Skip main navigation
Sold for $1,100,000
  • Tax assessed value
    $1,100,000

    3604 Fourteen Mile Dr, Stockton, CA 95219

    5beds
    3,522sqft
    Single Family Residence
    Built in 1975
    0.31 Acres Lot
    $1,063,300 Zestimate®
    $312/sqft
    $3,777 Estimated rent

    Home value

    $1,063,300

    $957,000 - $1.18M

    $3,777/mo

    Zestimate® history
    Loading
    Loading...

    Owner options

    List your home for rent

    $3,777/mo

    Rent Zestimate®

    Find your next renter with Zillow Rental Manager. Plus, with online applications, you can quickly screen prospective tenants – for free.

    Learn more

    $3,777/mo

    Rent Zestimate®

    Refinance and save

    $7,286/mo

    Est. payment

    Refinancing to a lower rate could help reduce your monthly payments and save thousands over the life of the loan.

    See today's rates

    $7,286/mo

    Est. payment

    Explore your selling options

    Work with a Zillow partner agent

    Leverage their expertise and Zillow's premium Showcase listings to get your home seen by more buyers.

    Get started

    List with your own agent

    Get your home in front of millions of buyers by listing it on Zillow.

    Learn how to do it

    Sell it yourself

    Take full control of how buyers see your home on Zillow by listing For Sale by Owner (FSBO).

    List your home

    What's special

    Solar-heated poolHot tub retreatCovered boat dockInfrared saunaMediterranean-inspired gardensPrivate levee backyardOversized marble tiles
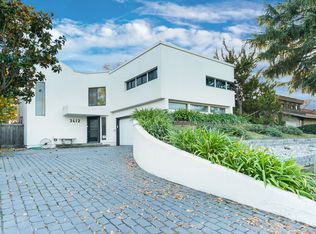
    Honored with an Architectural Magazine Design Award, this waterfront residence is 1 of only 46 homes in the county offering the rare privilege of a private levee backyard with no public access. Designed for both elegance and efficiency, the home showcases photovoltaic solar panels that virtually eliminate electricity costs, underfloor heating beneath oversized marble tiles, & a state-of-the-art “Cool Roof.” Step outside into Mediterranean-inspired gardens enhanced by pecan, apricot, & citrus trees. Expansive stamped concrete patios with Eisen glass wind protection create year-round outdoor living. A solar-heated pool with fountains flows beneath the living room + a hot tub retreat, steam room, & infrared sauna. An open-air fire pit & covered boat dock extend the lifestyle directly to the Delta waterways. Watch the sunset from the dock, enjoy a twilight cruise & the frequent visits from herons, egrets, geese, pelicans, otters, and turtles add a serene, ever-changing natural backdrop.

    Zillow last checked:

    Listing updated:

    Listed by:

    Jonathan Minerick DRE #01523060 888-400-2513,

    HOMECOIN.COM

    Bought with:

    Susie V Kubota, DRE #01124753

    Coldwell Banker Realty

    Source: bridgeMLS/CCAR/Bay East AOR,MLS#: 41115276MLS Logo

    Facts & features

    Interior

    Bedrooms & bathrooms
    • Bedrooms: 5
    • Bathrooms: 3
    • Full bathrooms: 3
    Rooms
    • Room types: Formal Dining Room
    Kitchen
    • Features: Stone Counters, Dishwasher, Eat-in Kitchen, Disposal, Gas Range/Cooktop, Kitchen Island, Microwave, Pantry, Range/Oven Built-in, Refrigerator, Skylight(s), Trash Compactor, Updated Kitchen
    Heating
    • Floor Furnace, Central, Fireplace(s)
    Cooling
    • Ceiling Fan(s), Central Air
    Appliances
    • Included: Dishwasher, Gas Range, Microwave, Range, Refrigerator, Trash Compactor, Dryer, Washer, Water Filter System, Tankless Water Heater
    • Laundry: Dryer, Washer, In Kitchen
    Features
    • Dining Area, Pantry, Updated Kitchen, Central Vacuum, Sound System, Smart Thermostat
    • Flooring: Vinyl, Carpet
    • Windows: Skylight(s)
    • Number of fireplaces: 2
    • Fireplace features: Family Room, Gas Starter, Master Bedroom, Two-Way, Wood Burning
    Interior area
    • Total structure area: 3,522
    • Total interior livable area: 3,522 sqft

    Property

    Parking
    • Total spaces: 2
    • Parking features: Attached, Garage Faces Side, Uncovered Park Spaces 2+, Garage Door Opener
    • Garage spaces: 2
    • Has uncovered spaces: Yes
    Accessibility
    • Accessibility features: None
    Features
    • Levels: Two Story
    • Stories: 2
    • Exterior features: Dock, Back Yard, Dog Run, Front Yard, Garden, Landscape Back, Manual Sprinkler Front, Private Entrance, Yard Space
    • Has private pool: Yes
    • Pool features: In Ground, Solar Heat, Pool/Spa Combo, Outdoor Pool
    • Has spa: Yes
    • Fencing: Full
    • Has view: Yes
    • View description: Delta, Water
    • Has water view: Yes
    • Water view: Delta,Water
    • Waterfront features: Waterfront
    Lot
    • Size: 0.31 Acres
    • Features: Sloped Down, Back Yard, Front Yard, Private, Street Light(s), Sprinklers In Front
    Details
    • Parcel number: 098490340000
    • Special conditions: Standard

    Construction

    Type & style
    • Home type: SingleFamily
    • Architectural style: Contemporary,Mid Century Modern
    • Property subtype: Single Family Residence
    Materials
    • Stucco, Block, Concrete, Frame
    • Foundation: Slab, Concrete
    Condition
    • Existing
    • New construction: No
    • Year built: 1975

    Utilities & green energy

    • Electric: Photovoltaics Seller Owned
    • Utilities for property: Irrigation Connected, Cable Connected, Natural Gas Connected
    Green energy
    • Energy efficient items: Caulked/Sealed, Insulation - Floor, Insulation - Partial, Walls Insulated
    • Energy generation: Solar Power On Grid

    Community & HOA

    Community
    • Security: Fire Alarm, Carbon Monoxide Detector(s), Security System Leased, Smoke Detector(s)
    HOA
    • Has HOA: Yes
    • Amenities included: Pool, Picnic Area
    • Services included: None
    • HOA fee: $310 annually
    • HOA name: NOT LISTED
    • HOA phone: 209-951-8174
    Location
    • Region: Stockton

    Financial & listing details

    • Price per square foot: $312/sqft
    • Tax assessed value: $1,100,000
    • Date on market: 10/20/2025
    • Listing terms: Call Listing Agent

    Price history

    DateEventPrice
    11/21/2025Sold$1,100,000-14.7%$312/sqft
    Source: bridgeMLS/CCAR/Bay East AOR #41115276 Report a problem
    11/4/2025Pending sale$1,290,000$366/sqft
    Source: bridgeMLS/CCAR/Bay East AOR #41115276 Report a problem
    10/20/2025Listed for sale$1,290,000+202.1%$366/sqft
    Source: bridgeMLS/CCAR/Bay East AOR #41115276 Report a problem
    7/11/2003Sold$427,000+5.4%$121/sqft
    Source: Public Record Report a problem
    1/25/2000Sold$405,000$115/sqft
    Source: MetroList Services of CA #179905140 Report a problem

    Public tax history

    YearProperty taxesTax assessment
    2026-- $1,100,000 +39.3%
    2025$9,355 +2.7%$789,861 +2%
    2024$9,113 +1.1%$774,374 +2%
    2023$9,010 +5.7%$759,191 +2%
    2022$8,524 +1.4%$744,306 +2%
    2021$8,410 +10.7%$729,713 +12.3%
    2020$7,594 -0.3%$650,000
    2019$7,617 -0.2%$650,000 +3.2%
    2018$7,633 +3.3%$630,000
    2017$7,393 +7.2%$630,000 +8.4%
    2016$6,898 +3.1%$581,000 -11.6%
    2015$6,688 -13%$657,185 +2%
    2014$7,690 $644,313 +7.6%
    2013-- $599,000 +2%
    2012-- $587,000 +3.9%
    2011-- $565,000 -5%
    2010-- $595,000 -3%
    2009-- $613,354 +3%
    2008-- $595,332 +2%
    2007-- $583,660 +2%
    2006-- $572,220 +2%
    2005-- $561,000 -12.3%
    2004-- $640,000 +48.9%
    2003-- $429,786 +4%
    2002-- $413,100
    2001-- $413,100
    Find assessor info on the county website

    Neighborhood: Lincoln Village West

    Nearby schools

    GreatSchools rating
    Get a cash offer in 3 minutes
    Find out how much your home could sell for in as little as 3 minutes with a no-obligation cash offer.
    Estimated market value
    $1,063,300
    Get a cash offer in 3 minutes
    Find out how much your home could sell for in as little as 3 minutes with a no-obligation cash offer.
    Estimated market value
    $1,063,300