Skip main navigation
Off market
  • $407,100

    3604 Goldstone Dr, McKinney, TX 75070

    4beds
    2,033sqft
    Single Family Residence
    Built in ----
    -- sqft lot
    $407,100 Zestimate®
    $200/sqft
    $2,370 Estimated rent

    Home value

    $407,100

    $387,000 - $427,000

    $2,370/mo

    Zestimate® history
    Loading
    Loading...

    Owner options

    List your home for rent

    $2,370/mo

    Rent Zestimate®

    Find your next renter with Zillow Rental Manager. Plus, with online applications, you can quickly screen prospective tenants – for free.

    Learn more

    $2,370/mo

    Rent Zestimate®

    Refinance and save

    $2,720/mo

    Est. payment

    Refinancing to a lower rate could help reduce your monthly payments and save thousands over the life of the loan.

    See today's rates

    $2,720/mo

    Est. payment

    Explore your selling options

    Work with a Zillow partner agent

    Leverage their expertise and Zillow's premium Showcase listings to get your home seen by more buyers.

    Get started

    List with your own agent

    Get your home in front of millions of buyers by listing it on Zillow.

    Learn how to do it

    Sell it yourself

    Take full control of how buyers see your home on Zillow by listing For Sale by Owner (FSBO).

    List your home

    What's special

    Wood burning fire placeSplit floor planSpacious open floor planStainless appliancesLarge secluded master suiteDecorator backsplashSoaring ceilings

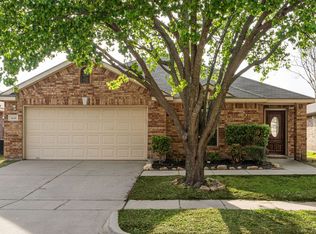
    Charming and cozy this single story 4 bedroom 2 bath well maintained home features newly installed luxury Rigidcore Vinyl wood like flooring throughout the entire house. No carpet for easy maintenance! Spacious open floor plan with two living areas, one with wood burning fire place with eye catching surround. Roomy kitchen perfect for whipping up a gourmet meal or snacks for the ball game features decorator backsplash, stainless appliances, breakfast bar right in the heart of the home creating an inviting kitchen space for entertaining. Large secluded master suite with soaring ceilings, walk-in closet and a perfect size master bath with separate tub and shower. The split floor plan offers 3 more generously sized bedrooms with ceiling fans in all bedrooms. Great neighborhood, enjoy kids playground, community pool and park. Walking distance to schools in the highly rated Frisco ISD. Prime location easy access to highways 121 and convenient to major transportation veins, Toyota and high-Tech locations, Stonebriar Mall, Allen Premium Outlets & so much more. Convenient to Shopping, Dining & Entertainment. Make it your sweet home! Available June 1st move in. Contact Isabel for TREC application. Do not fill out Zillow application. Lease term 12 to 24 months. Prefer long term tenants. Please fill out TREC application and include a copy of your photo ID and last 2 paystubs (one application per adult over 18 years old). Please send all requirements in 1 email, compress all documents in 1 PDF file no more than 2 MB. Application Fee $70 per applicant. Applicant or grantor must meet the income requirement of 3 times the rent, clear criminal background, verifiable rental history, and credit score of 650+. Higher security deposit may apply if lower than 650 credit score. Tenant to verify all information square footage and schools.

    This property is off market, which means it's not currently listed for sale or rent on Zillow. This may be different from what's available on other websites or public sources.
    Zillow last checked:

    Listing updated:

    Source: Zillow Rentals

    Facts & features

    Interior

    Bedrooms & bathrooms
    • Bedrooms: 4
    • Bathrooms: 2
    • Full bathrooms: 2
    Cooling
    • Central Air
    Appliances
    • Included: Dishwasher, Microwave, Oven, WD Hookup
    • Laundry: Hookups
    Features
    • WD Hookup, Walk In Closet
    Interior area
    • Total interior livable area: 2,033 sqft

    Property

    Parking
    • Parking features: Attached
    • Has attached garage: Yes
    • Details: Contact manager
    Features
    • Exterior features: Walk In Closet, Walk to school, park
    Details
    • Parcel number: R850000H00801

    Construction

    Type & style
    • Home type: SingleFamily
    • Property subtype: Single Family Residence

    Community & HOA

    Community
    • Features: Playground
    • Deposit fee: $2,550
    • Pet fee: $20 monthly
    • Pet deposit fee: $500
    Location
    • Region: Mckinney

    Financial & listing details

    • Price per square foot: $200/sqft
    • Tax assessed value: $429,458
    • Annual tax amount: $7,139
    • Date on market: 4/24/2025
    • Date available: 06/01/2025
    • Lease term: 1 Year

    Price history

    DateEventPrice
    6/4/2025Listing removed$2,550$1/sqft
    Source: Zillow Rentals Report a problem
    5/24/2025Price change$2,550-3.8%$1/sqft
    Source: Zillow Rentals Report a problem
    5/14/2025Price change$2,650-1.9%$1/sqft
    Source: Zillow Rentals Report a problem
    4/24/2025Listed for rent$2,700+42.5%$1/sqft
    Source: Zillow Rentals Report a problem
    7/30/2018Sold--
    Source: Agent Provided Report a problem
    7/23/2018Listing removed$1,895$1/sqft
    Source: DFW Home #13881783 Report a problem
    7/3/2018Listed for rent$1,895+14.8%$1/sqft
    Source: DFW Home #13881783 Report a problem
    8/17/2017Listing removed$1,650$1/sqft
    Source: Drake Copeland Realty #13640828 Report a problem
    8/2/2017Price change$1,650-8.3%$1/sqft
    Source: Drake Copeland Realty #13640828 Report a problem
    7/17/2017Price change$1,800-2.7%$1/sqft
    Source: Drake Copeland Realty #13640828 Report a problem
    7/4/2017Listed for rent$1,850$1/sqft
    Source: Drake Copeland Realty #13640828 Report a problem
    9/16/2016Sold--
    Source: Agent Provided Report a problem
    8/19/2016Pending sale$250,000$123/sqft
    Source: CENTURY 21 Judge Fite Company #13441358 Report a problem
    8/11/2016Listed for sale$250,000$123/sqft
    Source: CENTURY 21 Judge Fite Co. #13441358 Report a problem

    Public tax history

    YearProperty taxesTax assessment
    2025$7,139 -1.6%$429,458 +0.8%
    2024$7,253 +9.3%$425,904 +8.2%
    2023$6,633 -4.1%$393,522 +8.3%
    2022$6,917 +27%$363,284 +34.3%
    2021$5,447 -0.5%$270,457 +2.4%
    2020$5,473 +1.6%$264,058 +3.4%
    2019$5,387 -5.4%$255,295 -0.2%
    2018$5,696 +25.3%$255,759 +4.4%
    2017$4,546 $244,910 +11.3%
    2016$4,546 +16.5%$220,036 +8.1%
    2015$3,903 $203,502 +13.2%
    2014$3,903 $179,719 +12.6%
    2013-- $159,608 +2.2%
    2012-- $156,241 0%
    2011-- $156,252 +0%
    2010-- $156,240 -2.2%
    2009-- $159,753 -2.2%
    2008-- $163,315 +0%
    2007-- $163,311 +5.6%
    2006-- $154,595 +377.1%
    2005-- $32,400
    Find assessor info on the county website

    Neighborhood: Brookstone

    Nearby schools

    GreatSchools rating
    Get a cash offer in 3 minutes
    Find out how much your home could sell for in as little as 3 minutes with a no-obligation cash offer.
    Estimated market value
    $407,100
    Get a cash offer in 3 minutes
    Find out how much your home could sell for in as little as 3 minutes with a no-obligation cash offer.
    Estimated market value
    $407,100