MULTIPLE OFFERS! OFFERS DUE MONDAY, Mar 16 by 5pm. Designed with impeccable craftsmanship, this contemporary home offers the perfect blend of elegance, functionality, and entertainment. Step through the grand entryway, where a custom glass chandelier cascades from the 2nd story, setting the tone for the homes sophisticated design. The open-concept design features a gas fireplace surrounded by porcelain built-ins, a chef's kitchen with gas cooktop, double ovens, quartz countertops, oversized stainless sink with two faucets, pot filler, glass tile backsplash, and x-large walk-in pantry. The dining room, now used as an art lounge, provides versatile space to suit your needs. The primary suite is a private retreat with a huge soaking tub, separate shower with body sprays, underlit double vanity, and an enormous custom closet. A second suite on the main level offers an en-suite bath, making it ideal for multi-generational living or long-term guests. A stunning half bath, dedicated office, laundry-mudroom with sink, and two separate garages 1-car, 2-car complete the first floor. Upstairs is game room paradise, spacious enough for a sofa, card table and shuffleboard, complete with a wine fridge, kegerator, snack center and half bath. The media room is a Hollywood-worthy escape. 3 additional bedrooms include 2 ensuites and a 5th bedroom with a charming alcove, perfect for a study nook or reading retreat. The dreamy backyard features a covered outdoor kitchen equipped with a grill, sink, and ample counter space, along with a custom outdoor living area with a sun sail—perfect for entertaining year-round. Beyond the patio, there’s plenty of room to garden, play or run with the kids or pups to your hearts content! This home has it all! Unparalleled design, top-tier finishes and incredible spaces for both relaxation and entertainment. Do not miss your opportunity to own this one-of-a-kind custom home!
Sold
Price Unknown
3604 Grant Ct, Flower Mound, TX 75022
5beds
4,583sqft
Single Family Residence
Built in 2018
0.27 Acres Lot
$1,130,500 Zestimate®
$--/sqft
$6,320 Estimated rent
Home value
$1,130,500
$1.06M - $1.21M
$6,320/mo
Zestimate® history
Owner options
List your home for rent
$6,320/mo
Rent Zestimate®
Find your next renter with Zillow Rental Manager. Plus, with online applications, you can quickly screen prospective tenants – for free.
$6,320/mo
Rent Zestimate®
Refinance and save
$707/mo
Est. payment
Refinancing to a lower rate could help reduce your monthly payments and save thousands over the life of the loan.
$707/mo
Est. payment
Explore your selling options
Work with a Zillow partner agent
Leverage their expertise and Zillow's premium Showcase listings to get your home seen by more buyers.
Get startedList with your own agent
Get your home in front of millions of buyers by listing it on Zillow.
Learn how to do itSell it yourself
Take full control of how buyers see your home on Zillow by listing For Sale by Owner (FSBO).
List your homeWhat's special
Gas fireplaceCovered outdoor kitchenDedicated officeArt loungeQuartz countertopsWine fridgeEnormous custom closet
Zillow last checked:
Listing updated:
Listed by:
Jill Nelson 0611465 214-632-3627,
Coldwell Banker Apex, Realtors 972-829-4450
Bought with:
Keith Sevanandam
Goldman Banks Inc.
Source: NTREIS,MLS#: 20870680
Facts & features
Interior
Bedrooms & bathrooms
- Bedrooms: 5
- Bathrooms: 6
- Full bathrooms: 4
- 1/2 bathrooms: 2
Primary bedroom
- Features: Closet Cabinetry, En Suite Bathroom
- Level: First
- Dimensions: 17 x 16
Bedroom
- Features: En Suite Bathroom
- Level: First
- Dimensions: 13 x 14
Bedroom
- Features: En Suite Bathroom, Walk-In Closet(s)
- Level: Second
- Dimensions: 20 x 11
Bedroom
- Features: En Suite Bathroom, Walk-In Closet(s)
- Level: Second
- Dimensions: 12 x 11
Bedroom
- Level: Second
- Dimensions: 13 x 10
Primary bathroom
- Features: Built-in Features, Dual Sinks, En Suite Bathroom, Granite Counters, Garden Tub/Roman Tub, Separate Shower
- Level: First
- Dimensions: 15 x 14
Dining room
- Level: First
- Dimensions: 16 x 12
Other
- Level: First
- Dimensions: 7 x 5
Other
- Features: Built-in Features
- Level: Second
- Dimensions: 10 x 5
Other
- Features: Built-in Features
- Level: Second
- Dimensions: 9 x 5
Game room
- Level: Second
- Dimensions: 21 x 19
Half bath
- Level: First
- Dimensions: 7 x 5
Half bath
- Level: Second
- Dimensions: 7 x 5
Living room
- Features: Fireplace
- Level: First
- Dimensions: 18 x 15
Media room
- Level: Second
- Dimensions: 21 x 16
Utility room
- Features: Utility Room, Utility Sink
- Level: First
- Dimensions: 9 x 9
Heating
- Natural Gas
Cooling
- Central Air
Appliances
- Included: Double Oven, Dishwasher, Gas Cooktop, Microwave, Tankless Water Heater, Vented Exhaust Fan
Features
- Built-in Features, Chandelier, Dry Bar, Decorative/Designer Lighting Fixtures, Double Vanity, Eat-in Kitchen, High Speed Internet, In-Law Floorplan, Kitchen Island, Loft, Open Floorplan, Other, Walk-In Closet(s), Wired for Sound
- Has basement: No
- Number of fireplaces: 1
- Fireplace features: Gas
Interior area
- Total interior livable area: 4,583 sqft
Property
Parking
- Total spaces: 3
- Parking features: Garage
- Attached garage spaces: 3
Features
- Levels: Two
- Stories: 2
- Patio & porch: Rear Porch, Patio
- Pool features: None
Lot
- Size: 0.27 Acres
Details
- Parcel number: R672750
Construction
Type & style
- Home type: SingleFamily
- Architectural style: Detached
- Property subtype: Single Family Residence
Condition
- Year built: 2018
Utilities & green energy
- Sewer: Public Sewer
- Water: Public
- Utilities for property: Sewer Available, Water Available
Community & HOA
Community
- Subdivision: Liberty Park
HOA
- Has HOA: Yes
- Services included: Association Management
- HOA fee: $707 annually
- HOA name: Liberty Park HOA
- HOA phone: 817-235-3863
Location
- Region: Flower Mound
Financial & listing details
- Tax assessed value: $1,125,387
- Annual tax amount: $16,385
- Date on market: 3/14/2025
- Cumulative days on market: 4 days
- Exclusions: Outdoor smoker/pizza oven, murphy bed in downstairs secondary bedroom, All TVs, media room projector
Price history
| Date | Event | Price |
|---|---|---|
| 4/17/2025 | Listing removed | $1,175,000$256/sqft |
Source:  Coldwell Banker Apex, Realtors #20870680 Report a problem Coldwell Banker Apex, Realtors #20870680 Report a problem | ||
| 4/16/2025 | Listed for sale | $1,175,000$256/sqft |
Source: Coldwell Banker Apex, Realtors #20870680 Report a problem | ||
| 4/15/2025 | Sold | -- |
Source: NTREIS #20870680 Report a problem | ||
| 3/18/2025 | Pending sale | $1,175,000$256/sqft |
Source: Coldwell Banker Apex, Realtors #20870680 Report a problem | ||
| 3/18/2025 | Contingent | $1,175,000$256/sqft |
Source: NTREIS #20870680 Report a problem | ||
| 3/14/2025 | Listed for sale | $1,175,000$256/sqft |
Source: Coldwell Banker Apex, Realtors #20870680 Report a problem | ||
Public tax history
| Year | Property taxes | Tax assessment |
|---|---|---|
| 2025 | $15,546 +5.6% | $1,064,638 +10% |
| 2024 | $14,718 +11% | $967,853 +10% |
| 2023 | $13,256 -5.6% | $879,866 +10% |
| 2022 | $14,036 -1.3% | $799,878 +6.7% |
| 2021 | $14,219 -3.2% | $749,539 |
| 2020 | $14,687 +57.6% | $749,539 +60.9% |
| 2019 | $9,316 +345.3% | $465,986 +361.5% |
| 2018 | $2,092 | $100,982 -40% |
| 2017 | -- | $168,303 +426.3% |
| 2016 | -- | $31,978 |
Find assessor info on the county website
Neighborhood: 75022
Nearby homes
- $1,097,4005 bd6 ba4k sqft3608 Grant Ct, Flower Mound, TX 75022Off Market
- $895,2004 bd5 ba3.4k sqft3600 Grant Ct, Flower Mound, TX 75022Off Market
- $--4 bd4 ba3.4k sqft3612 Grant Ct, Flower Mound, TX 75022Sold

- $787,1005 bd4 ba3.3k sqft3609 Jennifer Dr, Flower Mound, TX 75022Off Market
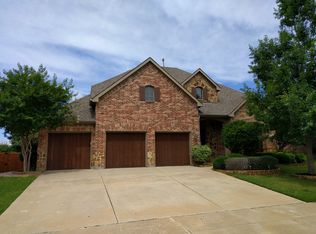
- $715,2004 bd3 ba3.4k sqft3605 Jennifer Dr, Flower Mound, TX 75022Off Market
- $659,2004 bd3 ba2.9k sqft3613 Jennifer Dr, Flower Mound, TX 75022Off Market
- $707,3004 bd4 ba3.5k sqft4708 Christopher Ct, Flower Mound, TX 75022Off Market
- $759,8004 bd3 ba3k sqft4712 Christopher Ct, Flower Mound, TX 75022Off Market
Nearby schools
GreatSchools rating
- 9/10Liberty Elementary SchoolGrades: PK-5Distance: 0.1 mi
- 10/10McKamy Middle SchoolGrades: 6-8Distance: 1.7 mi
- 9/10Flower Mound High SchoolGrades: 9-12Distance: 1.2 mi
Schools provided by the listing agent
- Elementary: Liberty
- Middle: Mckamy
- High: Flower Mound
- District: Lewisville ISD
Source: NTREIS. This data may not be complete. We recommend contacting the local school district to confirm school assignments for this home.
Get a cash offer in 3 minutes
Find out how much your home could sell for in as little as 3 minutes with a no-obligation cash offer.
Estimated market value
$1,130,500
Get a cash offer in 3 minutes
Find out how much your home could sell for in as little as 3 minutes with a no-obligation cash offer.
Estimated market value
$1,130,500
- Texas
- Denton County
- Flower Mound
- 75022
- 3604 Grant Ct
Nearby cities
Nearby neighborhoods
Nearby zip codes
Other Flower Mound Topics
