Skip main navigation
Sold for $360,000
  • $360,000

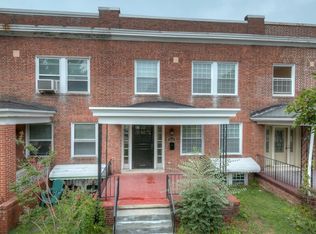
    3604 Greenmount Ave, Baltimore, MD 21218

    5beds
    1,962sqft
    Townhouse
    Built in 1919
    2,964 Square Feet Lot
    $364,200 Zestimate®
    $183/sqft
    $2,582 Estimated rent

    Home value

    $364,200

    $317,000 - $419,000

    $2,582/mo

    Zestimate® history
    Loading
    Loading...

    Owner options

    List your home for rent

    $2,582/mo

    Rent Zestimate®

    Find your next renter with Zillow Rental Manager. Plus, with online applications, you can quickly screen prospective tenants – for free.

    Learn more

    $2,582/mo

    Rent Zestimate®

    Refinance and save

    $2,353/mo

    Est. payment

    Refinancing to a lower rate could help reduce your monthly payments and save thousands over the life of the loan.

    See today's rates

    $2,353/mo

    Est. payment

    Explore your selling options

    Work with a Zillow partner agent

    Leverage their expertise and Zillow's premium Showcase listings to get your home seen by more buyers.

    Get started

    List with your own agent

    Get your home in front of millions of buyers by listing it on Zillow.

    Learn how to do it

    Sell it yourself

    Take full control of how buyers see your home on Zillow by listing For Sale by Owner (FSBO).

    List your home

    What's special

    Welcome Home! This beautifully remodeled, spacious 5-bedroom, 3-full-bath home in the highly sought-after Waverly neighborhood is now available! Step inside and discover luxury vinyl plank flooring, carpet, and tile throughout the home. The inviting living room features a cozy wood-burning fireplace, perfect for relaxing evenings. Just off the living room is a bright and separate dining room, ideal for family meals or entertaining guests. The kitchen has been thoughtfully renovated with tile flooring, custom cabinetry, a decorative backsplash, stainless steel appliances, and a gas range. Enjoy easy access to the backyard directly from the kitchen—great for indoor-outdoor living. The main level includes a full bathroom, offering flexibility for guests or multigenerational living. Upstairs, you'll find four generously sized bedrooms, each with ample closet space, and another beautifully updated full bath with accent tile. Fully finished lower level offers a large family room, perfect for entertaining, as well as a laundry area, an additional bedroom, and a third full bathroom. Enjoy the convenience of a two-car parking pad along with plenty of available street parking. This home is ideally located near shops, restaurants, and public transportation, with close proximity to Johns Hopkins facilities and many local colleges. Don’t miss out—schedule your appointment TODAY!

    Zillow last checked:

    Listing updated:

    Listed by:

    Dan Drechsler 410-916-2147,

    Douglas Realty, LLC

    Bought with:

    Elizabeth Robb, 661708

    Coldwell Banker Realty

    Source: Bright MLS,MLS#: MDBA2161252MLS Logo

    Facts & features

    Interior

    Bedrooms & bathrooms
    • Bedrooms: 5
    • Bathrooms: 3
    • Full bathrooms: 3
    • Main level bathrooms: 1
    Bedroom 1
    • Features: Ceiling Fan(s), Flooring - Carpet
    • Level: Upper
    • Area: 180 Square Feet
    • Dimensions: 15 x 12
    Bedroom 3
    • Features: Ceiling Fan(s), Flooring - Carpet
    • Level: Upper
    • Area: 180 Square Feet
    • Dimensions: 15 x 12
    Bedroom 4
    • Features: Ceiling Fan(s), Flooring - Carpet, Balcony Access
    • Level: Upper
    • Area: 126 Square Feet
    • Dimensions: 14 x 9
    Bedroom 5
    • Features: Flooring - Carpet, Ceiling Fan(s)
    • Level: Lower
    • Area: 180 Square Feet
    • Dimensions: 12 x 15
    Bathroom 1
    • Features: Flooring - Ceramic Tile, Bathroom - Tub Shower, Countertop(s) - Quartz
    • Level: Upper
    • Area: 45 Square Feet
    • Dimensions: 5 x 9
    Bathroom 2
    • Features: Ceiling Fan(s), Flooring - Carpet
    • Level: Upper
    • Area: 135 Square Feet
    • Dimensions: 15 x 9
    Bathroom 2
    • Features: Flooring - Ceramic Tile, Bathroom - Stall Shower
    • Level: Main
    • Area: 30 Square Feet
    • Dimensions: 6 x 5
    Bathroom 3
    • Features: Countertop(s) - Quartz, Flooring - Ceramic Tile, Bathroom - Stall Shower
    • Level: Lower
    • Area: 55 Square Feet
    • Dimensions: 5 x 11
    Dining room
    • Features: Flooring - Luxury Vinyl Plank
    • Level: Main
    • Area: 192 Square Feet
    • Dimensions: 16 x 12
    Family room
    • Features: Flooring - Carpet
    • Level: Lower
    • Area: 252 Square Feet
    • Dimensions: 12 x 21
    Foyer
    • Features: Flooring - Luxury Vinyl Plank
    • Level: Main
    • Area: 36 Square Feet
    • Dimensions: 4 x 9
    Kitchen
    • Features: Countertop(s) - Quartz
    • Level: Main
    • Area: 150 Square Feet
    • Dimensions: 15 x 10
    Living room
    • Features: Flooring - Luxury Vinyl Plank, Recessed Lighting, Fireplace - Wood Burning
    • Level: Main
    • Area: 195 Square Feet
    • Dimensions: 15 x 13
    Other
    • Features: Flooring - Luxury Vinyl Plank
    • Level: Main
    • Area: 54 Square Feet
    • Dimensions: 6 x 9
    Heating
    • Forced Air, Natural Gas
    Cooling
    • Ceiling Fan(s), Central Air, Electric
    Appliances
    • Included: Oven/Range - Gas, Microwave, Dishwasher, Refrigerator, Gas Water Heater
    • Laundry: In Basement, Washer In Unit, Dryer In Unit
    Features
    • Bathroom - Tub Shower, Ceiling Fan(s), Dining Area, Floor Plan - Traditional, Recessed Lighting, Upgraded Countertops, Dry Wall, High Ceilings, 9'+ Ceilings
    • Flooring: Luxury Vinyl, Carpet, Ceramic Tile
    • Doors: Six Panel
    • Windows: Replacement
    • Basement: Finished,Sump Pump,Partial
    • Number of fireplaces: 1
    • Fireplace features: Wood Burning
    Interior area
    • Total structure area: 2,964
    • Total interior livable area: 1,962 sqft
    • Finished area above ground: 1,962
    • Finished area below ground: 0

    Property

    Parking
    • Total spaces: 2
    • Parking features: Crushed Stone, Private, Alley Access, Off Street, On Street
    • Has uncovered spaces: Yes
    Accessibility
    • Accessibility features: None
    Features
    • Levels: Three
    • Stories: 3
    • Patio & porch: Porch
    • Pool features: None
    Lot
    • Size: 2,964 sqft
    Details
    • Additional structures: Above Grade, Below Grade
    • Parcel number: 0312183724 016
    • Zoning: R-5
    • Special conditions: Standard

    Construction

    Type & style
    • Home type: Townhouse
    • Architectural style: Traditional
    • Property subtype: Townhouse
    Materials
    • Brick
    • Foundation: Other
    • Roof: Rubber
    Condition
    • New construction: No
    • Year built: 1919

    Utilities & green energy

    • Sewer: Public Sewer
    • Water: Public

    Community & neighborhood

    Location
    • Region: Baltimore
    • Subdivision: Waverly
    • Municipality: Baltimore City

    Other

    Other facts
    • Listing agreement: Exclusive Right To Sell
    • Listing terms: Cash,Conventional,FHA,VA Loan,Negotiable
    • Ownership: Fee Simple

    Price history

    DateEventPrice
    10/30/2025Sold$360,000$183/sqft
    Source: Public Record Report a problem
    8/15/2025Sold$360,000-2.7%$183/sqft
    Source: Bright MLS #MDBA2161252 Report a problem
    6/30/2025Pending sale$369,900$189/sqft
    Source: Bright MLS #MDBA2161252 Report a problem
    5/12/2025Price change$369,900-2.6%$189/sqft
    Source: Bright MLS #MDBA2161252 Report a problem
    4/13/2025Listed for sale$379,900+96.8%$194/sqft
    Source: Bright MLS #MDBA2161252 Report a problem
    7/26/2024Sold$193,000+672%$98/sqft
    Source: Public Record Report a problem
    6/14/1995Sold$25,000$13/sqft
    Source: Public Record Report a problem

    Public tax history

    YearProperty taxesTax assessment
    2025-- $206,433 +2.4%
    2024$4,755 +1.6%$201,500 +1.6%
    2023$4,682 +1.6%$198,400 -1.5%
    2022$4,609 +1.6%$201,500 +4.8%
    2021$4,536 +4.7%$192,200 +4.7%
    2020$4,331 +5%$183,533 -4.5%
    2019$4,127 +5.2%$192,200 +15.6%
    2018$3,922 +0.8%$166,200 +0.8%
    2017$3,890 +88.7%$164,833 +0.8%
    2016$2,062 $163,467 +0.8%
    2015$2,062 $162,100 +4.8%
    2014$2,062 $154,633 +5.1%
    2013-- $147,167 +5.3%
    2012-- $139,700
    2011-- $139,700
    2010-- $139,700 -2.9%
    2009-- $143,800 +19.1%
    2008-- $120,700 +23.7%
    2007-- $97,600 +31%
    2006-- $74,500 +5.7%
    2005-- $70,466 +6.1%
    2004-- $66,433 +6.5%
    2003-- $62,400 +1.3%
    2002-- $61,586 +1.3%
    2001-- $60,773

    Find assessor info on the county website

    Neighborhood: Guilford

    Nearby schools

    GreatSchools rating
    Schools provided by the listing agent
    • District: Baltimore City Public Schools

    Source: Bright MLS. This data may not be complete. We recommend contacting the local school district to confirm school assignments for this home.

    Get a cash offer in 3 minutes
    Find out how much your home could sell for in as little as 3 minutes with a no-obligation cash offer.
    Estimated market value
    $364,200
    Get a cash offer in 3 minutes
    Find out how much your home could sell for in as little as 3 minutes with a no-obligation cash offer.
    Estimated market value
    $364,200