Back On The Market ! Gorgeous fully renovated 4-bedroom, 2-bath home offering modern finishes, spacious living areas, and a versatile layout perfect for comfortable living and entertaining. As you enter the first level, you are welcomed by a spacious living room ideal for entertaining guests. The main level also features 2 generously sized bedrooms and a beautifully updated full bathroom. Convenient access to the laundry room and utility room adds extra functionality. Enjoy peace of mind with brand-new HVAC systems installed throughout the home. The second level showcases stunning black ceramic tile flooring, creating a sleek and modern atmosphere. The beautifully designed kitchen features white cabinetry, elegant quartz countertops, and a large island perfect for cooking and gathering. The open-concept layout seamlessly combines the dining and living areas, providing an inviting space for family and friends. This level also includes 2 additional bedrooms and another fully renovated full bathroom. This move-in-ready home combines style, comfort, and modern upgrades — a must-see opportunity!
For sale
$420,000
3604 Halloway N, Upper Marlboro, MD 20772
4beds
768sqft
Single Family Residence
Built in 1969
0.25 Acres Lot
$-- Zestimate®
$547/sqft
$-- HOA
What's special
Modern finishesElegant quartz countertopsWhite cabinetryBeautifully designed kitchen
- 23 days
- 1,052
- 89
Zillow last checked:
Listing updated:
Listed by:
Alexander Diaz 240-475-4494,
Weichert, REALTORS 301-681-0550
Source: Bright MLS,MLS#: MDPG2215006
Facts & features
Interior
Bedrooms & bathrooms
- Bedrooms: 4
- Bathrooms: 2
- Full bathrooms: 2
- Main level bathrooms: 1
- Main level bedrooms: 2
Basement
- Description: Percent Finished: 100.0
- Area: 704
Heating
- Forced Air, Heat Pump, Natural Gas
Cooling
- Other, Natural Gas
Appliances
- Included: Microwave, Built-In Range, Dishwasher, Disposal, Dryer, Energy Efficient Appliances, Exhaust Fan, Oven, Oven/Range - Gas, Refrigerator, Stainless Steel Appliance(s), Cooktop, Washer, Water Heater
- Laundry: In Basement, Has Laundry, Main Level, Washer In Unit
Features
- Breakfast Area, Built-in Features, Combination Dining/Living, Dining Area, Efficiency, Open Floorplan, Kitchen - Efficiency, Kitchen Island, Dry Wall
- Flooring: Ceramic Tile, Laminate, Vinyl
- Basement: Other
- Has fireplace: No
Interior area
- Total structure area: 1,472
- Total interior livable area: 768 sqft
- Finished area above ground: 768
- Finished area below ground: 0
Property
Parking
- Total spaces: 3
- Parking features: Concrete, Driveway, Off Site, Off Street, On Street
- Uncovered spaces: 3
Accessibility
- Accessibility features: 2+ Access Exits
Features
- Levels: Split Foyer,Two
- Stories: 2
- Pool features: None
Lot
- Size: 0.25 Acres
Details
- Additional structures: Above Grade, Below Grade
- Parcel number: 17030247437
- Zoning: RR
- Special conditions: Standard
Construction
Type & style
- Home type: SingleFamily
- Property subtype: Single Family Residence
Materials
- Frame, Brick, Vinyl
- Foundation: Block
- Roof: Shingle
Condition
- Excellent
- New construction: No
- Year built: 1969
- Major remodel year: 2026
Utilities & green energy
- Electric: 200+ Amp Service
- Sewer: Public Sewer
- Water: Public
- Utilities for property: Cable Available, Electricity Available, Natural Gas Available, Phone Available, Sewer Available, Water Available, Fixed Wireless
Community & HOA
Community
- Subdivision: Marlboro Meadows
HOA
- Has HOA: No
Location
- Region: Upper Marlboro
Financial & listing details
- Price per square foot: $547/sqft
- Tax assessed value: $320,667
- Annual tax amount: $4,548
- Date on market: 8/12/2026
- Listing agreement: Exclusive Right To Sell
- Listing terms: Cash,Conventional,FHA,VA Loan
- Ownership: Fee Simple
Estimated market value
Not available
Estimated sales range
Not available
$2,709/mo
Price history
| Date | Event | Price |
|---|---|---|
| 8/12/2026 | Listed for sale | $420,000-1.9%$547/sqft |
Source:  Bright MLS #MDPG2215006 Report a problem Bright MLS #MDPG2215006 Report a problem | ||
| 7/17/2026 | Listing removed | $428,000$557/sqft |
Source: Bright MLS #MDPG2203182 Report a problem | ||
| 5/14/2026 | Listed for sale | $428,000+4.4%$557/sqft |
Source: Bright MLS #MDPG2203182 Report a problem | ||
| 2/11/2026 | Listing removed | $409,900$534/sqft |
Source: Bright MLS #MDPG2160060 Report a problem | ||
| 1/16/2026 | Price change | $409,900-6%$534/sqft |
Source: Bright MLS #MDPG2160060 Report a problem | ||
| 12/11/2025 | Price change | $436,000-0.9%$568/sqft |
Source: Bright MLS #MDPG2160060 Report a problem | ||
| 10/29/2025 | Price change | $439,900-1.1%$573/sqft |
Source: Bright MLS #MDPG2160060 Report a problem | ||
| 10/9/2025 | Price change | $444,900-2.4%$579/sqft |
Source: Bright MLS #MDPG2160060 Report a problem | ||
| 7/17/2025 | Listed for sale | $455,900+44.7%$594/sqft |
Source: Bright MLS #MDPG2160060 Report a problem | ||
| 4/24/2025 | Sold | $315,000-4.5%$410/sqft |
Source: Bright MLS #MDPG2147812 Report a problem | ||
| 4/14/2025 | Pending sale | $329,999$430/sqft |
Source: Bright MLS #MDPG2147812 Report a problem | ||
| 4/7/2025 | Listed for sale | $329,999$430/sqft |
Source: Bright MLS #MDPG2147812 Report a problem | ||
Public tax history
| Year | Property taxes | Tax assessment |
|---|---|---|
| 2025 | $4,948 +48.2% | $315,000 +4.9% |
| 2024 | $3,338 +5.2% | $300,167 +5.2% |
| 2023 | $3,173 +5.5% | $285,333 +5.5% |
| 2022 | $3,008 +9.1% | $270,500 +9.1% |
| 2021 | $2,758 +10% | $248,000 +10% |
| 2020 | $2,508 -12.8% | $225,500 +13.2% |
| 2019 | $2,876 | $199,167 |
| 2018 | $2,876 -0.9% | $199,167 +2% |
| 2017 | $2,903 +22.4% | $195,333 +2% |
| 2016 | $2,372 | $191,500 +2.6% |
| 2015 | $2,372 | $186,733 +2.6% |
| 2014 | $2,372 | $181,967 +2.7% |
| 2013 | -- | $177,200 |
| 2012 | -- | $177,200 |
| 2011 | -- | $177,200 -37.7% |
| 2010 | -- | $284,310 +16.9% |
| 2009 | -- | $243,310 +20.3% |
| 2008 | -- | $202,310 +25.4% |
| 2007 | -- | $161,310 +10.9% |
| 2006 | -- | $145,450 +12.2% |
| 2005 | -- | $129,590 +13.9% |
| 2004 | -- | $113,730 |
| 2003 | -- | $113,730 +3.2% |
| 2002 | -- | $110,172 +6.9% |
| 2001 | -- | $103,060 |
Find assessor info on the county website
Monthly payment
Est. payment
Payment breakdown
Explore the cost of this home by adjusting the details. Changes won't be saved.Climate risks
Neighborhood: 20772
Nearby schools
Schools provided by the listing agent
- District: Prince George's County Public Schools
Source: Bright MLS. This data may not be complete. We recommend contacting the local school district to confirm school assignments for this home.
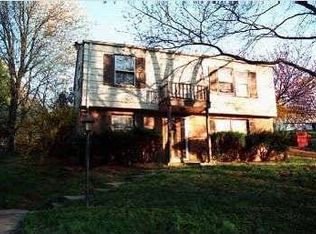
- $361,1004 bd1 ba975 sqft3602 Halloway N, Upper Marlboro, MD 20772Off Market
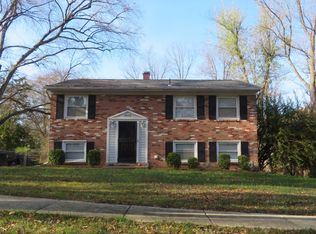
- $399,200-- bd3 ba1.3k sqft3606 Halloway N, Upper Marlboro, MD 20772Off Market
- $371,700-- bd2 ba816 sqft3711 Halloway Pl, Upper Marlboro, MD 20772Off Market
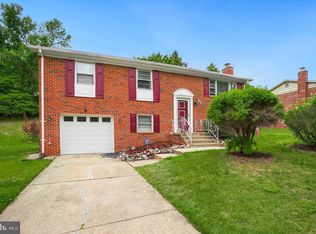
- $381,1003 bd2 ba816 sqft3603 Halloway N, Upper Marlboro, MD 20772Off Market
Similar homes
- $459,0003 bd3 ba1.1k sqft4801 Woodford Ln, Upper Marlboro, MD 20772For Sale

 MLS ID #MDPG2205704, Mr. Jonathan S Lahey, EXP Realty, LLC. Bright MLS
 - $489,0004 bd3 ba1.1k sqft4815 Woodford Ln, Upper Marlboro, MD 20772For Sale
 MLS ID #MDPG2203656, Emmanuel Chimijomo, Samson Properties. Bright MLS
 - $425,0003 bd2 ba1k sqft3500 Manis Rd, Clinton, MD 20735For Sale
 MLS ID #MDPG2216666, Kimberlee Randall, EXP Realty, LLC. Bright MLS
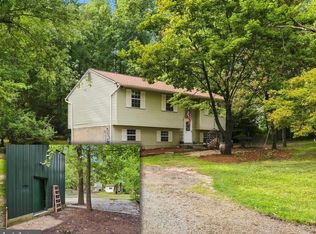
 - $425,0003 bd2 ba1k sqft7910 Mount Harmony Ln, Owings, MD 20736For Sale
 MLS ID #MDCA2029644, Laura Peruzzi, RE/MAX One. Bright MLS
 - $424,9004 bd2 ba960 sqft7408 Mason St, District Heights, MD 20747For SaleMLS ID #MDPG2207034, Danilo Antezana, EXP Realty, LLC. Bright MLS
- $430,0003 bd2 ba1.1k sqft1711 Elkridge Dr, Edgewater, MD 21037For SaleMLS ID #MDAA2155642, Anais Messaadi, Berkshire Hathaway HomeServices PenFed Realty. Bright MLS
- $455,0004 bd2 ba870 sqft4910 66th Ave, Hyattsville, MD 20784For SaleMLS ID #MDPG2217454, Anny Abreo, EXP Realty, LLC. Bright MLS
- $417,5004 bd2 ba1.1k sqft5 Pepper Mill Dr, Capitol Heights, MD 20743For SaleMLS ID #MDPG2198220, Veronica Richardson, RLAH @properties. Bright MLS
- $418,0005 bd2 ba858 sqft517 68th St, Capitol Heights, MD 20743For SaleMLS ID #MDPG2213686, Jon Taylor, Hyatt & Company Real Estate, LLC. Bright MLS
- $399,9004 bd3 ba1k sqft6717 Marianne Dr, Suitland, MD 20746For SaleMLS ID #MDPG2207364, Ruth Henriquez, Campos International Group. Bright MLS
- $429,0004 bd2 ba1k sqft1206 Gondar Ave, Landover, MD 20785For SaleMLS ID #MDPG2209966, Ricardo Vasquez, RLAH @properties. Bright MLS
- $435,9974 bd2 ba960 sqft8408 Carrollton Pkwy, Hyattsville, MD 20784For SaleMLS ID #MDPG2212170, Tanya Cunningham, KW Metro Center. Bright MLS
- $380,0003 bd2 ba1k sqft4104 Maple Rd, Suitland, MD 20746For SaleMLS ID #MDPG2191334, Zaryab Choudhry, Corner House Realty. Bright MLS
- $365,0003 bd1 ba888 sqft7108 Gateway Blvd, District Heights, MD 20747For SaleMLS ID #MDPG2213062, Faith Mading, KW Metro Center. Bright MLS
- $410,0003 bd2 ba1.1k sqft3751 9th St, North Beach, MD 20714For SaleMLS ID #MDCA2030134, Ryan Hutchins, Hutchins Properties. Bright MLS
- $430,0003 bd2 ba988 sqft4702 66th Pl, Hyattsville, MD 20784For SaleMLS ID #MDPG2207228, Paul College, Long & Foster Real Estate, Inc.. Bright MLS
- $370,0004 bd2 ba936 sqft3517 Chadwick Ct, Temple Hills, MD 20748For SaleMLS ID #MDPG2213672, April Cain-van Overbeek, Samson Properties. Bright MLS
- $459,0005 bd2 ba988 sqft6203 Seminole St, College Park, MD 20740For SaleMLS ID #MDPG2217302, Bei Liu, Evergreen Properties. Bright MLS
- $380,0003 bd2 ba1.1k sqft8933 Hobart St, Upper Marlboro, MD 20774For SaleMLS ID #MDPG2196764, Billy Rabbitt, The Southside Group Real Estate. Bright MLS
