Located in Lost Creek Ranch with a Fort Worth address and just moments from Roanoke conveniences, this 2-story brick home offers flexible living, thoughtful updates, and an oversized cul-de-sac lot adjacent to Hughes Elementary in Northwest ISD. With open-concept living, a large covered patio, and a spacious backyard, this home is designed for comfort, connection, and easy entertaining.
Inside, recent improvements include wood-look luxury vinyl plank flooring downstairs, new carpet upstairs, updated fixtures, a dry bar, and a versatile under-stair bonus space ideal for storage, or quiet play area. Just off the entry, the study offers flexibility for a home office, guest room, or optional 4th bedroom.
The spacious living area (TV conveys) opens seamlessly to the kitchen, creating a layout that works beautifully for daily routines and gatherings. The kitchen features an island with added prep space, storage, and room to serve or gather. Upstairs, custom railing adds character on the way to the private bedroom and bath areas. The primary suite includes a soaking tub, walk-in shower, and a large walk-in closet with natural light.
Step outside to enjoy the nearly quarter-acre cul-de-sac lot with an oversized covered patio and expansive backyard. There is plenty of room for outdoor dining, gardening, recreation, and future possibilities such as a pool, gazebo, or sport court, subject to buyer verification and any applicable community guidelines.
Conveniently located near Roanoke dining, shopping, medical services, and major commuter routes to DFW, this home combines space, flexibility, and a highly accessible location. Buyer to verify measurements, schools, taxes, and restrictions.
Sold
Price Unknown
3604 High Mesa Ct, Roanoke, TX 76262
3beds
1,878sqft
Single Family Residence
Built in 2002
9,147 Square Feet Lot
$310,600 Zestimate®
$--/sqft
$2,259 Estimated rent
Home value
$310,600
$295,000 - $326,000
$2,259/mo
Zestimate® history
Owner options
List your home for rent
$2,259/mo
Rent Zestimate®
Find your next renter with Zillow Rental Manager. Plus, with online applications, you can quickly screen prospective tenants – for free.
$2,259/mo
Rent Zestimate®
Refinance and save
Refinancing to a lower rate could help reduce your monthly payments and save thousands over the life of the loan.
Explore your selling options
Work with a Zillow partner agent
Leverage their expertise and Zillow's premium Showcase listings to get your home seen by more buyers.
Get startedList with your own agent
Get your home in front of millions of buyers by listing it on Zillow.
Learn how to do itSell it yourself
Take full control of how buyers see your home on Zillow by listing For Sale by Owner (FSBO).
List your homeWhat's special
Spacious backyardUpdated fixturesNew carpet upstairsOversized covered patioExpansive backyardLarge covered patioDry bar
Zillow last checked:
Listing updated:
Listed by:
Pam Wachholz 0641311 877-366-2213,
LPT Realty 877-366-2213
Bought with:
Taha Imran
Monument Realty
Source: NTREIS,MLS#: 21200562
Facts & features
Interior
Bedrooms & bathrooms
- Bedrooms: 3
- Bathrooms: 3
- Full bathrooms: 2
- 1/2 bathrooms: 1
Primary bedroom
- Features: Ceiling Fan(s), En Suite Bathroom, Walk-In Closet(s)
- Level: Second
- Dimensions: 0 x 0
Primary bathroom
- Features: En Suite Bathroom, Garden Tub/Roman Tub, Separate Shower
- Level: Second
- Dimensions: 0 x 0
Dining room
- Level: First
- Dimensions: 0 x 0
Half bath
- Level: First
- Dimensions: 0 x 0
Kitchen
- Features: Breakfast Bar, Built-in Features, Eat-in Kitchen, Kitchen Island, Pantry
- Level: First
- Dimensions: 0 x 0
Laundry
- Level: First
- Dimensions: 0 x 0
Living room
- Features: Ceiling Fan(s)
- Level: First
- Dimensions: 0 x 0
Office
- Features: Ceiling Fan(s)
- Level: First
- Dimensions: 0 x 0
Heating
- Central
Cooling
- Central Air, Ceiling Fan(s), Electric
Appliances
- Included: Dishwasher, Electric Range, Electric Water Heater, Disposal
- Laundry: Washer Hookup, Dryer Hookup, ElectricDryer Hookup, Laundry in Utility Room
Features
- Dry Bar, Eat-in Kitchen, High Speed Internet, Kitchen Island, Open Floorplan, Pantry, Smart Home, Cable TV, Wired for Data, Walk-In Closet(s), Wired for Sound
- Flooring: Carpet, Luxury Vinyl Plank
- Windows: Window Coverings
- Has basement: No
- Has fireplace: No
- Fireplace features: None
Interior area
- Total interior livable area: 1,878 sqft
Property
Parking
- Total spaces: 2
- Parking features: Driveway
- Attached garage spaces: 2
- Has uncovered spaces: Yes
Features
- Levels: Two
- Stories: 2
- Patio & porch: Covered, Front Porch, See Remarks
- Exterior features: Private Yard, Rain Gutters
- Pool features: None
- Fencing: Back Yard,Privacy
Lot
- Size: 9,147 Square Feet
- Features: Cul-De-Sac
Details
- Parcel number: 07995024
Construction
Type & style
- Home type: SingleFamily
- Architectural style: Detached
- Property subtype: Single Family Residence
Materials
- Brick
- Roof: Shingle
Condition
- Year built: 2002
Utilities & green energy
- Sewer: Public Sewer
- Water: Public
- Utilities for property: Electricity Connected, Sewer Available, Water Available, Cable Available
Community & HOA
Community
- Security: Prewired, Security System, Fire Alarm, Wireless
- Subdivision: Lost Creek Ranch North Add
HOA
- Has HOA: No
Location
- Region: Roanoke
Financial & listing details
- Tax assessed value: $304,000
- Annual tax amount: $2,819
- Date on market: 3/19/2026
- Cumulative days on market: 3 days
- Listing terms: Cash,Conventional,FHA,VA Loan
- Electric utility on property: Yes
Price history
| Date | Event | Price |
|---|---|---|
| 4/7/2026 | Sold | -- |
Source: NTREIS #21200562 Report a problem | ||
| 3/30/2026 | Pending sale | $310,000$165/sqft |
Source: NTREIS #21200562 Report a problem | ||
| 3/22/2026 | Contingent | $310,000$165/sqft |
Source: NTREIS #21200562 Report a problem | ||
| 3/19/2026 | Listed for sale | $310,000+37.8%$165/sqft |
Source: NTREIS #21200562 Report a problem | ||
| 7/27/2020 | Sold | -- |
Source: Agent Provided Report a problem | ||
| 7/5/2020 | Pending sale | $225,000$120/sqft |
Source: RE/MAX Associates of Mansfield #14369188 Report a problem | ||
| 6/25/2020 | Listed for sale | $225,000+12.5%$120/sqft |
Source: RE/MAX Associates of Mansfield #14369188 Report a problem | ||
| 5/20/2017 | Listing removed | $200,000$106/sqft |
Source: Opendoor Texas Brokerage, LLC #13575993 Report a problem | ||
| 4/18/2017 | Pending sale | $200,000$106/sqft |
Source: Opendoor Texas Brokerage, LLC #13575993 Report a problem | ||
| 4/13/2017 | Listed for sale | $200,000$106/sqft |
Source: Opendoor Texas Brokerage, LLC #13575993 Report a problem | ||
| 3/31/2017 | Sold | -- |
Source: Agent Provided Report a problem | ||
| 8/27/2013 | Listing removed | $1,550$1/sqft |
Source: Owner Report a problem | ||
| 7/31/2013 | Listed for rent | $1,550$1/sqft |
Source: Owner Report a problem | ||
Public tax history
| Year | Property taxes | Tax assessment |
|---|---|---|
| 2025 | $2,819 -1.8% | $304,000 |
| 2024 | $2,871 -22.1% | -- |
| 2023 | $3,687 +7.1% | $314,112 +17.8% |
| 2022 | $3,442 +15% | $266,615 +17.2% |
| 2021 | $2,994 +21.9% | $227,521 +9.9% |
| 2020 | $2,456 | $207,000 |
| 2019 | $2,456 -6.1% | $207,000 +9.2% |
| 2018 | $2,615 -41.2% | $189,550 +5.4% |
| 2017 | $4,446 +10.5% | $179,765 +12.4% |
| 2016 | $4,025 +16.7% | $159,938 +8.8% |
| 2015 | $3,449 | $147,037 +11.4% |
| 2014 | $3,449 | $132,000 +8.2% |
| 2013 | -- | $122,000 +4.8% |
| 2012 | -- | $116,400 -3.6% |
| 2011 | -- | $120,700 -0.1% |
| 2010 | -- | $120,800 -12.7% |
| 2009 | -- | $138,400 |
| 2008 | -- | $138,400 0% |
| 2007 | -- | $138,461 +7.4% |
| 2006 | -- | $128,936 +1.3% |
| 2005 | -- | $127,255 +4.6% |
| 2004 | -- | $121,698 -2.8% |
| 2003 | -- | $125,200 |
Find assessor info on the county website
Neighborhood: The Ranches
Nearby homes
- $341,8004 bd2 ba2.4k sqft3608 High Mesa Ct, Roanoke, TX 76262Off Market
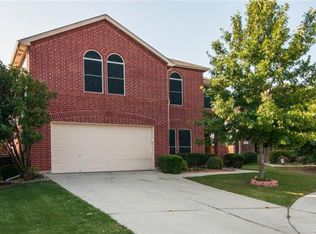
- $349,3003 bd2 ba2.3k sqft3600 High Mesa Ct, Roanoke, TX 76262Off Market
- $300,8003 bd2 ba1.5k sqft3625 Desert Mesa Rd, Roanoke, TX 76262Off Market
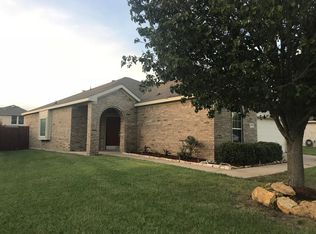
- $2,2384 bd2 ba1.8k sqft3621 Desert Mesa Rd, ROANOKE, TX 76262For Rent
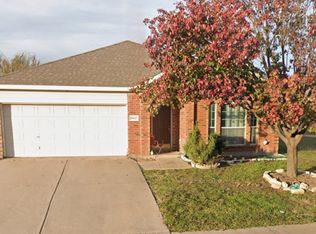
- $322,0003 bd2 ba1.8k sqft3633 Desert Mesa Rd, Roanoke, TX 76262Off Market
- $350,7004 bd3 ba2.4k sqft3612 High Mesa Ct, Roanoke, TX 76262Off Market
- $273,8003 bd2 ba1.3k sqft3617 Desert Mesa Rd, Roanoke, TX 76262Off Market
- $280,5003 bd2 ba1.3k sqft3641 Desert Mesa Rd, Roanoke, TX 76262Off Market
Nearby schools
GreatSchools rating
- 8/10J Lyndal Hughes Elementary SchoolGrades: PK-5Distance: 0.1 mi
- 8/10John M Tidwell Middle SchoolGrades: 6-8Distance: 0.4 mi
- 8/10Byron Nelson High SchoolGrades: 9-12Distance: 5.3 mi
Schools provided by the listing agent
- Elementary: Hughes
- Middle: John M Tidwell
- High: Byron Nelson
- District: Northwest ISD
Source: NTREIS. This data may not be complete. We recommend contacting the local school district to confirm school assignments for this home.
Get a cash offer in 3 minutes
Find out how much your home could sell for in as little as 3 minutes with a no-obligation cash offer.
Estimated market value
$310,600
Get a cash offer in 3 minutes
Find out how much your home could sell for in as little as 3 minutes with a no-obligation cash offer.
Estimated market value
$310,600
- Texas
- Tarrant County
- Roanoke
- 76262
- The Ranches
- 3604 High Mesa Ct
Nearby cities
Nearby neighborhoods
Nearby zip codes
Other Roanoke Topics
