Skip main navigation
Sold
  • Price Unknown

    3604 Hogan Ln, Arlington, TX 76014

    5beds
    2,660sqft
    Single Family Residence
    Built in 1996
    6,621.12 Square Feet Lot
    $358,400 Zestimate®
    $--/sqft
    $2,659 Estimated rent

    Home value

    $358,400

    $333,000 - $387,000

    $2,659/mo

    Zestimate® history
    Loading
    Loading...

    Owner options

    List your home for rent

    $2,659/mo

    Rent Zestimate®

    Find your next renter with Zillow Rental Manager. Plus, with online applications, you can quickly screen prospective tenants – for free.

    Learn more

    $2,659/mo

    Rent Zestimate®

    Refinance and save

    Refinancing to a lower rate could help reduce your monthly payments and save thousands over the life of the loan.

    See today's rates

    Explore your selling options

    Work with a Zillow partner agent

    Leverage their expertise and Zillow's premium Showcase listings to get your home seen by more buyers.

    Get started

    List with your own agent

    Get your home in front of millions of buyers by listing it on Zillow.

    Learn how to do it

    Sell it yourself

    Take full control of how buyers see your home on Zillow by listing For Sale by Owner (FSBO).

    List your home

    What's special

    Cozy wood-burning fireplaceBright and inviting interiorTwo dining areasLarge shed with acPrimary suiteSpacious open-concept design
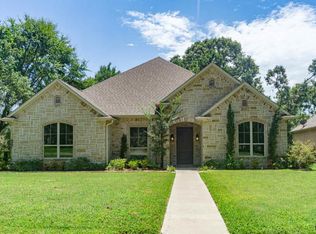
    Wonderful home in an incredible location, just minutes from shopping, dining, and major entertainment venues. This beautifully maintained gem in a quiet, established neighborhood offers a spacious open-concept design with two living areas and two dining areas downstairs, along with three bedrooms on the main level, including the primary suite. Upstairs features two additional bedrooms and a versatile third living area perfect for a game room, office, or gym. The bright and inviting interior is ideal for entertaining and includes a cozy wood-burning fireplace. Outside, a large shed with AC provides excellent flexibility as a workshop, workout space, extra storage, or man cave. Prime location benefits include easy access to I-20, SH-360, and close proximity to Costco, The Highlands, Parks Mall, AT&T Stadium, Six Flags and more. This home truly offers space, comfort, and unbeatable convenience.

    Zillow last checked:

    Listing updated:

    Listed by:

    Zheger Cuesta 0689028 817-592-3008,

    Rendon Realty, LLC 817-592-3008

    Bought with:

    Thanh Tran

    eXp Realty, LLC

    Source: NTREIS,MLS#: 21101605

    Facts & features

    Interior

    Bedrooms & bathrooms
    • Bedrooms: 5
    • Bathrooms: 3
    • Full bathrooms: 3
    Primary bedroom
    • Features: Ceiling Fan(s), Dual Sinks, En Suite Bathroom, Garden Tub/Roman Tub, Separate Shower, Walk-In Closet(s)
    • Level: First
    • Dimensions: 15 x 13
    Bedroom
    • Features: Ceiling Fan(s), Walk-In Closet(s)
    • Level: First
    • Dimensions: 13 x 11
    Bedroom
    • Features: Ceiling Fan(s), Walk-In Closet(s)
    • Level: Second
    • Dimensions: 16 x 12
    Bedroom
    • Features: Ceiling Fan(s)
    • Level: Second
    • Dimensions: 15 x 14
    Bedroom
    • Features: Ceiling Fan(s)
    • Level: First
    • Dimensions: 11 x 10
    Den
    • Level: Second
    • Dimensions: 17 x 11
    Dining room
    • Level: First
    • Dimensions: 20 x 11
    Living room
    • Features: Ceiling Fan(s), Fireplace
    • Level: First
    • Dimensions: 21 x 19
    Heating
    • Central, Electric, Fireplace(s)
    Cooling
    • Central Air, Ceiling Fan(s), Electric
    Appliances
    • Included: Dishwasher, Electric Range, Disposal, Microwave, Refrigerator
    • Laundry: Laundry Chute, Laundry in Utility Room
    Features
    • Chandelier, Decorative/Designer Lighting Fixtures, Granite Counters, Open Floorplan, Pantry, Walk-In Closet(s)
    • Flooring: Carpet, Ceramic Tile
    • Has basement: No
    • Number of fireplaces: 1
    • Fireplace features: Wood Burning
    Interior area
    • Total interior livable area: 2,660 sqft

    Property

    Parking
    • Total spaces: 2
    • Parking features: Door-Single, Driveway, Garage Faces Front, Garage
    • Attached garage spaces: 2
    • Has uncovered spaces: Yes
    Features
    • Levels: Two
    • Stories: 2
    • Pool features: None
    • Fencing: Wood
    Lot
    • Size: 6,621 sqft
    Details
    • Parcel number: 06684831

    Construction

    Type & style
    • Home type: SingleFamily
    • Architectural style: Detached
    • Property subtype: Single Family Residence
    • Attached to another structure: Yes
    Materials
    • Brick
    • Foundation: Slab
    • Roof: Shingle
    Condition
    • Year built: 1996

    Utilities & green energy

    • Sewer: Public Sewer
    • Water: Public
    • Utilities for property: Electricity Connected, Natural Gas Available, Sewer Available, Separate Meters, Water Available

    Community & neighborhood

    Location
    • Region: Arlington
    • Subdivision: Fairway Meadows Add

    Other

    Other facts
    • Listing terms: Cash,Conventional,FHA,VA Loan

    Price history

    DateEventPrice
    12/22/2025Sold--
    Source: NTREIS #21101605 Report a problem
    11/20/2025Pending sale$355,000$133/sqft
    Source: NTREIS #21101605 Report a problem
    11/13/2025Contingent$355,000$133/sqft
    Source: NTREIS #21101605 Report a problem
    11/7/2025Listed for sale$355,000+29.1%$133/sqft
    Source: NTREIS #21101605 Report a problem
    1/14/2021Listing removed--
    Source: NTREIS Report a problem
    12/24/2020Pending sale$274,900$103/sqft
    Source: Offerpad Brokerage, LLC #14489415 Report a problem
    12/22/2020Listed for sale$274,900+14.6%$103/sqft
    Source: Offerpad Brokerage, LLC #14489415 Report a problem
    12/13/2017Sold--
    Source: Agent Provided Report a problem
    11/20/2017Pending sale$239,900$90/sqft
    Source: JP and Associates Southlake #13717794 Report a problem
    10/26/2017Listed for sale$239,900$90/sqft
    Source: JP and Associates Southlake #13717794 Report a problem

    Public tax history

    YearProperty taxesTax assessment
    2025$5,333 -6.3%$345,139
    2024$5,694 +8.6%$345,139 0%
    2023$5,244 -25.3%$345,283 +22.3%
    2022$7,021 -1.2%$282,288 +1.9%
    2021$7,107 +11.4%$277,153 +12.8%
    2020$6,381 -11.5%$245,603 -14.4%
    2019$7,207 +28.2%$286,994 +32.6%
    2018$5,623 +137.6%$216,449 +16.5%
    2017$2,367 +1.5%$185,825 +16.7%
    2016$2,331 +15.7%$159,291 +12.6%
    2015$2,014 $141,470 +27%
    2014$2,014 $111,400
    2013-- $111,400 +0.9%
    2012-- $110,400 -8%
    2011-- $120,000 -5.7%
    2010-- $127,300 -4.9%
    2009-- $133,900
    2008-- $133,900 +2.9%
    2007-- $130,100
    2006-- $130,100
    2005-- $130,100
    2004-- $130,100
    2003-- $130,100 +2.9%
    2002-- $126,400 +5.2%
    2001-- $120,100 +14.9%
    2000-- $104,500

    Find assessor info on the county website

    Neighborhood: East

    Nearby schools

    GreatSchools rating
    Schools provided by the listing agent
    • Elementary: McNutt
    • High: Bowie
    • District: Arlington ISD

    Source: NTREIS. This data may not be complete. We recommend contacting the local school district to confirm school assignments for this home.

    Get a cash offer in 3 minutes
    Find out how much your home could sell for in as little as 3 minutes with a no-obligation cash offer.
    Estimated market value
    $358,400
    Get a cash offer in 3 minutes
    Find out how much your home could sell for in as little as 3 minutes with a no-obligation cash offer.
    Estimated market value
    $358,400