Gorgeous, move-in ready home, situated in the highly sought-after Heritage community in the award-winning Keller ISD! Featuring a spacious floor plan with high ceilings and tons of natural light, this home offers 4 bedrooms, 3.5 bathrooms, a study, formal living room, formal dining room, family room with a fireplace and built-in entertainment center, game room, theatre room and two relaxing balconies. The kitchen boasts and island with pullout drawers, stainless steel appliances, granite countertops, double oven, a gas range and a breakfast nook. The primary bedroom is a luxurious retreat with a spa-like 5-piece ensuite bath including a freestanding tub, dual sinks, and a large walk-in closet. Sellers have taken meticulous care of this property, installing new carpet, a new downstairs HVAC system in 2023, new water heater in 2022, and a class 4 shingle roof, insulated steel garage doors, and cedar fence in 2019. This home is also close to everything you need, including tons of shopping, entertainment, dining, and major highways! Seller is offering $3K in flex credit for buyer to use as they wish. Make your appointment for a private tour today!
Sold
Price Unknown
3604 Horace Ave, Fort Worth, TX 76244
4beds
3,652sqft
Single Family Residence
Built in 2005
9,583 Square Feet Lot
$558,700 Zestimate®
$--/sqft
$4,185 Estimated rent
Home value
$558,700
$525,000 - $598,000
$4,185/mo
Zestimate® history
Owner options
List your home for rent
$4,185/mo
Rent Zestimate®
Find your next renter with Zillow Rental Manager. Plus, with online applications, you can quickly screen prospective tenants – for free.
$4,185/mo
Rent Zestimate®
Refinance and save
$220/mo
Est. payment
Refinancing to a lower rate could help reduce your monthly payments and save thousands over the life of the loan.
$220/mo
Est. payment
Explore your selling options
Work with a Zillow partner agent
Leverage their expertise and Zillow's premium Showcase listings to get your home seen by more buyers.
Get startedList with your own agent
Get your home in front of millions of buyers by listing it on Zillow.
Learn how to do itSell it yourself
Take full control of how buyers see your home on Zillow by listing For Sale by Owner (FSBO).
List your homeWhat's special
Cedar fenceNew water heaterHigh ceilingsTons of natural lightFormal dining roomBuilt-in entertainment centerStainless steel appliances
Zillow last checked:
Listing updated:
Listed by:
Star Green 0654410 844-819-1373,
Orchard Brokerage 844-819-1373
Bought with:
Dilip Subedi
Beam Real Estate, LLC
Source: NTREIS,MLS#: 20785690
Facts & features
Interior
Bedrooms & bathrooms
- Bedrooms: 4
- Bathrooms: 4
- Full bathrooms: 3
- 1/2 bathrooms: 1
Primary bedroom
- Features: Ceiling Fan(s)
- Level: First
Primary bathroom
- Features: Double Vanity, En Suite Bathroom, Garden Tub/Roman Tub, Linen Closet, Sink
- Level: First
Family room
- Level: First
Game room
- Level: Second
Living room
- Level: First
Media room
- Level: Second
Heating
- Central, Natural Gas
Cooling
- Central Air, Electric
Appliances
- Included: Some Gas Appliances, Built-In Gas Range, Double Oven, Dishwasher, Disposal, Microwave, Plumbed For Gas
- Laundry: Common Area
Features
- High Speed Internet, Open Floorplan, Cable TV, Vaulted Ceiling(s)
- Flooring: Carpet, Tile
- Windows: Window Coverings
- Has basement: No
- Number of fireplaces: 1
- Fireplace features: Family Room
Interior area
- Total interior livable area: 3,652 sqft
Property
Parking
- Total spaces: 3
- Parking features: Concrete, Door-Multi, Door-Single, Driveway, On Site, Private, Garage Faces Side
- Attached garage spaces: 3
- Has uncovered spaces: Yes
Features
- Levels: Two
- Stories: 2
- Exterior features: Lighting, Private Entrance, Private Yard, Rain Gutters
- Pool features: None, Community
- Fencing: Back Yard,Fenced,Full
Lot
- Size: 9,583 Square Feet
- Features: Interior Lot, Landscaped
- Residential vegetation: Grassed
Details
- Parcel number: 07994249
Construction
Type & style
- Home type: SingleFamily
- Architectural style: Traditional,Detached
- Property subtype: Single Family Residence
Materials
- Brick
- Foundation: Slab
- Roof: Composition
Condition
- Year built: 2005
Utilities & green energy
- Sewer: Public Sewer
- Water: Public
- Utilities for property: Electricity Available, Natural Gas Available, Phone Available, Sewer Available, Water Available, Cable Available
Community & HOA
Community
- Features: Clubhouse, Curbs, Playground, Park, Pool, Sidewalks, Tennis Court(s), Trails/Paths
- Subdivision: Heritage Add
HOA
- Has HOA: Yes
- Services included: All Facilities, Association Management
- HOA fee: $220 semi-annually
- HOA name: First Service Residential
- HOA phone: 954-926-2921
Location
- Region: Fort Worth
Financial & listing details
- Tax assessed value: $545,000
- Annual tax amount: $13,528
- Date on market: 12/2/2024
- Cumulative days on market: 65 days
- Listing terms: Cash,Conventional,FHA,VA Loan
- Exclusions: Personal property.
- Electric utility on property: Yes
Price history
| Date | Event | Price |
|---|---|---|
| 2/28/2025 | Sold | -- |
Source: NTREIS #20785690 Report a problem | ||
| 2/12/2025 | Pending sale | $559,000$153/sqft |
Source: NTREIS #20785690 Report a problem | ||
| 2/7/2025 | Contingent | $559,000$153/sqft |
Source: NTREIS #20785690 Report a problem | ||
| 1/9/2025 | Price change | $559,000-3.3%$153/sqft |
Source: NTREIS #20785690 Report a problem | ||
| 12/2/2024 | Listed for sale | $578,000$158/sqft |
Source: NTREIS #20785690 Report a problem | ||
| 10/29/2007 | Sold | -- |
Source: Public Record Report a problem | ||
Public tax history
| Year | Property taxes | Tax assessment |
|---|---|---|
| 2025 | $13,026 +68.2% | $545,000 -5.7% |
| 2024 | $7,747 -5.1% | $577,759 +4.1% |
| 2023 | $8,160 -11.8% | $555,063 +18.1% |
| 2022 | $9,247 | $470,000 +25.3% |
| 2021 | -- | $375,060 |
| 2020 | $10,078 -1.8% | $375,060 -4.2% |
| 2019 | $10,264 -0.9% | $391,417 +7.2% |
| 2018 | $10,360 +2.3% | $365,000 +4.3% |
| 2017 | $10,127 +2.2% | $350,000 +3.6% |
| 2016 | $9,904 +13.9% | $337,858 +8.7% |
| 2015 | $8,697 | $310,881 -4.2% |
| 2014 | $8,697 | $324,600 +23.8% |
| 2013 | -- | $262,200 -7% |
| 2012 | -- | $281,900 +7.5% |
| 2011 | -- | $262,200 -7.1% |
| 2010 | -- | $282,100 +0.8% |
| 2009 | -- | $280,000 |
| 2008 | -- | $280,000 -4.4% |
| 2007 | -- | $293,000 -7.9% |
| 2006 | -- | $318,200 +773% |
| 2005 | -- | $36,450 |
| 2004 | -- | $36,450 |
| 2003 | -- | $36,450 |
Find assessor info on the county website
Neighborhood: Heritage
Nearby homes
- $494,9004 bd3 ba2.8k sqft3608 Horace Ave, Fort Worth, TX 76244Off Market
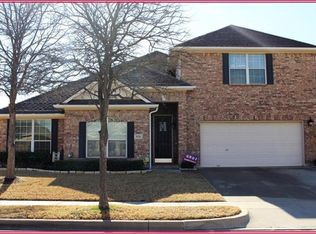
- $522,3004 bd3 ba2.8k sqft3608 Horace Ave, Keller, TX 76248Off Market
- $638,8004 bd3 ba3.8k sqft3600 Horace Ave, Fort Worth, TX 76244Off Market
- $671,5005 bd4 ba4.2k sqft3605 Dalton St, Fort Worth, TX 76244Off Market
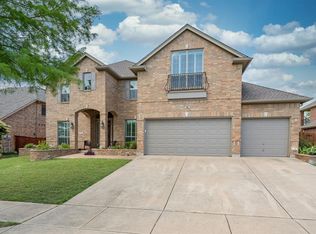
- $---- bd-- ba-- sqft3605 Dalton St, Keller, TX 76244Off Market
- $517,8005 bd3 ba3.1k sqft3601 Dalton St, Fort Worth, TX 76244Off Market
- $409,0005 bd4 ba4.4k sqft3520 Horace Ave, Fort Worth, TX 76244Off Market
- $479,6004 bd3 ba2.6k sqft3612 Horace Ave, Fort Worth, TX 76244Off Market
Nearby schools
GreatSchools rating
- 9/10Bette Perot Elementary SchoolGrades: PK-4Distance: 0.1 mi
- 7/10Timberview Middle SchoolGrades: 5-8Distance: 1.1 mi
- 6/10Timber Creek High SchoolGrades: 9-12Distance: 2.9 mi
Schools provided by the listing agent
- Elementary: Perot
- Middle: Timberview
- High: Timber Creek
- District: Keller ISD
Source: NTREIS. This data may not be complete. We recommend contacting the local school district to confirm school assignments for this home.
Get a cash offer in 3 minutes
Find out how much your home could sell for in as little as 3 minutes with a no-obligation cash offer.
Estimated market value
$558,700
Get a cash offer in 3 minutes
Find out how much your home could sell for in as little as 3 minutes with a no-obligation cash offer.
Estimated market value
$558,700
- Texas
- Tarrant County
- Fort Worth
- 76244
- Heritage
- 3604 Horace Ave
