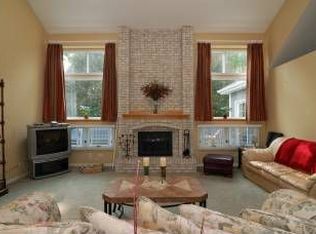
Restoration Hardware Meets Pottery Barn With A Touch Of Nona Jo's On This Private Cul-De-Sac Location. Light Fixtures To Hardware Reflect Refreshment On Every Detail. Enter The New & Expanded Front Door With Decorative Side Lights To A Desirable Open Floor Plan. The Updated Kitchen Has White Custom Cabinets, Stainless Steel Appliances, Granite Countertops, Tile Backsplash, Wrap-Around Center Island, Newer Lighting Along With A Separate Eating Area. The Family Room Boasts A Custom Brick Fireplace With Vaulted Ceilings. Having A MAIN Floor Primary Bedroom Is Delightful For A Private Getaway. The Primary Bathroom Has New Light Fixtures, Canned Lighting, Mirrors Along With A Double Sink Vanity, Walk-in Shower & Tub(jets-As Is). The 2nd Floor Catwalk Affords 3 More Bedrooms Offering Large Closets & Newer Carpet. This Finished Basement Allows for Entertaining Large Groups With Bar, Bedroom, Exercise Area, Recreation Room & New LVP Flooring. Crawl Space For Storage. Radon System Is In Place. The Deck, Patio & Fenced Backyard Are Highlighted With 9 New Exterior Light Fixtures Which Shine Beautifully On Summer Evenings. Rose Hill Farm Park Is Located Right There For Those Family Baseball/Football Games. 2023-2024 LG Fridg, LG Induction Oven, LG Induction Microwave, Newer LG Dishwasher. New LVP Flooring In Half Bath. All Baths Have New Toilets. New Sump Pump. 2019 Roof, Gutters, Cedar Siding Stained(NEW RELEVANT COLOR). HVAC, Sprinkler System & Windows Under 8 Yrs Old. Pools To Join Are River Run, Breckenridge & White Eagle. Award-Winning Neuqua Valley HS. Gregory Middle School. Walk to Patterson Elementary. Minutes to The Ashbury Greenway, Golf Courses, Fry Family YMCA, 95th St Library & The Incredible Dining/Shopping Options Naperville Has To Offer. LOW HOA! Preferred Close Date 1st Week Of June. Restoration Hardware Dining Room Fixture Excluded.
Closed
Zillow last checked:
Listing updated:
Bought with:
Wan-Lan Cai
Berkshire Hathaway HomeServices Chicago
Source: MRED as distributed by MLS GRID,MLS#: 12028518
Price history
| Date | Event | Price |
|---|---|---|
| 6/13/2024 | Sold | $620,000-3%$270/sqft |
Source:  MRED as distributed by MLS GRID #12028518 Report a problem MRED as distributed by MLS GRID #12028518 Report a problem | ||
| 5/14/2024 | Contingent | $639,000$278/sqft |
Source: MRED as distributed by MLS GRID #12028518 Report a problem | ||
| 4/30/2024 | Listed for sale | $639,000+63.3%$278/sqft |
Source: MRED as distributed by MLS GRID #12028518 Report a problem | ||
| 2/20/2019 | Sold | $391,250-2.2%$170/sqft |
Source: MRED as distributed by MLS GRID #10121051 Report a problem | ||
| 1/18/2019 | Pending sale | $399,900$174/sqft |
Source: Coldwell Banker Residential Brokerage - Naperville #10121051 Report a problem | ||
| 12/4/2018 | Price change | $399,900-3.6%$174/sqft |
Source: Coldwell Banker Residential Brokerage - Naperville #10121051 Report a problem | ||
| 9/7/2018 | Price change | $415,000-1.2%$180/sqft |
Source: john greene Realtor #10032452 Report a problem | ||
| 8/24/2018 | Price change | $420,000-2.3%$183/sqft |
Source: john greene Realtor #10032452 Report a problem | ||
| 8/17/2018 | Price change | $430,000-2.3%$187/sqft |
Source: john greene Realtor #10032452 Report a problem | ||
| 8/6/2018 | Price change | $440,000-2.2%$191/sqft |
Source: john greene Realtor #10032452 Report a problem | ||
| 7/27/2018 | Listed for sale | $450,000+20.8%$196/sqft |
Source: john greene Realtor #10032452 Report a problem | ||
| 6/7/2016 | Sold | $372,500-4.5%$162/sqft |
Source: Public Record Report a problem | ||
| 4/28/2016 | Pending sale | $389,900$170/sqft |
Source: RE/MAX Professionals Select #09127812 Report a problem | ||
| 3/3/2016 | Price change | $389,900-1.3%$170/sqft |
Source: RE/MAX Professionals Select #09127812 Report a problem | ||
| 1/31/2016 | Listed for sale | $395,000+5.9%$172/sqft |
Source: RE/MAX Professionals Select #09127812 Report a problem | ||
| 10/15/2013 | Sold | $373,000-5.6%$162/sqft |
Source: Public Record Report a problem | ||
| 1/20/2006 | Sold | $395,000+19.7%$172/sqft |
Source: Public Record Report a problem | ||
| 3/14/2003 | Sold | $330,000+19.8%$143/sqft |
Source: Public Record Report a problem | ||
| 6/3/1999 | Sold | $275,500$120/sqft |
Source: Public Record Report a problem | ||
Nearby homes

Get a cash offer in 3 minutes
Find out how much your home could sell for in as little as 3 minutes with a no-obligation cash offer.
Estimated market value
$664,300
