MULTIPLE OFFERS RECEIVED. PLEASE SEND HIGHEST & BEST OFFERS BY 3/2 @ 8PM. Welcome to your dream home in the VIBRANT TALL GRASS SWIM & TENNIS COMMUNITY! With over 5,000 square feet of luxurious living space, this custom Kamin Builders gem is packed with charm, elegance, and all the modern amenities you could ask for. From the moment you arrive, the stone-paved front patio & cozy porch invite you to step inside and fall in love. The grand two-story foyer sets the tone with a stunning balcony-style staircase, wrought iron spindles, and RICH HARDWOOD FLOORS THAT FLOW THROUGHOUT THE MAIN LEVEL. Entertain in style in the formal living and dining rooms, adorned with thick white trims, curved archways, tray ceilings, wainscoting, and window seat. Working from home is a breeze in the main level private office with French doors - the ideal quiet space. The heart of the home is the CHEF'S KITCHEN -GRANITE COUNTERTOPS, STAINLESS STEEL APPLIANCES, MAPLE CABINETRY, A DECORATIVE HOOD, STONE BACKSPLASH, COFFEE BAR, AND A SPACIOUS ISLAND THAT SEATS 4. The open family room, with its inviting stone fireplace & stylish built-in custom bookshelves, is perfect for movie nights or lazy Sundays. Upstairs, discover 4 large bedrooms, each with walk-in closets and unique touches. The primary suite is your personal retreat with a spacious walk in closet, a spa-like bath featuring a walk-in Roman shower, jetted tub, and dual sinks. Guests will love the private en suite bath in the second bedroom! THE FINISHED BASEMENT IS AN ENTERTAINER'S PARADISE WITH A ROUGH-IN FOR A BAR, MEDIA AREA, PLAY SPACE, AND A PRIVATE GYM. Don't forget the outdoor oasis-a custom-paved patio with a built-in seat wall, organic garden space and a fenced-in yard perfect for summer gatherings. Move-in ready with major updates: 2 NEW FURNACES (2023), 2 WATER HEATERS (2022, 2018), ROOF (2019), SUMP PUMP (2021), AND MORE! Walk to top-rated Fry Elementary and Scullen Middle Schools, plus enjoy endless summers at the pool, tennis, and pickleball courts. THIS ISN'T JUST A HOME-IT'S A LIFESTYLE YOU'VE BEEN WAITING FOR!
Closed
$881,000
3604 Junebreeze Ln, Naperville, IL 60564
4beds
3,500sqft
Single Family Residence
Built in 2004
0.25 Acres Lot
$926,500 Zestimate®
$252/sqft
$5,032 Estimated rent
Home value
$926,500
$880,000 - $982,000
$5,032/mo
Zestimate® history
Owner options
List your home for rent
$5,032/mo
Rent Zestimate®
Find your next renter with Zillow Rental Manager. Plus, with online applications, you can quickly screen prospective tenants – for free.
$5,032/mo
Rent Zestimate®
Refinance and save
$7,607/mo
Est. payment
Refinancing to a lower rate could help reduce your monthly payments and save thousands over the life of the loan.
$7,607/mo
Est. payment
Explore your selling options
Work with a Zillow partner agent
Leverage their expertise and Zillow's premium Showcase listings to get your home seen by more buyers.
Get startedList with your own agent
Get your home in front of millions of buyers by listing it on Zillow.
Learn how to do itSell it yourself
Take full control of how buyers see your home on Zillow by listing For Sale by Owner (FSBO).
List your homeWhat's special
Inviting stone fireplaceFinished basementStunning balcony-style staircaseFenced-in yardDecorative hoodCurved archwaysRich hardwood floors
Zillow last checked:
Listing updated:
Listed by:
Susan Colella 630-946-3813,
Baird & Warner
Bought with:
Sangeeta Kapoor
Coldwell Banker Realty
Source: MRED as distributed by MLS GRID,MLS#: 12276227
Facts & features
Interior
Bedrooms & bathrooms
- Bedrooms: 4
- Bathrooms: 5
- Full bathrooms: 3
- 1/2 bathrooms: 2
Rooms
- Room types: Office, Recreation Room, Exercise Room, Foyer, Eating Area
Primary bedroom
- Features: Flooring (Carpet), Bathroom (Full)
- Level: Second
- Area: 252 Square Feet
- Dimensions: 18X14
Bedroom 2
- Features: Flooring (Carpet)
- Level: Second
- Area: 216 Square Feet
- Dimensions: 18X12
Bedroom 3
- Features: Flooring (Carpet)
- Level: Second
- Area: 252 Square Feet
- Dimensions: 18X14
Bedroom 4
- Features: Flooring (Carpet)
- Level: Second
- Area: 180 Square Feet
- Dimensions: 15X12
Dining room
- Features: Flooring (Hardwood)
- Level: Main
- Area: 182 Square Feet
- Dimensions: 14X13
Eating area
- Features: Flooring (Hardwood)
- Level: Main
- Area: 210 Square Feet
- Dimensions: 15X14
Exercise room
- Features: Flooring (Other)
- Level: Basement
- Area: 209 Square Feet
- Dimensions: 19X11
Family room
- Features: Flooring (Hardwood), Window Treatments (Bay Window(s))
- Level: Main
- Area: 380 Square Feet
- Dimensions: 20X19
Foyer
- Features: Flooring (Hardwood)
- Level: Main
- Area: 63 Square Feet
- Dimensions: 9X7
Kitchen
- Features: Kitchen (Eating Area-Table Space, Island, Pantry-Closet, Pantry-Walk-in, Custom Cabinetry, Granite Counters), Flooring (Hardwood), Window Treatments (Garden Window(s))
- Level: Main
- Area: 180 Square Feet
- Dimensions: 15X12
Laundry
- Features: Flooring (Ceramic Tile)
- Level: Main
- Area: 54 Square Feet
- Dimensions: 9X6
Living room
- Features: Flooring (Hardwood)
- Level: Main
- Area: 182 Square Feet
- Dimensions: 14X13
Office
- Features: Flooring (Hardwood)
- Level: Main
- Area: 120 Square Feet
- Dimensions: 12X10
Recreation room
- Features: Flooring (Carpet)
- Level: Basement
- Area: 1008 Square Feet
- Dimensions: 42X24
Heating
- Natural Gas
Cooling
- Central Air
Appliances
- Included: Double Oven, Microwave, Dishwasher, Refrigerator, Washer, Dryer, Disposal, Stainless Steel Appliance(s), Cooktop, Humidifier
- Laundry: Main Level, Sink
Features
- Cathedral Ceiling(s), Built-in Features, Walk-In Closet(s), Bookcases, Special Millwork, Granite Counters
- Flooring: Hardwood
- Windows: Screens, Drapes
- Basement: Finished,Full
- Attic: Unfinished
- Number of fireplaces: 1
- Fireplace features: Gas Starter, Family Room
Interior area
- Total structure area: 1,697
- Total interior livable area: 3,500 sqft
Property
Parking
- Total spaces: 3
- Parking features: Concrete, Garage Door Opener, On Site, Garage Owned, Attached, Garage
- Attached garage spaces: 3
- Has uncovered spaces: Yes
Accessibility
- Accessibility features: No Disability Access
Features
- Stories: 2
- Patio & porch: Patio
- Exterior features: Lighting
- Fencing: Fenced
Lot
- Size: 0.25 Acres
- Dimensions: 83 X 130 X 83 X 130
- Features: Mature Trees, Garden
Details
- Parcel number: 0701094130030000
- Special conditions: None
- Other equipment: Ceiling Fan(s), Sump Pump, Sprinkler-Lawn, Backup Sump Pump;
Construction
Type & style
- Home type: SingleFamily
- Architectural style: Traditional
- Property subtype: Single Family Residence
Materials
- Vinyl Siding, Brick
- Foundation: Concrete Perimeter
- Roof: Asphalt
Condition
- New construction: No
- Year built: 2004
Details
- Builder model: SCOTTSDALE
Utilities & green energy
- Electric: 200+ Amp Service
- Water: Lake Michigan
Community & HOA
Community
- Features: Clubhouse, Park, Pool, Tennis Court(s), Lake, Sidewalks, Street Lights
- Security: Carbon Monoxide Detector(s)
- Subdivision: Tall Grass
HOA
- Has HOA: Yes
- Services included: Insurance, Clubhouse, Pool
- HOA fee: $803 annually
Location
- Region: Naperville
Financial & listing details
- Price per square foot: $252/sqft
- Tax assessed value: $762,327
- Annual tax amount: $15,386
- Date on market: 2/27/2025
- Listing terms: Conventional
- Ownership: Fee Simple w/ HO Assn.
Price history
| Date | Event | Price |
|---|---|---|
| 3/31/2025 | Sold | $881,000+4.9%$252/sqft |
Source:  MRED as distributed by MLS GRID #12276227 Report a problem MRED as distributed by MLS GRID #12276227 Report a problem | ||
| 3/30/2025 | Pending sale | $840,000$240/sqft |
Source: MRED as distributed by MLS GRID #12276227 Report a problem | ||
| 3/5/2025 | Contingent | $840,000$240/sqft |
Source: MRED as distributed by MLS GRID #12276227 Report a problem | ||
| 2/27/2025 | Listed for sale | $840,000+42.9%$240/sqft |
Source: MRED as distributed by MLS GRID #12276227 Report a problem | ||
| 11/16/2004 | Sold | $588,000+236%$168/sqft |
Source: Public Record Report a problem | ||
| 10/6/2003 | Sold | $175,000$50/sqft |
Source: Public Record Report a problem | ||
Public tax history
| Year | Property taxes | Tax assessment |
|---|---|---|
| 2024 | $16,120 +4.8% | $254,109 +13.2% |
| 2023 | $15,386 +3.7% | $224,478 +6.5% |
| 2022 | $14,834 +4.6% | $210,747 +5% |
| 2021 | $14,183 +1.9% | $200,711 +1.6% |
| 2020 | $13,915 +1.7% | $197,531 +2.9% |
| 2019 | $13,679 -4.2% | $191,964 -2.4% |
| 2018 | $14,278 +1.5% | $196,606 +2.7% |
| 2017 | $14,063 +0.2% | $191,530 +2.2% |
| 2016 | $14,040 +4.5% | $187,407 +4% |
| 2015 | $13,432 | $180,199 +8.2% |
| 2014 | $13,432 +1.7% | $166,612 |
| 2013 | $13,212 +4.1% | $166,612 |
| 2012 | $12,697 +2.6% | $166,612 -5% |
| 2011 | $12,378 +3.2% | $175,310 -2.5% |
| 2010 | $11,994 -16% | $179,879 -21.6% |
| 2009 | $14,285 +0.7% | $229,500 |
| 2008 | $14,192 | $229,500 +9.6% |
| 2007 | -- | $209,450 +4.5% |
| 2006 | $12,745 -8.6% | $200,352 +6.2% |
| 2005 | $13,937 +4400.9% | $188,602 +4186.4% |
| 2004 | $310 -0.6% | $4,400 |
| 2003 | $312 | $4,400 |
Find assessor info on the county website
Neighborhood: Tall Grass
Nearby homes
- $767,0004 bd4 ba3.2k sqft3508 Junebreeze Ln, Naperville, IL 60564Sold
- $829,300-- bd3 ba3.1k sqft3608 Junebreeze Ln, Naperville, IL 60564Off Market
- $447,5004 bd3 ba1.3k sqft2956 Saganashkee Ln, Naperville, IL 60564Off Market
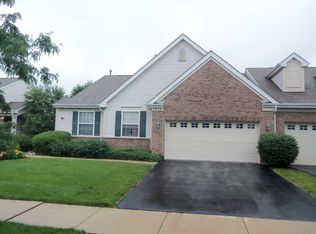
- $442,8004 bd2 ba2.2k sqft2960 Saganashkee Ln, Naperville, IL 60564Off Market

- $501,300-- bd2 ba1.5k sqft2964 Saganashkee Ln, Naperville, IL 60564Off Market
- $472,6003 bd2 ba1.5k sqft2952 Saganashkee Ln, Naperville, IL 60564Off Market
- $906,3004 bd5 ba3.6k sqft3612 Junebreeze Ln, Naperville, IL 60564Off Market
- $952,5005 bd4 ba3.6k sqft3504 Junebreeze Ln, Naperville, IL 60564Off Market
Nearby schools
GreatSchools rating
- 10/10Fry Elementary SchoolGrades: K-5Distance: 0.6 mi
- 9/10Scullen Middle SchoolGrades: 6-8Distance: 0.3 mi
- 9/10Waubonsie Valley High SchoolGrades: 9-12Distance: 3.7 mi
Schools provided by the listing agent
- Elementary: Fry Elementary School
- Middle: Scullen Middle School
- High: Waubonsie Valley High School
- District: 204
Source: MRED as distributed by MLS GRID. This data may not be complete. We recommend contacting the local school district to confirm school assignments for this home.
Get a cash offer in 3 minutes
Find out how much your home could sell for in as little as 3 minutes with a no-obligation cash offer.
Estimated market value
$926,500
Get a cash offer in 3 minutes
Find out how much your home could sell for in as little as 3 minutes with a no-obligation cash offer.
Estimated market value
$926,500
- Illinois
- Will County
- Naperville
- 60564
- Tall Grass
- 3604 Junebreeze Ln
