Lightly lived in & BETER than new, this best-selling NORTH FACING Highland Homes floor plan features TWO primary suites with loads of upgrades. Designed for both comfort and entertaining, the home offers a large dedicated study, three car epoxied garage, an expansive open concept living, kitchen, and dining area with soaring ceilings, natural light and a private in-home theater perfect for movie nights & game days! The extended primary suite includes a spa-like bath with dual vanities, No carpet, a walk-in shower, large soaking tub, make-up vanity, and a massive closet. The second primary suite features its own en-suite bath and walk-in closet, ideal for guests or multi-generational living and separated from the rest of the home. Step outside to your own backyard oasis, complete with a sparkling in-ground pool with travertine surround and patio, relaxing spa, multiple water features, and covered exterior patio, featuring a gas stub for outdoor built in kitchen great for summer gatherings and private relaxation. Enjoy additional privacy with no front neighbors and tranquil greenbelt views. Located in a lakeside community, you’re just a 4-minute walk to lake lewisville where you can walk out the front door and launch your kayak or paddle board at the end of the street. Explore 7+ miles of nature trails, frisbee golf, fishing ponds, two resort-style pools, multiple parks and outdoor venues that blend nature and luxury living. This home truly checks every box, upgraded, spacious, and perfectly positioned for relaxation and entertainment. A TRUE must-see! ***Additional lending incentives available, contact agent for details! including DOWN PAYMENT OPTIONS***
Sold
Price Unknown
3604 Kern River Dr, Little Elm, TX 75068
4beds
3,192sqft
Single Family Residence
Built in 2019
10,672 Square Feet Lot
$754,100 Zestimate®
$--/sqft
$3,842 Estimated rent
Home value
$754,100
$709,000 - $799,000
$3,842/mo
Zestimate® history
Owner options
List your home for rent
$3,842/mo
Rent Zestimate®
Find your next renter with Zillow Rental Manager. Plus, with online applications, you can quickly screen prospective tenants – for free.
$3,842/mo
Rent Zestimate®
Refinance and save
$324/mo
Est. payment
Refinancing to a lower rate could help reduce your monthly payments and save thousands over the life of the loan.
$324/mo
Est. payment
Explore your selling options
Work with a Zillow partner agent
Leverage their expertise and Zillow's premium Showcase listings to get your home seen by more buyers.
Get startedList with your own agent
Get your home in front of millions of buyers by listing it on Zillow.
Learn how to do itSell it yourself
Take full control of how buyers see your home on Zillow by listing For Sale by Owner (FSBO).
List your homeWhat's special
Sparkling in-ground poolBackyard oasisTwo primary suitesLarge dedicated studyNatural lightRelaxing spaMultiple water features
Zillow last checked:
Listing updated:
Listed by:
Jessie Rittenhouse 0749503 (940)320-4355,
CENTURY 21 Judge Fite Co. 940-320-4355
Bought with:
JD Tomlin, 0602688
EXP REALTY
Source: NTREIS,MLS#: 21072250
Facts & features
Interior
Bedrooms & bathrooms
- Bedrooms: 4
- Bathrooms: 4
- Full bathrooms: 3
- 1/2 bathrooms: 1
Primary bedroom
- Features: Ceiling Fan(s), En Suite Bathroom, Walk-In Closet(s)
- Level: First
- Dimensions: 14 x 22
Bedroom
- Features: Ceiling Fan(s), En Suite Bathroom, Walk-In Closet(s)
- Level: First
- Dimensions: 14 x 11
Bedroom
- Features: Ceiling Fan(s), Split Bedrooms, Walk-In Closet(s)
- Level: First
- Dimensions: 17 x 11
Bedroom
- Features: Ceiling Fan(s), Walk-In Closet(s)
- Level: First
- Dimensions: 16 x 11
Primary bathroom
- Features: Built-in Features, Dual Sinks, Double Vanity, En Suite Bathroom, Garden Tub/Roman Tub, Sitting Area in Primary, Separate Shower
- Level: First
- Dimensions: 12 x 16
Dining room
- Level: First
- Dimensions: 14 x 18
Other
- Features: Built-in Features, En Suite Bathroom, Solid Surface Counters
- Level: First
- Dimensions: 9 x 6
Other
- Features: Built-in Features, Dual Sinks, Solid Surface Counters
- Level: First
- Dimensions: 12 x 7
Half bath
- Level: First
- Dimensions: 7 x 5
Kitchen
- Features: Built-in Features, Eat-in Kitchen, Kitchen Island, Pantry, Stone Counters, Walk-In Pantry
- Level: First
- Dimensions: 25 x 12
Laundry
- Features: Built-in Features, Stone Counters, Utility Sink
- Level: First
- Dimensions: 8 x 6
Living room
- Features: Ceiling Fan(s), Fireplace
- Level: First
- Dimensions: 21 x 18
Media room
- Level: First
- Dimensions: 15 x 12
Office
- Level: First
- Dimensions: 13 x 11
Heating
- Central, ENERGY STAR/ACCA RSI Qualified Installation, ENERGY STAR Qualified Equipment, Fireplace(s), Natural Gas
Cooling
- Central Air, Ceiling Fan(s), Electric, ENERGY STAR Qualified Equipment
Appliances
- Included: Some Gas Appliances, Convection Oven, Double Oven, Dishwasher, Gas Cooktop, Disposal, Gas Water Heater, Plumbed For Gas, Refrigerator, Tankless Water Heater, Vented Exhaust Fan
- Laundry: Laundry in Utility Room
Features
- Built-in Features, Decorative/Designer Lighting Fixtures, Granite Counters, High Speed Internet, In-Law Floorplan, Kitchen Island, Multiple Master Suites, Open Floorplan, Pantry, Smart Home, Cable TV, Vaulted Ceiling(s), Wired for Data, Walk-In Closet(s), Wired for Sound
- Flooring: Carpet, Ceramic Tile, Engineered Hardwood
- Windows: Shutters, Window Coverings
- Has basement: No
- Number of fireplaces: 1
- Fireplace features: Blower Fan, Decorative, Gas Log, Gas Starter, Living Room, Insert
Interior area
- Total interior livable area: 3,192 sqft
Property
Parking
- Total spaces: 3
- Parking features: Covered, Door-Multi, Epoxy Flooring, Enclosed, Garage Faces Front, Garage, Garage Door Opener, Off Street, Oversized, Tandem
- Attached garage spaces: 3
Features
- Levels: One
- Stories: 1
- Patio & porch: Front Porch, Patio, Covered
- Exterior features: Outdoor Living Area, Private Yard, Rain Gutters
- Pool features: Gunite, In Ground, Pool, Pool Sweep, Pool/Spa Combo, Water Feature, Community
- Fencing: Privacy,Wood
- Waterfront features: Lake Front
Lot
- Size: 10,672 Square Feet
- Features: Greenbelt, Interior Lot, Landscaped, Native Plants, Other, Subdivision, Sprinkler System
Details
- Parcel number: R697316
Construction
Type & style
- Home type: SingleFamily
- Architectural style: Traditional,Detached
- Property subtype: Single Family Residence
Materials
- Brick
- Foundation: Slab
- Roof: Composition
Condition
- Year built: 2019
Utilities & green energy
- Sewer: Public Sewer
- Water: Public
- Utilities for property: Electricity Available, Electricity Connected, Natural Gas Available, Phone Available, Sewer Available, Separate Meters, Underground Utilities, Water Available, Cable Available
Green energy
- Energy efficient items: Construction, Doors, HVAC, Insulation, Lighting, Roof, Thermostat, Water Heater
Community & HOA
Community
- Features: Clubhouse, Fishing, Lake, Other, Playground, Park, Pool, Trails/Paths, Community Mailbox, Curbs, Sidewalks
- Security: Security System Owned, Security System, Carbon Monoxide Detector(s), Smoke Detector(s), Wireless
- Subdivision: Wildridge Ph 2a
HOA
- Has HOA: Yes
- Services included: All Facilities, Association Management, Maintenance Grounds
- HOA fee: $324 quarterly
- HOA name: Ccmc
- HOA phone: 469-362-9000
Location
- Region: Little Elm
Financial & listing details
- Tax assessed value: $615,000
- Annual tax amount: $9,475
- Date on market: 11/4/2025
- Cumulative days on market: 41 days
- Listing terms: Cash,Conventional,1031 Exchange,FHA,VA Loan
- Exclusions: Personal items, decor, furniture, TV's, brackets, Pots & Plants
Price history
| Date | Event | Price |
|---|---|---|
| 1/9/2026 | Sold | -- |
Source: NTREIS #21072250 Report a problem | ||
| 12/29/2025 | Pending sale | $789,000$247/sqft |
Source: NTREIS #21072250 Report a problem | ||
| 12/14/2025 | Contingent | $789,000$247/sqft |
Source: NTREIS #21072250 Report a problem | ||
| 12/4/2025 | Price change | $789,000-0.8%$247/sqft |
Source: NTREIS #21072250 Report a problem | ||
| 11/4/2025 | Listed for sale | $795,000$249/sqft |
Source: NTREIS #21072250 Report a problem | ||
Public tax history
| Year | Property taxes | Tax assessment |
|---|---|---|
| 2025 | $6,292 -10.8% | $604,873 +10% |
| 2024 | $7,058 -0.2% | $549,885 +10% |
| 2023 | $7,071 | $499,895 +10% |
| 2022 | -- | $454,450 +10% |
| 2021 | $8,922 +247.2% | $413,136 +35.2% |
| 2020 | $2,569 -69.4% | $305,478 -5.6% |
| 2019 | $8,389 +156.1% | $323,663 +414.3% |
| 2018 | $3,275 | $62,930 -9.5% |
| 2017 | -- | $69,550 |
Find assessor info on the county website
Neighborhood: Wildridge
Nearby homes
- $707,9004 bd4 ba3.1k sqft3604 Kern River Dr, Oak Point, TX 75068Off Market
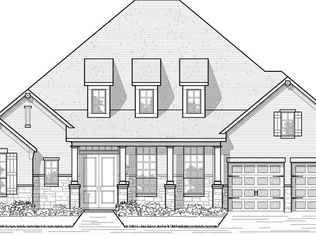
- $587,6004 bd3 ba3.1k sqft3600 Kern River Dr, Little Elm, TX 75068Off Market
- $524,9004 bd3 ba3.1k sqft3600 Kern River Dr, Little Elm, TX 75068Off Market
- $735,5004 bd6 ba4k sqft3608 Kern River Dr, Oak Pt, TX 75068Off Market
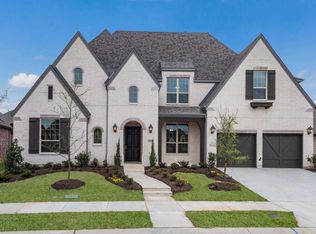
- $902,5004 bd6 ba4k sqft3608 Kern River Dr, Oak Point, TX 75068Off Market
- $654,1984 bd3 ba3.3k sqft9909 Snake River Dr, Little Elm, TX 75068Off Market
- $694,6005 bd4 ba3.9k sqft9917 Snake River Dr, Little Elm, TX 75068Off Market
- $685,4004 bd4 ba3.6k sqft3612 Kern River Dr, Little Elm, TX 75068Off Market
Nearby schools
GreatSchools rating
- 5/10Oak Point Elementary SchoolGrades: PK-5Distance: 0.4 mi
- 5/10Jerry R Walker MiddleGrades: 6-8Distance: 1.9 mi
- 5/10Little Elm High SchoolGrades: 9-12Distance: 3.2 mi
Schools provided by the listing agent
- Elementary: Oak Point
- Middle: Jerry Walker
- High: Little Elm
- District: Little Elm ISD
Source: NTREIS. This data may not be complete. We recommend contacting the local school district to confirm school assignments for this home.
Get a cash offer in 3 minutes
Find out how much your home could sell for in as little as 3 minutes with a no-obligation cash offer.
Estimated market value
$754,100
Get a cash offer in 3 minutes
Find out how much your home could sell for in as little as 3 minutes with a no-obligation cash offer.
Estimated market value
$754,100
- Texas
- Denton County
- Little Elm
- 75068
- Wildridge
- 3604 Kern River Dr
