Skip main navigation
Off market
  • $283,800

    3604 Larry St, Haltom City, TX 76117

    3beds
    2,095sqft
    Single Family Residence
    Built in 1962
    7,579 Square Feet Lot
    $283,800 Zestimate®
    $135/sqft
    $1,924 Estimated rent

    Home value

    $283,800

    $253,000 - $312,000

    $1,924/mo

    Zestimate® history
    Loading
    Loading...

    Owner options

    List your home for rent

    $1,924/mo

    Rent Zestimate®

    Find your next renter with Zillow Rental Manager. Plus, with online applications, you can quickly screen prospective tenants – for free.

    Learn more

    $1,924/mo

    Rent Zestimate®

    Refinance and save

    $1,957/mo

    Est. payment

    Refinancing to a lower rate could help reduce your monthly payments and save thousands over the life of the loan.

    See today's rates

    $1,957/mo

    Est. payment

    Explore your selling options

    Work with a Zillow partner agent

    Leverage their expertise and Zillow's premium Showcase listings to get your home seen by more buyers.

    Get started

    List with your own agent

    Get your home in front of millions of buyers by listing it on Zillow.

    Learn how to do it

    Sell it yourself

    Take full control of how buyers see your home on Zillow by listing For Sale by Owner (FSBO).

    List your home

    What's special

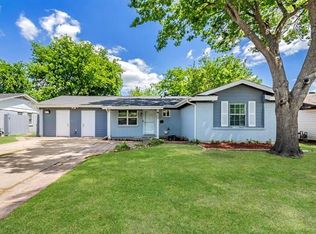
    Charming 3 bedroom home in well-established neighborhood in Birdville ISD. This home has an open feel from the entry, through the kitchen & dining area, into a huge living room with fireplace. Bonus room (converted garage) could be used as a 4th bedroom (has a closet), or second living room or game room. The home also offers an outdoor covered patio, and storage shed in the backyard. It is conveniently located near shopping, restaurants, and entertainment, and easy access to major highways. The home needs some foundation repair (see foundation inspection provided). Sellers do not want to make repairs, so cash only offers please. All information is deemed reliable, but not guaranteed. Buyer and buyer agent to verify all information.

    This property is off market, which means it's not currently listed for sale or rent on Zillow. This may be different from what's available on other websites or public sources.
    Zillow last checked:

    Listing updated:

    Listed by:

    Angie Smith 0656661 817-907-8699,

    Indwell 817-907-8699

    Bought with:

    Stephanie Kahan

    HomeSmart

    Source: NTREIS,MLS#: 20260807

    Facts & features

    Interior

    Bedrooms & bathrooms
    • Bedrooms: 3
    • Bathrooms: 2
    • Full bathrooms: 1
    • 1/2 bathrooms: 1
    Primary bedroom
    • Features: En Suite Bathroom, Walk-In Closet(s)
    • Level: First
    • Dimensions: 13 x 10
    Bedroom
    • Level: First
    • Dimensions: 11 x 10
    Bedroom
    • Level: First
    • Dimensions: 10 x 9
    Bonus room
    • Features: Walk-In Closet(s)
    • Level: First
    • Dimensions: 16 x 18
    Kitchen
    • Features: Built-in Features, Dual Sinks, Solid Surface Counters
    • Level: First
    • Dimensions: 14 x 13
    Living room
    • Features: Fireplace
    • Level: First
    • Dimensions: 29 x 20
    Heating
    • Central, Electric, Heat Pump, Natural Gas
    Cooling
    • Central Air, Ceiling Fan(s), Electric, Humidity Control, Heat Pump, Roof Turbine(s)
    Appliances
    • Included: Some Gas Appliances, Dishwasher, Gas Cooktop, Gas Oven, Gas Range, Gas Water Heater, Plumbed For Gas, Vented Exhaust Fan
    • Laundry: Washer Hookup, Gas Dryer Hookup, Laundry in Utility Room
    Features
    • Eat-in Kitchen, High Speed Internet, Open Floorplan, Cable TV, Wired for Data, Walk-In Closet(s), Wired for Sound
    • Flooring: Ceramic Tile, Hardwood, Laminate
    • Has basement: No
    • Number of fireplaces: 1
    • Fireplace features: Insert, Gas, Gas Log, Great Room, Heatilator, Ventless
    Interior area
    • Total interior livable area: 2,095 sqft

    Property

    Parking
    • Parking features: Concrete, Driveway, Lighted, On Street
    • Has uncovered spaces: Yes
    Features
    • Levels: One
    • Stories: 1
    • Patio & porch: Rear Porch, Front Porch, Patio, Covered
    • Exterior features: Lighting, Rain Gutters
    • Pool features: None
    • Fencing: Chain Link,Fenced,Gate,Wood
    Lot
    • Size: 7,579 Square Feet
    • Features: Level, Few Trees
    Details
    • Additional structures: Outbuilding, Shed(s), Storage
    • Parcel number: 03394697

    Construction

    Type & style
    • Home type: SingleFamily
    • Architectural style: Traditional,Detached
    • Property subtype: Single Family Residence
    Materials
    • Brick, Vinyl Siding, Wood Siding
    • Foundation: Slab
    • Roof: Composition
    Condition
    • Year built: 1962

    Utilities & green energy

    • Sewer: Public Sewer
    • Water: Public
    • Utilities for property: Electricity Available, Electricity Connected, Natural Gas Available, Overhead Utilities, Phone Available, Sewer Available, Separate Meters, Water Available, Cable Available
    Green energy
    • Energy efficient items: Insulation
    • Water conservation: Low-Flow Fixtures

    Community & HOA

    Community
    • Features: Curbs
    • Security: Security System, Smoke Detector(s), Wireless
    • Subdivision: West Browning Add
    HOA
    • Has HOA: No
    Location
    • Region: Haltom City

    Financial & listing details

    • Price per square foot: $135/sqft
    • Date on market: 2/17/2023
    • Cumulative days on market: 4 days
    • Listing terms: Cash
    • Electric utility on property: Yes
    • Road surface type: Asphalt

    Price history

    DateEventPrice
    5/23/2023Listing removed--
    Source: NTREIS #20302752 Report a problem
    5/4/2023Price change$299,990-4.8%$143/sqft
    Source: NTREIS #20302752 Report a problem
    4/13/2023Listed for sale$315,000+37.6%$150/sqft
    Source: NTREIS #20302752 Report a problem
    3/7/2023Sold--
    Source: NTREIS #20260807 Report a problem
    2/26/2023Pending sale$229,000$109/sqft
    Source: NTREIS #20260807 Report a problem
    2/22/2023Contingent$229,000$109/sqft
    Source: NTREIS #20260807 Report a problem
    2/17/2023Listed for sale$229,000$109/sqft
    Source: NTREIS #20260807 Report a problem

    Public tax history

    Tax history is unavailable.

    Neighborhood: Browning Heights

    Nearby schools

    GreatSchools rating
    Schools provided by the listing agent
    • Elementary: Francisco
    • Middle: Haltom
    • High: Haltom
    • District: Birdville ISD

    Source: NTREIS. This data may not be complete. We recommend contacting the local school district to confirm school assignments for this home.

    Get a cash offer in 3 minutes
    Find out how much your home could sell for in as little as 3 minutes with a no-obligation cash offer.
    Estimated market value
    $283,800
    Get a cash offer in 3 minutes
    Find out how much your home could sell for in as little as 3 minutes with a no-obligation cash offer.
    Estimated market value
    $283,800