Start your mornings on the front porch swing of this standout home in Bridgemore Village. Set on a level, fully fenced half acre lot, this 5-bed, 4-bath layout pairs a practical floor plan with great outdoor space.
The main level features 2,303 sq ft, including the primary suite plus 2 additional bedrooms (one equipped with a flexible Murphy bed, making it ideal for a home office or bedroom) and 3 full baths. A spacious 24x12 eat-in kitchen opens into the living room, centered around a cozy wood fireplace, while a formal dining room provides a special place to enjoy the company of friends and family. Upstairs offers 2 bedrooms, 1 full bath, and a massive 30x20 rec room.
Highlights...covered porch, 3-car garage, an encapsulated crawl space and a half acre blank canvas to create the space you've dreamed about. Enjoy resort-style HOA amenities including a gorgeous pool, clubhouse, playground, and tennis courts plus top-rated Williamson County schools: Thompson's Station Elementary, Middle, and Summit High!
This one is a stand out and I can't wait to show it off!
Under contract - showing
$1,150,000
3604 Lime Valley Bridge Rd, Thompsons Station, TN 37179
5beds
3,606sqft
Single Family Residence, Residential
Built in 2012
0.51 Acres Lot
$-- Zestimate®
$319/sqft
$100/mo HOA
What's special
Cozy wood fireplaceFront porch swingCovered porchFormal dining room
- 21 days
- 536
- 35
Likely to sell faster than
Zillow last checked:
Listing updated:
Listed by:
Gabrielle Maren Grooters 615-957-1049,
Keller Williams Realty 615-302-4242
Source: RealTracs MLS as distributed by MLS GRID,MLS#: 3529910
Facts & features
Interior
Bedrooms & bathrooms
- Bedrooms: 5
- Bathrooms: 4
- Full bathrooms: 4
- Main level bedrooms: 3
Bedroom 1
- Features: Suite
- Level: Suite
- Area: 225 Square Feet
- Dimensions: 15x15
Bedroom 2
- Features: Bath
- Level: Bath
- Area: 156 Square Feet
- Dimensions: 13x12
Bedroom 3
- Features: Walk-In Closet(s)
- Level: Walk-In Closet(s)
- Area: 156 Square Feet
- Dimensions: 13x12
Bedroom 4
- Features: Extra Large Closet
- Level: Extra Large Closet
- Area: 156 Square Feet
- Dimensions: 13x12
Primary bathroom
- Features: Double Vanity
- Level: Double Vanity
Dining room
- Features: Formal
- Level: Formal
- Area: 156 Square Feet
- Dimensions: 13x12
Kitchen
- Features: Eat-in Kitchen
- Level: Eat-in Kitchen
- Area: 288 Square Feet
- Dimensions: 24x12
Living room
- Features: Combination
- Level: Combination
- Area: 342 Square Feet
- Dimensions: 19x18
Other
- Features: Bedroom 5
- Level: Bedroom 5
- Area: 210 Square Feet
- Dimensions: 15x14
Recreation room
- Features: Second Floor
- Level: Second Floor
- Area: 600 Square Feet
- Dimensions: 30x20
Heating
- Central, Natural Gas
Cooling
- Ceiling Fan(s), Central Air, Electric
Appliances
- Included: Built-In Electric Oven, Double Oven, Cooktop, Dishwasher, Disposal, ENERGY STAR Qualified Appliances, Microwave
Features
- Flooring: Wood, Luxury Vinyl, Tile
- Basement: Crawl Space
- Number of fireplaces: 2
- Fireplace features: Living Room, Wood Burning
Interior area
- Total structure area: 3,606
- Total interior livable area: 3,606 sqft
- Finished area above ground: 3,606
Property
Parking
- Total spaces: 3
- Parking features: Garage Door Opener, Attached, Driveway
- Attached garage spaces: 3
- Has uncovered spaces: Yes
Features
- Levels: Two
- Stories: 2
- Patio & porch: Porch, Covered
- Pool features: Association
- Fencing: Back Yard
Lot
- Size: 0.51 Acres
- Dimensions: 100 x 218
- Features: Level, Private
- Topography: Level,Private
Details
- Parcel number: 094145F B 07700 00011145K
- Special conditions: Standard
- Other equipment: Irrigation System
Construction
Type & style
- Home type: SingleFamily
- Architectural style: Traditional
- Property subtype: Single Family Residence, Residential
Materials
- Brick
- Roof: Asphalt
Condition
- New construction: No
- Year built: 2012
Utilities & green energy
- Sewer: Public Sewer
- Water: Public
- Utilities for property: Electricity Available, Natural Gas Available, Water Available, Underground Utilities
Community & HOA
Community
- Security: Carbon Monoxide Detector(s), Smoke Detector(s)
- Subdivision: Bridgemore Village Sec 1-B
HOA
- Has HOA: Yes
- Amenities included: Clubhouse, Playground, Pool, Sidewalks, Underground Utilities
- Services included: Maintenance Grounds, Recreation Facilities
- HOA fee: $100 monthly
Location
- Region: Thompsons Station
Financial & listing details
- Price per square foot: $319/sqft
- Tax assessed value: $1,158,000
- Annual tax amount: $4,062
- Date on market: 9/6/2026
- Electric utility on property: Yes
Estimated market value
Not available
Estimated sales range
Not available
Not available
Price history
| Date | Event | Price |
|---|---|---|
| 9/9/2026 | Contingent | $1,150,000$319/sqft |
Source:  RealTracs MLS as distributed by MLS GRID #3529910 Report a problem RealTracs MLS as distributed by MLS GRID #3529910 Report a problem | ||
| 9/6/2026 | Listed for sale | $1,150,000+74.3%$319/sqft |
Source: RealTracs MLS as distributed by MLS GRID #3529910 Report a problem | ||
| 5/24/2019 | Sold | $659,900$183/sqft |
Source: RealTracs MLS as distributed by MLS GRID #2025280 Report a problem | ||
| 4/30/2019 | Pending sale | $659,900$183/sqft |
Source: Keller Williams Realty #2025280 Report a problem | ||
| 4/5/2019 | Listed for sale | $659,900+46.7%$183/sqft |
Source: Keller Williams Realty #2025280 Report a problem | ||
| 10/21/2012 | Listing removed | $449,900$125/sqft |
Source: Benchmark Realty LLC #1382567 Report a problem | ||
| 7/30/2012 | Listed for sale | $449,900+399.9%$125/sqft |
Source: Benchmark Realty LLC #1382567 Report a problem | ||
| 1/2/2012 | Listing removed | $90,000$25/sqft |
Source: Benchmark Realty, LLC #1318185 Report a problem | ||
| 11/6/2011 | Listed for sale | $90,000$25/sqft |
Source: Benchmark Realty, LLC #1318185 Report a problem | ||
Public tax history
| Year | Property taxes | Tax assessment |
|---|---|---|
| 2025 | $4,062 +23.8% | $289,500 +74.9% |
| 2024 | $3,282 | $165,525 |
| 2023 | $3,282 | $165,525 |
| 2022 | $3,282 | $165,525 |
| 2021 | $3,282 +2% | $165,525 +19.5% |
| 2020 | $3,218 | $138,525 |
| 2019 | $3,218 +3.1% | $138,525 |
| 2018 | $3,121 | $138,525 |
| 2017 | $3,121 | $138,525 |
| 2016 | -- | $138,525 +30.2% |
| 2015 | -- | $106,375 |
| 2014 | -- | $106,375 |
| 2013 | -- | $106,375 +400.6% |
| 2012 | -- | $21,250 |
| 2011 | -- | $21,250 -22.7% |
| 2007 | $650 | $27,500 |
Find assessor info on the county website
Monthly payment
Est. payment
Payment breakdown
Explore the cost of this home by adjusting the details. Changes won't be saved.Climate risks
Neighborhood: 37179
Nearby schools
Schools provided by the listing agent
- Elementary: Thompson's Station Elementary School
- Middle: Thompson's Station Middle School
- High: Summit High School
Source: RealTracs MLS as distributed by MLS GRID. This data may not be complete. We recommend contacting the local school district to confirm school assignments for this home.
- $1,096,9005 bd4 ba3.4k sqft3604 Lime Valley Brg LOT 1045, Thompsons Station, TN 37179Off Market
- $1,301,4004 bd5 ba4.2k sqft3608 Lime Valley Bridge Rd, Thompsons Station, TN 37179Off Market
- $1,325,4005 bd3 ba3.8k sqft2636 Sporting Hill Brdg Rd, Thompsons Station, TN 37179Off Market
- $1,018,1005 bd3 ba3.8k sqft2636 Sporting Hill Bridge Rd #L1044, Thompsons Station, TN 37179Off Market
Similar homes
- $1,198,0005 bd4 ba3.3k sqft3663 Martins Mill Rd, Thompsons Station, TN 37179For Sale
 MLS ID #3519153, Joey Ryles. RealTracs MLS as distributed by MLS GRID
 - $999,9003 bd4 ba3.4k sqft2708 Pool Forge Bridge Rd, Thompsons Station, TN 37179For Sale
 MLS ID #3510248, Katie Pearson. RealTracs MLS as distributed by MLS GRID
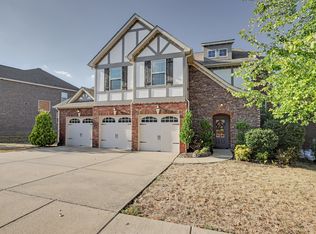
 - $900,0004 bd3 ba3.1k sqft2214 Chaucer Park Ln, Thompsons Station, TN 37179For Sale
 MLS ID #3592668, Simon Hartland. RealTracs MLS as distributed by MLS GRID
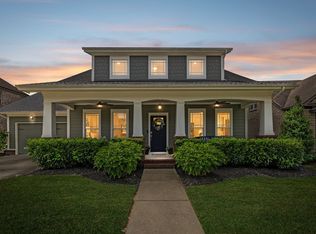
 - $950,0004 bd4 ba3.6k sqft2017 Callaway Park Pl, Thompsons Station, TN 37179For Sale
 MLS ID #3513594, Amy Cannon / Owner Broker. RealTracs MLS as distributed by MLS GRID
 - $849,9004 bd4 ba3.2k sqft2000 Callaway Park Pl, Thompsons Station, TN 37179For SaleMLS ID #3242743, Lauren Puckett. RealTracs MLS as distributed by MLS GRID
- $1,023,9004 bd4 ba3.7k sqft106 Arkstone Ln, Spring Hill, TN 37174For SaleMLS ID #3510910, Paula Adams. RealTracs MLS as distributed by MLS GRID
- $1,150,0004 bd3 ba3.2k sqft1005 Vista Cir, Franklin, TN 37067For SaleMLS ID #3528174, Krista Jameson. RealTracs MLS as distributed by MLS GRID
- $895,0004 bd3 ba3.6k sqft2944 Americus Dr, Thompsons Station, TN 37179For SaleMLS ID #3163828, Billie Alberts. RealTracs MLS as distributed by MLS GRID
- $1,169,9005 bd5 ba3.9k sqft4025 Foxglove Farm Dr, Franklin, TN 37064For SaleMLS ID #3542981, JONATHAN HARRIS. RealTracs MLS as distributed by MLS GRID
- $899,0005 bd3 ba3.5k sqft1189 McCoury Ln, Spring Hill, TN 37174For SaleMLS ID #3216808, Jenny Fann. RealTracs MLS as distributed by MLS GRID
- $1,195,0005 bd4 ba3.9k sqft3201 Chase Point Dr, Franklin, TN 37067For SaleMLS ID #3594525, Josh Anderson. RealTracs MLS as distributed by MLS GRID
- $949,9004 bd5 ba4.7k sqft2003 White Rock Cir, Spring Hill, TN 37174For SaleMLS ID #3529139, Jessica Sowell. RealTracs MLS as distributed by MLS GRID
- $835,0005 bd4 ba3.6k sqft2965 Stewart Campbell Point, Spring Hill, TN 37174For SaleMLS ID #3547083, Mandy Barefield. RealTracs MLS as distributed by MLS GRID
- $799,0004 bd4 ba3.5k sqft5017 Paddy Trce, Spring Hill, TN 37174For SaleMLS ID #3546903, Toni Frizzell ,Senior Broker Associate. RealTracs MLS as distributed by MLS GRID
- $1,274,4004 bd4 ba4.4k sqft391 Childe Harolds Cir, Brentwood, TN 37027For SaleMLS ID #3598412, Mike Geiger. RealTracs MLS as distributed by MLS GRID
- $749,9005 bd3 ba3.3k sqft5006 Fremantle Ct, Spring Hill, TN 37174For SaleMLS ID #3501168, Bret Ceren. RealTracs MLS as distributed by MLS GRID
- $997,0003 bd3 ba3.3k sqft125 Carr Dr, Spring Hill, TN 37174For SaleMLS ID #3501353, Michelle Sampson. RealTracs MLS as distributed by MLS GRID
- $1,149,0004 bd4 ba2.6k sqft5025 Donovan St, Franklin, TN 37064For SaleMLS ID #3263181, Leanne VandeKamp. RealTracs MLS as distributed by MLS GRID
- $789,9005 bd4 ba3.1k sqft3005 Mickey Rd, Spring Hill, TN 37174For SaleMLS ID #3512572, Jenny Fann. RealTracs MLS as distributed by MLS GRID
- $725,0005 bd4 ba3.1k sqft1028 Maleventum Way, Spring Hill, TN 37174For SaleMLS ID #3531534, Holly Bach. RealTracs MLS as distributed by MLS GRID
