**IMPORTANT: ASSUMABLE FHA LOAN @ 4.375%**
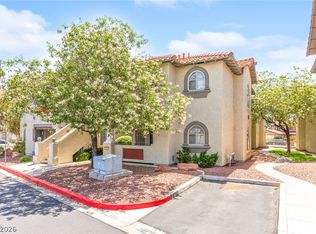
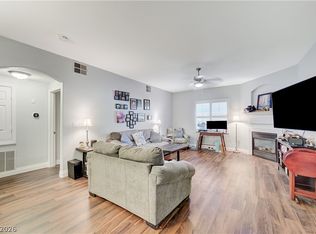
Welcome to this charming 2-bedroom, 2-bath townhome with a one-car garage with indoor access. Upon entering, you'll notice the beautiful wood laminate flooring throughout, staircase has carpet for added safety. The property has been thoughtfully updated with new baseboards, light switches, & freshly painted interiors. kitchen has recessed lighting, new sink, disposal, & a clean, modern feel. A spacious living room features a cozy fireplace, perfect for those chilly evenings. Enjoy the large balcony with stunning views of Mt. Charleston. The community pool is just adjacent to the home. This townhome also includes a newer HVAC system, which has recently been serviced for added peace of mind. Additional features include: new blinds, fixtures throughout & appliances that will convey with the property, including the refrigerator in the garage. HOA fee covers water. This home is truly move-in ready and a must-see!
Active under contract
Price cut: $15K (10/1)
$239,990
3604 Lisandro St Unit 201, Las Vegas, NV 89108
2beds
1,056sqft
Condominium
Built in 1998
-- sqft lot
$237,500 Zestimate®
$227/sqft
$228/mo HOA
What's special
Cozy fireplaceNew blindsNew baseboardsNewer hvac systemFreshly painted interiorsNew sinkFixtures throughout
- 40 days
- 251
- 17
Zillow last checked:
Listing updated:
Listed by:
Sergio G. Rubalcaba S.0176422 702-721-2988,
Equity Union Real Estate
Source: LVR,MLS#: 2818608 Originating MLS: Greater Las Vegas Association of Realtors Inc
Originating MLS: Greater Las Vegas Association of Realtors IncFacts & features
Interior
Bedrooms & bathrooms
- Bedrooms: 2
- Bathrooms: 2
- Full bathrooms: 2
Primary bedroom
- Description: Ceiling Fan,Ceiling Light,Pbr Separate From Other,Walk-In Closet(s)
- Dimensions: 12x15
Bedroom 2
- Description: Ceiling Fan,Ceiling Light,Closet,TV/ Cable
- Dimensions: 12x10
Primary bathroom
- Description: Double Sink,Shower Only
Dining room
- Description: Dining Area,Living Room/Dining Combo
- Dimensions: 14x20
Kitchen
- Description: Breakfast Bar/Counter,Man Made Woodor Laminate Flooring,Tile Countertops
- Dimensions: 10x12
Heating
- Central, Gas
Cooling
- Central Air, Electric
Appliances
- Included: Dryer, Dishwasher, Disposal, Gas Range, Microwave, Refrigerator, Washer
- Laundry: Gas Dryer Hookup, Laundry Closet, Upper Level
Features
- Ceiling Fan(s), Window Treatments
- Flooring: Carpet, Laminate
- Windows: Blinds, Window Treatments
- Number of fireplaces: 1
- Fireplace features: Gas, Living Room
Interior area
- Total structure area: 1,056
- Total interior livable area: 1,056 sqft
Video & virtual tour
Property
Parking
- Total spaces: 1
- Parking features: Attached, Garage, Garage Door Opener, Inside Entrance, Private, Guest
- Attached garage spaces: 1
Features
- Patio & porch: Balcony
- Exterior features: Balcony
- Pool features: Association, Community
- Fencing: None
Lot
- Size: 10,375 Square Feet
- Features: Desert Landscaping, Landscaped, None
Details
- Parcel number: 13810614225
- Zoning description: Single Family
- Horse amenities: None
Construction
Type & style
- Home type: Condo
- Property subtype: Condominium
- Attached to another structure: Yes
Materials
- Frame, Stucco
- Foundation: Permanent
- Roof: Tile
Condition
- Resale
- Year built: 1998
Utilities & green energy
- Electric: Photovoltaics None
- Sewer: Public Sewer
- Water: Public
- Utilities for property: Above Ground Utilities, Underground Utilities
Community & HOA
Community
- Features: Pool
- Security: Gated Community
- Subdivision: Mariposa Condo
HOA
- Has HOA: Yes
- Amenities included: Clubhouse, Fitness Center, Gated, Pool, Spa/Hot Tub
- Services included: Association Management, Maintenance Grounds, Recreation Facilities, Water
- HOA fee: $228 monthly
- HOA name: Mariposa Condo
- HOA phone: 702-990-9707
Location
- Region: Las Vegas
Financial & listing details
- Price per square foot: $227/sqft
- Tax assessed value: $148,989
- Annual tax amount: $949
- Date on market: 9/14/2026
- Listing agreement: Exclusive Right To Sell
- Listing terms: Assumable,Cash,Conventional,FHA,VA Loan
- Ownership: Townhouse
- Road surface type: Paved
Estimated market value
$237,500
$226,000 - $249,000
$1,454/mo
Price history
| Date | Event | Price |
|---|---|---|
| 10/9/2026 | Contingent | $239,990$227/sqft |
Source:  LVR #2818608 Report a problem LVR #2818608 Report a problem | ||
| 10/1/2026 | Price change | $239,990-5.9%$227/sqft |
Source: LVR #2818608 Report a problem | ||
| 9/14/2026 | Listed for sale | $255,000-8.9%$241/sqft |
Source: LVR #2818608 Report a problem | ||
| 5/9/2025 | Listing removed | $279,900$265/sqft |
Source: LVR #2649185 Report a problem | ||
| 4/15/2025 | Price change | $279,900-1.8%$265/sqft |
Source: LVR #2649185 Report a problem | ||
| 2/11/2025 | Price change | $285,000-1%$270/sqft |
Source: LVR #2649185 Report a problem | ||
| 1/28/2025 | Listed for sale | $288,000+12.5%$273/sqft |
Source: LVR #2649185 Report a problem | ||
| 5/20/2022 | Sold | $256,000+12.3%$242/sqft |
Source: LVR #2383827 Report a problem | ||
| 4/11/2022 | Pending sale | $228,000$216/sqft |
Source: LVR #2383827 Report a problem | ||
| 4/5/2022 | Listed for sale | $228,000+105.6%$216/sqft |
Source: LVR #2383827 Report a problem | ||
| 2/24/2003 | Sold | $110,900+33.6%$105/sqft |
Source: Public Record Report a problem | ||
| 10/26/2000 | Sold | $83,000-15.6%$79/sqft |
Source: Public Record Report a problem | ||
| 5/19/2000 | Sold | $98,299+10.4%$93/sqft |
Source: Public Record Report a problem | ||
| 4/3/1998 | Sold | $89,000$84/sqft |
Source: Public Record Report a problem | ||
Public tax history
| Year | Property taxes | Tax assessment |
|---|---|---|
| 2026 | $978 +3% | $52,146 -2.4% |
| 2025 | $949 +2.9% | $53,429 -3.4% |
| 2024 | $922 +3% | $55,338 +14.6% |
| 2023 | $895 +3% | $48,293 +2.1% |
| 2022 | $869 +7.8% | $47,321 +6.3% |
| 2021 | $807 +6.8% | $44,531 +8.9% |
| 2020 | $755 +4.8% | $40,910 +18.1% |
| 2019 | $721 +6.9% | $34,649 |
| 2018 | $675 | $34,649 +3.6% |
| 2017 | $675 | $33,437 +5% |
| 2016 | $675 +3.4% | $31,832 +25.7% |
| 2015 | $652 | $25,327 +31.2% |
| 2014 | $652 | $19,304 |
| 2013 | -- | $19,304 +1% |
| 2012 | -- | $19,115 -11.5% |
| 2011 | -- | $21,593 +4% |
| 2010 | -- | $20,764 -49.7% |
| 2009 | -- | $41,248 |
| 2008 | -- | $41,248 -37.3% |
| 2007 | -- | $65,788 +15.7% |
| 2006 | -- | $56,852 +31.6% |
| 2005 | -- | $43,211 +29.5% |
| 2004 | -- | $33,376 +2.9% |
| 2003 | -- | $32,424 +4.8% |
| 2002 | -- | $30,930 +4.5% |
| 2001 | -- | $29,610 |
Find assessor info on the county website
Monthly payment
Est. payment
Payment breakdown
Explore the cost of this home by adjusting the details. Changes won't be saved.Climate risks
Neighborhood: North Cheyenne
Nearby schools
Schools provided by the listing agent
- Elementary: Tobler, R. E.,Tobler, R. E.
- Middle: Molasky I
- High: Cheyenne
Source: LVR. This data may not be complete. We recommend contacting the local school district to confirm school assignments for this home.
- $248,5002 bd2 ba1k sqft3604 Lisandro St UNIT 204, Las Vegas, NV 89108Sold

- $233,8002 bd2 ba1k sqft3604 Lisandro St UNIT 101, Las Vegas, NV 89108Off Market
- $236,3002 bd2 ba1k sqft3605 Pierida St UNIT 102, Las Vegas, NV 89108Off Market

- $231,4002 bd2 ba1k sqft3605 Pierida St UNIT 103, Las Vegas, NV 89108Off Market
Similar homes
- $224,9002 bd2 ba1.1k sqft6832 Elm Creek Dr Unit 204, Las Vegas, NV 89108For Sale
 MLS ID #2826693, Craig Tann, Huntington & Ellis, A Real Est. LVR
 - $254,9002 bd2 ba1.3k sqft3924 Quiet Pine St Unit 203, Las Vegas, NV 89108For Sale
 MLS ID #2807554, Paula Rayson, eXp Realty. LVR
 - $300,0003 bd2 ba1.2k sqft6901 Cobre Azul Ave Unit 202, Las Vegas, NV 89108For Sale
 MLS ID #2818695, Yang Zou, eNational Realty Group. LVR
 - $214,9992 bd2 ba1.3k sqft3917 Lazy Pine St Unit 102, Las Vegas, NV 89108For Sale
 MLS ID #2768391, Jeffery Combs, Signature Real Estate Group. LVR
