Skip main navigation
Sold
  • $495,000

    3604 Lo Al Dr, Ravenna, MI 49451

    5beds
    6,287sqft
    Single Family Residence
    Built in 1979
    1.57 Acres Lot
    $506,800 Zestimate®
    $79/sqft
    $3,448 Estimated rent

    Home value

    $506,800

    $451,000 - $573,000

    $3,448/mo

    Zestimate® history
    Loading
    Loading...

    Owner options

    List your home for rent

    $3,448/mo

    Rent Zestimate®

    Find your next renter with Zillow Rental Manager. Plus, with online applications, you can quickly screen prospective tenants – for free.

    Learn more

    $3,448/mo

    Rent Zestimate®

    Refinance and save

    $3,118/mo

    Est. payment

    Refinancing to a lower rate could help reduce your monthly payments and save thousands over the life of the loan.

    See today's rates

    $3,118/mo

    Est. payment

    Explore your selling options

    Work with a Zillow partner agent

    Leverage their expertise and Zillow's premium Showcase listings to get your home seen by more buyers.

    Get started

    List with your own agent

    Get your home in front of millions of buyers by listing it on Zillow.

    Learn how to do it

    Sell it yourself

    Take full control of how buyers see your home on Zillow by listing For Sale by Owner (FSBO).

    List your home

    What's special

    Potoski stone wallGame roomPeaceful creekWalkout lower levelSpiral staircaseCovered bridgeCovered deck
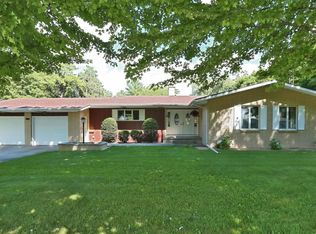
    Welcome to 3604 Lo Al Drive. If you need space this home has it with 6,324 finished square feet and an additional carriage house apartment with oversized 2 stall garage and workshop. This spacious ranch offers large room's throughout with an open concept floor plan. You'll enjoy the large great room with custom wood vaulted ceiling and windows on 3 sides letting in lots of natural light and sliders that lead you out to a covered deck overlooking the peaceful creek below. It also has a custom 2 story octagon ''tower'' room with 18' ceiling and spiral staircase leading to a loft above. Other features include a huge 23x20 master suite with walk in closet and master bath. 2 of the other 5 bedrooms also have their own private bathrooms. The walkout lower level is completely finished with game room, full kitchen, dining room, and another living room with custom fireplace and Potoski stone wall. You'll also appreciate the generous use of maple flooring, the large main kitchen as well as the oversized laundry room with full wall custom pantry. All of this setting on a private 1.9 acre lot with pergola front entrance and a covered bridge that leads to a peaceful gazebo in the woods. This is truly a one of a kind home. this home is great for the growing family or would be perfect for a bed and breakfast. Located in the quaint small town of Ravenna. Close to Grand Rapids or the Lakeshore. This home has to many features and options to list. Call for your appointment today for a personal showing today. Buyer and Buyers agent to verify all information.

    Zillow last checked:

    Listing updated:

    Listed by:

    Michael J Lonnee 231-739-3501,

    Nexes Realty Muskegon

    Bought with:

    Stephanie Langeland, 6501371187

    616 Realty LLC

    Source: MichRIC,MLS#: 23137984MLS Logo

    Facts & features

    Interior

    Bedrooms & bathrooms
    • Bedrooms: 5
    • Bathrooms: 5
    • Full bathrooms: 3
    • 1/2 bathrooms: 2
    • Main level bedrooms: 2
    Primary bedroom
    • Level: Main
    • Area: 460
    • Dimensions: 23.00 x 20.00
    Bedroom 2
    • Level: Main
    • Area: 320
    • Dimensions: 16.00 x 20.00
    Bedroom 3
    • Level: Lower
    • Area: 162
    • Dimensions: 9.00 x 18.00
    Bedroom 4
    • Level: Lower
    • Area: 540
    • Dimensions: 36.00 x 15.00
    Bedroom 5
    • Level: Lower
    • Area: 195
    • Dimensions: 15.00 x 13.00
    Primary bathroom
    • Level: Main
    • Area: 180
    • Dimensions: 15.00 x 12.00
    Den
    • Level: Main
    • Area: 225
    • Dimensions: 15.00 x 15.00
    Dining area
    • Level: Main
    • Area: 210
    • Dimensions: 14.00 x 15.00
    Dining room
    • Description: Formal
    • Level: Main
    • Area: 210
    • Dimensions: 15.00 x 14.00
    Family room
    • Level: Main
    • Area: 425
    • Dimensions: 17.00 x 25.00
    Kitchen
    • Level: Main
    • Area: 180
    • Dimensions: 12.00 x 15.00
    Laundry
    • Level: Main
    • Area: 108
    • Dimensions: 12.00 x 9.00
    Living room
    • Level: Main
    • Area: 598
    • Dimensions: 26.00 x 23.00
    Other
    • Description: Tower w/ loft
    • Level: Main
    • Area: 225
    • Dimensions: 15.00 x 15.00
    Recreation
    • Level: Lower
    • Area: 598
    • Dimensions: 26.00 x 23.00
    Heating
    • Forced Air
    Cooling
    • Central Air
    Appliances
    • Included: Dishwasher, Water Softener Owned
    • Laundry: Main Level
    Features
    • Ceiling Fan(s), Pantry
    • Flooring: Ceramic Tile, Wood
    • Windows: Insulated Windows
    • Basement: Full
    • Number of fireplaces: 2
    • Fireplace features: Family Room, Living Room, Wood Burning
    Interior area
    • Total structure area: 3,524
    • Total interior livable area: 6,287 sqft
    • Finished area below ground: 0

    Property

    Parking
    • Total spaces: 2
    • Parking features: Detached, Garage Door Opener
    • Garage spaces: 2
    Features
    • Stories: 1
    Lot
    • Size: 1.57 Acres
    • Dimensions: 150 x 456.49
    Details
    • Parcel number: 6143683000006600
    • Zoning description: R-1

    Construction

    Type & style
    • Home type: SingleFamily
    • Architectural style: Ranch
    • Property subtype: Single Family Residence
    Materials
    • Aluminum Siding, Brick, Stone
    • Roof: Metal
    Condition
    • New construction: No
    • Year built: 1979

    Utilities & green energy

    • Sewer: Septic Tank
    • Water: Public
    • Utilities for property: Phone Connected, Natural Gas Connected

    Community & neighborhood

    Location
    • Region: Ravenna

    Other

    Other facts
    • Listing terms: Cash,FHA,Conventional
    • Road surface type: Paved

    Price history

    DateEventPrice
    7/15/2025Sold$495,000-1%$79/sqft
    Source: MichRIC #23137984 Report a problem
    1/21/2025Pending sale$499,900$80/sqft
    Source: MichRIC #23137984 Report a problem
    10/12/2023Listed for sale$499,900+11.1%$80/sqft
    Source: MichRIC #23137984 Report a problem
    11/8/2021Listing removed--
    Source: AAABOR #486252598 Report a problem
    10/18/2021Listed for sale$449,900$72/sqft
    Source: AAABOR #486252598 Report a problem
    1/15/2021Listing removed--
    Source: MichRIC Report a problem
    4/28/2017Listed for sale$449,900$72/sqft
    Source: Nexes Realty Muskegon #17018882 Report a problem

    Public tax history

    YearProperty taxesTax assessment
    2025$6,353 -1.7%$306,100 +6.5%
    2024$6,461 +13.5%$287,400 +19.9%
    2023$5,691 $239,600 +9.2%
    2022-- $219,500 +4.8%
    2021$4,352 $209,400 +11.7%
    2020$4,352 +186.8%$187,500 +1364.8%
    2018$1,517 $12,800 -92.7%
    2017-- $176,000 +14.9%
    2016-- $153,200 +8.6%
    2015-- $141,100 +8.6%
    2014-- $129,900 +9.3%
    2013-- $118,900 +0.7%
    2012-- $118,100 -15.1%
    2011-- $139,100
    2010-- $139,100 -9.5%
    2009-- $153,700 -6.2%
    2008-- $163,800 +13.4%
    2007-- $144,400
    2006-- $144,400 +5%
    2005-- $137,500 +2.8%
    2004-- $133,700 +0.3%
    2003-- $133,300 +6%
    2002-- $125,800 -2.6%
    2001-- $129,200 +6.9%
    2000-- $120,900

    Find assessor info on the county website

    Neighborhood: 49451

    Nearby schools

    GreatSchools rating
    Get a cash offer in 3 minutes
    Find out how much your home could sell for in as little as 3 minutes with a no-obligation cash offer.
    Estimated market value
    $506,800
    Get a cash offer in 3 minutes
    Find out how much your home could sell for in as little as 3 minutes with a no-obligation cash offer.
    Estimated market value
    $506,800