Welcome to your spacious sanctuary nestled in the heart of a serene cul-de-sac! This magnificent 5-bedroom, 2-story home boasts ample space and luxurious features that cater to both comfort and entertainment.
As you step through the grand entrance, you're greeted by a warm ambiance and inviting interiors. The expansive layout seamlessly blends, offering the ideal setting for both relaxation and social gatherings.
The main level showcases a stunning master suite, thoughtfully designed with a cozy sitting area that doubles as a nursery, a tranquil reading nook, or a serene retreat for unwinding after a long day.
Upstairs, you'll find the remaining bedrooms and a versatile loft/gameroom, providing endless possibilities for movie nights, game nights, or simply lounging with loved ones. With plenty of space for everyone to spread out and enjoy their favorite activities, this level truly epitomizes the essence of modern family living.
Speaking of the outdoors, prepare to be enchanted by the expansive backyard paradise that awaits you. Situated without rear neighbors, it offers the utmost privacy and tranquility, making it the perfect setting for outdoor entertaining or peaceful relaxation. Plus, with convenient access to a nearby walking trail, you can easily embark on leisurely strolls or exhilarating bike rides right from your own backyard.
And let's not forget about the incredible amenities offered by the HOA! Dive into summer fun at the community pool, let the kids cool off at the splash pad, or challenge friends to a game of basketball – all within steps of your front door.
Located in a vibrant community renowned for its Texas charm and hospitality, this exceptional residence offers the ultimate blend of comfort and convenience. Welcome home!
Closed
Price Unknown
3604 Lorne Dr, Killeen, TX 76542
5beds
2,691sqft
Single Family Residence
Built in 2013
7,200 Square Feet Lot
$305,600 Zestimate®
$--/sqft
$2,405 Estimated rent
Home value
$305,600
$290,000 - $321,000
$2,405/mo
Zestimate® history
Owner options
List your home for rent
$2,405/mo
Rent Zestimate®
Find your next renter with Zillow Rental Manager. Plus, with online applications, you can quickly screen prospective tenants – for free.
$2,405/mo
Rent Zestimate®
Refinance and save
$33/mo
Est. payment
Refinancing to a lower rate could help reduce your monthly payments and save thousands over the life of the loan.
$33/mo
Est. payment
Explore your selling options
Work with a Zillow partner agent
Leverage their expertise and Zillow's premium Showcase listings to get your home seen by more buyers.
Get startedList with your own agent
Get your home in front of millions of buyers by listing it on Zillow.
Learn how to do itSell it yourself
Take full control of how buyers see your home on Zillow by listing For Sale by Owner (FSBO).
List your homeWhat's special
Versatile loftSplash padExpansive backyard paradiseAmple spaceRear neighborsNearby walking trailSpacious sanctuary
Zillow last checked:
Listing updated:
Listed by:
Denise Carrillo (866)277-6005,
All City Real Estate Ltd. Co
Bought with:
Gladys Calzada, TREC #0735541
Fort Hood Area Assn. Realtors
Source: Central Texas MLS,MLS#: 541098 Originating MLS: Fort Hood Area Association of REALTORS
Originating MLS: Fort Hood Area Association of REALTORSFacts & features
Interior
Bedrooms & bathrooms
- Bedrooms: 5
- Bathrooms: 3
- Full bathrooms: 2
- 1/2 bathrooms: 1
Primary bedroom
- Level: Main
- Dimensions: 24 X 13.4
Bedroom
- Level: Upper
- Dimensions: 14.6 X 12.8
Bedroom 2
- Level: Upper
- Dimensions: 12.8 X 12.4
Bedroom 3
- Level: Upper
- Dimensions: 12.8 X 12.2
Bedroom 4
- Level: Upper
- Dimensions: 12.8 X 12.2
Living room
- Level: Main
- Dimensions: 21.4 X 14
Heating
- Central, Electric
Cooling
- Central Air, Electric, 1 Unit
Appliances
- Included: Dishwasher, Electric Range, Electric Water Heater, Refrigerator, Some Electric Appliances, Built-In Oven, Microwave
- Laundry: Washer Hookup, Electric Dryer Hookup, Inside, Laundry in Utility Room, Lower Level, Laundry Room
Features
- Ceiling Fan(s), Double Vanity, Granite Counters, Game Room, Garden Tub/Roman Tub, Multiple Living Areas, Pull Down Attic Stairs, Separate Shower, Walk-In Closet(s), Breakfast Bar, Eat-in Kitchen, Kitchen Island, Kitchen/Family Room Combo, Kitchen/Dining Combo, Pantry
- Flooring: Carpet, Ceramic Tile
- Attic: Access Only,Pull Down Stairs
- Number of fireplaces: 1
- Fireplace features: Living Room, Wood Burning
Interior area
- Total interior livable area: 2,691 sqft
Property
Parking
- Total spaces: 2
- Parking features: Garage
- Garage spaces: 2
Features
- Levels: Two
- Stories: 2
- Patio & porch: Covered, Patio, Porch
- Exterior features: Covered Patio, Porch
- Pool features: Community, In Ground
- Fencing: Privacy,Wood
- Has view: Yes
- View description: None
- Body of water: None
Lot
- Size: 7,200 Square Feet
Details
- Parcel number: 438584
Construction
Type & style
- Home type: SingleFamily
- Architectural style: Traditional
- Property subtype: Single Family Residence
Materials
- Brick, Masonry
- Foundation: Slab
- Roof: Composition,Shingle
Condition
- Resale
- Year built: 2013
Utilities & green energy
- Sewer: Public Sewer
- Water: Public
- Utilities for property: Water Available
Community & HOA
Community
- Features: Basketball Court, Trails/Paths, Community Pool, Curbs, Sidewalks
- Subdivision: Yowell Ranch Ph Three
HOA
- Has HOA: Yes
- HOA fee: $33 monthly
Location
- Region: Killeen
Financial & listing details
- Tax assessed value: $321,911
- Annual tax amount: $5,223
- Date on market: 4/19/2024
- Cumulative days on market: 46 days
- Listing agreement: Exclusive Right To Sell
- Listing terms: Cash,Conventional,FHA,VA Loan
Price history
| Date | Event | Price |
|---|---|---|
| 6/5/2024 | Pending sale | $319,000$119/sqft |
Source:  Central Texas MLS #541098 Report a problem Central Texas MLS #541098 Report a problem | ||
| 6/4/2024 | Sold | -- |
Source: Central Texas MLS #541098 Report a problem | ||
| 5/1/2024 | Contingent | $319,000$119/sqft |
Source: Central Texas MLS #541098 Report a problem | ||
| 4/19/2024 | Listed for sale | $319,000+7.4%$119/sqft |
Source: Central Texas MLS #541098 Report a problem | ||
| 11/4/2022 | Sold | -- |
Source: Central Texas MLS #480398 Report a problem | ||
| 9/30/2022 | Pending sale | $297,000$110/sqft |
Source: Central Texas MLS #480398 Report a problem | ||
| 9/22/2022 | Price change | $297,000-3.3%$110/sqft |
Source: Central Texas MLS #480398 Report a problem | ||
| 9/8/2022 | Price change | $307,000-2.2%$114/sqft |
Source: Central Texas MLS #480398 Report a problem | ||
| 8/4/2022 | Price change | $314,000-4%$117/sqft |
Source: Central Texas MLS #480398 Report a problem | ||
| 7/25/2022 | Listed for sale | $327,000+61.3%$122/sqft |
Source: Central Texas MLS #480398 Report a problem | ||
| 10/18/2013 | Listing removed | $202,732$75/sqft |
Source: D.R. Horton Report a problem | ||
| 10/1/2013 | Price change | $202,732+0.5%$75/sqft |
Source: D.R. Horton Report a problem | ||
| 8/31/2013 | Listed for sale | $201,732$75/sqft |
Source: RE/MAX REDZONE #183463 Report a problem | ||
Public tax history
| Year | Property taxes | Tax assessment |
|---|---|---|
| 2025 | $5,223 +45.2% | $321,911 +1.1% |
| 2024 | $3,597 | $318,560 -5.8% |
| 2023 | -- | $338,061 +29.6% |
| 2022 | $4,764 | $260,821 +10% |
| 2021 | -- | $237,110 +6.3% |
| 2020 | $4,734 -1.4% | $222,980 +3.1% |
| 2019 | $4,803 +2.4% | $216,359 +5.9% |
| 2018 | $4,693 +0.2% | $204,361 -7.4% |
| 2017 | $4,683 | $220,668 +3.5% |
| 2016 | $4,683 +13.4% | $213,206 +9% |
| 2015 | $4,130 | $195,670 +5.1% |
| 2014 | $4,130 | $186,102 |
Find assessor info on the county website
Neighborhood: Yowell Ranch
Nearby homes
- $341,100-- bd-- ba3.2k sqft3602 Lorne Dr, Killeen, TX 76542Off Market
- $293,3003 bd2 ba2.7k sqft3606 Lorne Dr, Killeen, TX 76542Off Market
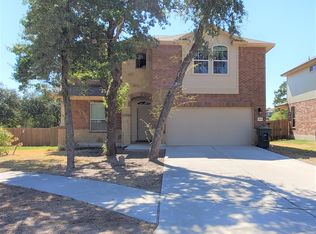
- $323,200-- bd-- ba2.7k sqft3600 Lorne Dr, Killeen, TX 76542Off Market
- $317,8005 bd2 ba2.6k sqft3608 Lorne Dr, Killeen, TX 76542Off Market
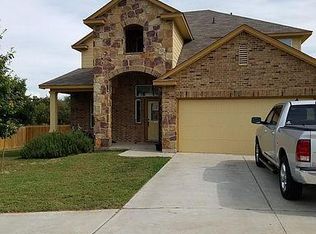
- $--5 bd4 ba3.4k sqft3601 Lorne Dr, Killeen, TX 76542Sold
- $303,9005 bd2 ba2.6k sqft3512 Lorne Dr, Killeen, TX 76542Off Market
- $330,8005 bd3 ba3.2k sqft3513 Lorne Dr, Killeen, TX 76542Off Market
- $327,4003 bd2 ba3.1k sqft3604 Parkmill Dr, Killeen, TX 76542Off Market
Nearby schools
GreatSchools rating
- 3/10Alice W. Douse Elementary SchoolGrades: PK-5Distance: 2.1 mi
- 4/10DR Jimmie Don Aycock MiddleGrades: 6-8Distance: 5.4 mi
- 6/10Chaparral High SchoolGrades: 9-12Distance: 0.3 mi
Schools provided by the listing agent
- Elementary: Alice W. Douse Elementary School
- Middle: Patterson Middle School
- High: Chaparral High School
- District: Killeen ISD
Source: Central Texas MLS. This data may not be complete. We recommend contacting the local school district to confirm school assignments for this home.
Get a cash offer in 3 minutes
Find out how much your home could sell for in as little as 3 minutes with a no-obligation cash offer.
Estimated market value
$305,600
Get a cash offer in 3 minutes
Find out how much your home could sell for in as little as 3 minutes with a no-obligation cash offer.
Estimated market value
$305,600
- Texas
- Bell County
- Killeen
- 76542
- Yowell Ranch
- 3604 Lorne Dr
Nearby cities
Nearby neighborhoods
Nearby zip codes
Other Killeen Topics
