Skip main navigation
Off market
  • $657,800

    3604 Marica Ct, Myrtle Beach, SC 29579

    4beds
    3,900sqft
    SingleFamily
    Built in 2015
    9,148 Square Feet Lot
    $657,800 Zestimate®
    $169/sqft
    $3,603 Estimated rent

    Home value

    $657,800

    $618,000 - $697,000

    $3,603/mo

    Zestimate® history
    Loading
    Loading...

    Owner options

    List your home for rent

    $3,603/mo

    Rent Zestimate®

    Find your next renter with Zillow Rental Manager. Plus, with online applications, you can quickly screen prospective tenants – for free.

    Learn more

    $3,603/mo

    Rent Zestimate®

    Refinance and save

    $3,794/mo

    Est. payment

    Refinancing to a lower rate could help reduce your monthly payments and save thousands over the life of the loan.

    See today's rates

    $3,794/mo

    Est. payment

    Explore your selling options

    Work with a Zillow partner agent

    Leverage their expertise and Zillow's premium Showcase listings to get your home seen by more buyers.

    Get started

    List with your own agent

    Get your home in front of millions of buyers by listing it on Zillow.

    Learn how to do it

    Sell it yourself

    Take full control of how buyers see your home on Zillow by listing For Sale by Owner (FSBO).

    List your home

    What's special

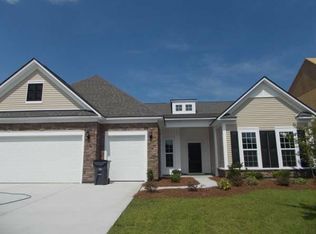
    Home with swiming pool and backyard oasis! This home has been completely updated and improved above and beyond what you can imagine. The owners spared no expense and now their loss is your gain! This is a large family home on a cul-de-sac with 4 bedroom, 2.5 bathrooms, office/den, 2.5 car garage that has been finished. You will never want to leave your home with the 35ftx15ft inground élite Viking swimming pool and cascading spa/hot tub, new pool cover, outdoor BBQ kitchen with mini-refrigerator, 18ft electric retractable awning, pool loungers & tables and covered pavilion for shade. The backyard has amazing views of the blue pond and sparkling blue pool with remote control lights, heater and cooler pool pump and more. The master suite has French doors that lead to the backyard for your convenience when using the pool. This home offers 2 living rooms, formal dining room, large foyer, custom kitchen with white cabinets, granite countertops, stainless steel appliances, a pass through butler pantry perfect for a bar and also an additional pantry with custom shelving. There is an office and an additional office work station. The laundry room has soft neutral tile backsplash, plenty of cabinets, a large counter top for folding clothes, and includes stainless steel newer front loader machines. The hallway and half bathroom is very "beachy" with white shiplap walls and soft colors. The home has lots of crown moldings, framed bathroom mirrors, expensive plantation shutters, wood floors, new travertine tile living room floors and more. There is a walk-in attic and 2 other attic spaces for ample storage in addition to a large walk-in storage closet upstairs. There is a deep garage extension for golf cart parking and all your toys! A few more updates include 7 zone irrigation and separate water meter that keeps the water bill low, flower beds lined with curb scapes and river rocks, extra wide extended driveway, walkways front/back porch, driveway and garage floor have all been professionally painted with soft neutral colors and designs. Mature and tropical style landscaping includes 18 Wax Myrtle trees for privacy, 5 illuminated palm trees, roses, iris, tulips, crape myrtle, hydrangeas, honey suckles, azaleas and the list goes on. Ask your agent for the complete list of details on this home. The community offers 2 resort style pools, a lazy river, splash pad, 32 acre recreational lake, playground, sports courts, and walking distance to the elementary school. This home is being sold FOR SALE BY THE OWNER. Please contact the owner directly for an appointment. Owner is married to a licensed Realtor in South Carolina.

    This property is off market, which means it's not currently listed for sale or rent on Zillow. This may be different from what's available on other websites or public sources.

    Facts & features

    Interior

    Bedrooms & bathrooms
    • Bedrooms: 4
    • Bathrooms: 3
    • Full bathrooms: 2
    • 1/2 bathrooms: 1
    Heating
    • Heat pump, Electric
    Cooling
    • Central
    Appliances
    • Included: Dishwasher, Dryer, Freezer, Garbage disposal, Microwave, Range / Oven, Refrigerator, Trash compactor, Washer
    Features
    • Smoke Detector, Stairs To Attic, Garage Door Opener
    • Flooring: Tile, Carpet, Hardwood
    • Has fireplace: Yes
    Interior area
    • Total interior livable area: 3,900 sqft

    Property

    Parking
    • Total spaces: 6
    • Parking features: Garage - Attached
    Features
    • Levels: Two-Story
    • Exterior features: Other, Shingle, Vinyl
    • Has spa: Yes
    • Has view: Yes
    • View description: Water
    • Has water view: Yes
    • Water view: Water
    Lot
    • Size: 9,148 sqft
    Details
    • Parcel number: 41907010041

    Construction

    Type & style
    • Home type: SingleFamily
    Materials
    • Frame
    • Roof: Asphalt
    Condition
    • Year built: 2015

    Community & neighborhood

    Community
    • Community features: Fitness Center, On Site Laundry Available
    Location
    • Region: Myrtle Beach

    HOA & financial

    HOA
    • Has HOA: Yes
    • HOA fee: $105 monthly

    Other

    Other facts
    • Style: Traditional
    • Sale/Rent: For Sale
    • State: SC
    • Status Category: Active
    • Type: DETACHED
    • Construction: Resale
    • Frequency HOA Paid: Monthly
    • Heating and Cooling: Electric
    • County: Horry
    • Interior Features: Smoke Detector, Stairs To Attic, Garage Door Opener
    • Kitchen: Range Hood, Pantry, Work Island, Stainless Steel Apps.
    • Master Bath: Shower, Double Sink
    • Other Rooms: 1st Floor Bedrooms, 1st Floor Baths, Laundry/Utility, Foyer, Den/Study/Library
    • Utilities Available: Electricity, Sewer, Telephone, Water Private
    • City: Myrtle Beach
    • Lot Description: Rectangular, Cul-De-Sac
    • Master Bedroom: Tray Ceiling
    • Status: PEND. CNTGT. ON FINANCING
    • Formal Dining: Yes
    • High School: Carolina Forest High School
    • Zip: 29579
    • Middle School: Ocean Bay Middle School
    • Foundation: Slab
    • Levels: Two-Story
    • Section/Subdivision: Carolina Forest - Berkshire Fore
    • Est. SqFt Under Roof: 3801-3900
    • Est. Heated SqFt: 3201-3300
    • Terms Of Sale: Conventional, Cash
    • Showing: Occupied, Appointment only, See Agent Remarks
    • Lot Location: Lake/Pond

    Price history

    DateEventPrice
    5/24/2021Sold$509,700$131/sqft
    Source: CCAR #2106271 Report a problem
    4/15/2021Pending sale$509,700$131/sqft
    Source: CCAR #2106271 Report a problem
    4/9/2021Listed for sale$509,700$131/sqft
    Source: CCAR #2106271 Report a problem
    3/25/2021Listing removed$509,700$131/sqft
    Source: CCAR #2106271 Report a problem
    3/22/2021Listed for sale$509,700+49.9%$131/sqft
    Source: CCAR #2106271 Report a problem
    8/17/2017Sold$340,000+2.1%$87/sqft
    Source: CCAR #1711168 Report a problem
    7/7/2017Pending sale$332,900$85/sqft
    Source: Isave Realty #1711168 Report a problem
    6/27/2017Listed for sale$332,900$85/sqft
    Source: Isave Realty #1711168 Report a problem
    6/26/2017Pending sale$332,900$85/sqft
    Source: Isave Realty #1711168 Report a problem
    6/26/2017Price change$332,900+0%$85/sqft
    Source: Isave Realty #1711168 Report a problem
    6/24/2017Price change$332,8990%$85/sqft
    Source: Owner Report a problem
    5/23/2017Pending sale$332,900$85/sqft
    Source: Owner Report a problem
    5/12/2017Price change$332,900-4.9%$85/sqft
    Source: Owner Report a problem
    5/8/2017Price change$349,900+2.3%$90/sqft
    Source: CENTURY 21 The Harrelson Group #1703508 Report a problem
    4/12/2017Price change$341,900-0.6%$88/sqft
    Source: CENTURY 21 The Harrelson Group #1703508 Report a problem
    4/5/2017Price change$343,9000%$88/sqft
    Source: CENTURY 21 The Harrelson Group #1703508 Report a problem
    3/29/2017Price change$344,000-0.3%$88/sqft
    Source: CENTURY 21 The Harrelson Group #1703508 Report a problem
    2/27/2017Price change$344,900-1.2%$88/sqft
    Source: CENTURY 21 The Harrelson Group #1703508 Report a problem
    2/20/2017Price change$349,000-0.3%$89/sqft
    Source: CENTURY 21 The Harrelson Group #1703508 Report a problem
    12/7/2016Price change$349,900-1.4%$90/sqft
    Source: CENTURY 21 The Harrelson Group #1703508 Report a problem
    10/12/2016Pending sale$354,900$91/sqft
    Source: Century 21 The Harrelson Group #1620283 Report a problem
    10/12/2016Listed for sale$354,900+6.1%$91/sqft
    Source: Century 21 The Harrelson Group #1620283 Report a problem
    9/25/2015Sold$334,340$86/sqft
    Source: Public Record Report a problem

    Public tax history

    YearProperty taxesTax assessment
    2025$2,363 +10%$560,000
    2024$2,148 -73.9%$560,000 -10.7%
    2023$8,227 $627,320
    2022-- $627,320
    2021$1,644 --
    2020-- --
    2019-- --
    2018$1,227 $13,200
    2017-- $13,200 -33.3%
    2016-- $19,800 +710.8%
    2015-- $2,442
    2014$525 --

    Find assessor info on the county website

    Neighborhood: 29579

    Nearby schools

    GreatSchools rating
    Schools provided by the listing agent
    • Elementary: River Oaks Elementary
    • Middle: Ocean Bay Middle School
    • High: Carolina Forest High School

    Source: The MLS. This data may not be complete. We recommend contacting the local school district to confirm school assignments for this home.

    Get pre-qualified for a loan
    At Zillow Home Loans, we can pre-qualify you in as little as 5 minutes with no impact to your credit score.

    An equal housing lender. NMLS #10287.

    Sell for more on Zillow
    Get a Zillow Showcase℠ listing at no additional cost and you could sell for .
    $657,800
    2% more
    +$13,156
    With Zillow Showcase(estimated)
    $670,956