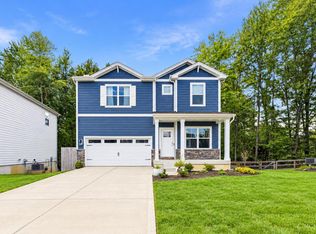
Welcome home to this spacious 4 bedroom home situated on just under half an acre and offering the perfect combination of comfortable living and outdoor enjoyment! The open-concept kitchen provides a great gathering space and flows easily into the main living areas. A first floor study offers the flexibility for a home office or additional living space. The second floor offers a generous primary en-suite with updated bath, creating a fresh and inviting retreat. The finished lower level provides even more room for entertaining, recreation or relaxing. Step outside to your own private oasis with in-ground pool and large, fenced yard that offers plenty of space for gatherings. An attached 2 car garage completes this wonderful property. Conveniently located near shopping, dining, schools and everyday amenities. A great opportunity to enjoy space, versatility and a pool-all in one property!!
Pending
$445,000
3604 Merwin Ten Mile Rd, Cincinnati, OH 45245
4beds
2,169sqft
Single Family Residence
Built in 2004
0.49 Acres Lot
$-- Zestimate®
$205/sqft
$-- HOA
What's special
First floor studyOpen-concept kitchenFresh and inviting retreatGreat gathering space
- 11 days
- 583
- 70
Zillow last checked:
Listing updated:
Listed by:
Brandy L Forrester 513-503-4480,
Coldwell Banker Realty 513-321-9944
Source: Cincy MLS,MLS#: 1893389 Originating MLS: Cincinnati Area Multiple Listing Service
Originating MLS: Cincinnati Area Multiple Listing Service
Facts & features
Interior
Bedrooms & bathrooms
- Bedrooms: 4
- Bathrooms: 4
- Full bathrooms: 3
- 1/2 bathrooms: 1
Primary bedroom
- Features: Bath Adjoins, Walk-In Closet(s), Wall-to-Wall Carpet
- Level: Second
- Area: 221
- Dimensions: 17 x 13
Bedroom 2
- Level: Second
- Area: 228
- Dimensions: 19 x 12
Bedroom 3
- Level: Second
- Area: 121
- Dimensions: 11 x 11
Bedroom 4
- Level: 4
- Area: 110
- Dimensions: 11 x 10
Bedroom 5
- Area: 0
- Dimensions: 0 x 0
Primary bathroom
- Features: Shower, Double Vanity, Tub
Bathroom 1
- Features: Full
- Level: Second
Bathroom 2
- Features: Full
- Level: Second
Bathroom 3
- Features: Full
- Level: First
Bathroom 4
- Features: Partial
- Level: Lower
Dining room
- Features: Chair Rail, Laminate Floor, Chandelier
- Level: First
- Area: 120
- Dimensions: 12 x 10
Family room
- Features: Wall-to-Wall Carpet
- Area: 324
- Dimensions: 18 x 18
Great room
- Features: Walkout, Fireplace
- Level: First
- Area: 182
- Dimensions: 14 x 13
Kitchen
- Features: Counter Bar, Eat-in Kitchen, Walkout, Gourmet, Wood Cabinets, Marble/Granite/Slate
- Area: 190
- Dimensions: 19 x 10
Living room
- Area: 0
- Dimensions: 0 x 0
Office
- Features: French Doors, Laminate Floor, Other
- Level: First
- Area: 132
- Dimensions: 12 x 11
Heating
- Forced Air, Gas
Cooling
- Central Air
Appliances
- Included: Dishwasher, Electric Cooktop, Disposal, Microwave, Gas Water Heater
Features
- Cathedral Ceiling(s), Ceiling Fan(s)
- Doors: French Doors, Multi Panel Doors
- Windows: Double Hung, Vinyl
- Basement: Full,Finished,WW Carpet
- Number of fireplaces: 1
- Fireplace features: Gas, Great Room
Interior area
- Total structure area: 2,169
- Total interior livable area: 2,169 sqft
Property
Parking
- Total spaces: 2
- Parking features: Driveway
- Attached garage spaces: 2
- Has uncovered spaces: Yes
Features
- Levels: Two
- Stories: 2
- Patio & porch: Patio, Porch
- Has private pool: Yes
- Pool features: In Ground
- Fencing: Wood
- Has view: Yes
- View description: Trees/Woods
Lot
- Size: 0.49 Acres
- Dimensions: 100 x 215
- Features: Less than .5 Acre
- Topography: Level
- Residential vegetation: Partially Wooded
Details
- Additional structures: Shed(s)
- Parcel number: 284519.008
- Zoning description: Residential
- Other equipment: Sump Pump
Construction
Type & style
- Home type: SingleFamily
- Architectural style: Traditional
- Property subtype: Single Family Residence
Materials
- Brick, Vinyl Siding
- Foundation: Concrete Perimeter
- Roof: Shingle
Condition
- New construction: No
- Year built: 2004
Utilities & green energy
- Gas: Natural
- Sewer: Public Sewer
- Water: Public
Community & HOA
Community
- Security: Smoke Alarm
HOA
- Has HOA: No
Location
- Region: Cincinnati
Financial & listing details
- Price per square foot: $205/sqft
- Tax assessed value: $305,600
- Annual tax amount: $5,400
- Date on market: 9/11/2026
- Listing terms: No Special Financing
Estimated market value
Not available
Estimated sales range
Not available
Not available
Price history
| Date | Event | Price |
|---|---|---|
| 9/13/2026 | Pending sale | $445,000$205/sqft |
Source:  Cincy MLS #1893389 Report a problem Cincy MLS #1893389 Report a problem | ||
| 9/11/2026 | Listed for sale | $445,000+78%$205/sqft |
Source: Cincy MLS #1893389 Report a problem | ||
| 5/31/2019 | Sold | $250,000+31.6%$115/sqft |
Source: Cincy MLS #1622534 Report a problem | ||
| 12/17/2013 | Sold | $190,000+58.3%$88/sqft |
Source: Cincy MLS #1377074 Report a problem | ||
| 5/2/2013 | Sold | $120,000-45.5%$55/sqft |
Source: Public Record Report a problem | ||
| 12/9/2004 | Sold | $220,000+528.6%$101/sqft |
Source: Public Record Report a problem | ||
| 7/7/2004 | Sold | $35,000-2.8%$16/sqft |
Source: Public Record Report a problem | ||
| 9/12/2003 | Sold | $36,000$17/sqft |
Source: Public Record Report a problem | ||
Public tax history
| Year | Property taxes | Tax assessment |
|---|---|---|
| 2025 | $5,758 +5.3% | $106,970 |
| 2024 | $5,469 -0.2% | $106,970 |
| 2023 | $5,478 +21.5% | $106,970 +39.9% |
| 2022 | $4,507 +1.1% | $76,480 |
| 2021 | $4,456 0% | $76,480 |
| 2020 | $4,456 +27.5% | $76,480 +17.5% |
| 2019 | $3,496 -0.9% | $65,100 |
| 2018 | $3,529 +2.3% | $65,100 |
| 2017 | $3,449 | $65,100 +13% |
| 2016 | $3,449 +2.8% | $57,620 |
| 2015 | $3,356 +3.8% | $57,620 |
| 2014 | $3,234 | $57,620 |
Find assessor info on the county website
Monthly payment
Est. payment
Payment breakdown
Explore the cost of this home by adjusting the details. Changes won't be saved.Climate risks
Neighborhood: 45245
- $492,6004 bd4 ba2.1k sqft3604 Merwin Ten Mile, Cincinnati, OH 45245Off Market
- $365,3004 bd3 ba1.8k sqft3600 Merwin Ten Mile Rd, Cincinnati, OH 45245Off Market
- $230,9003 bd1 ba1.1k sqft3610 Merwin Ten Mile Rd, Cincinnati, OH 45245Off Market
- $347,8003 bd2 ba1.7k sqft3597 Merwin Ten Mile Rd, Cincinnati, OH 45245Off Market
Similar homes
- $419,9004 bd4 ba2.1k sqft1167 Greens Farm Rd, Amelia, OH 45102For Sale

 MLS ID #1889160, Lee Dumford Jr, Plum Tree Realty. Cincy MLS
 - $474,9003 bd3 ba2.7k sqft3781 Fairmount Cir, Cincinnati, OH 45245For Sale
 MLS ID #1891871, Tina L. Varner, Century 21 Home Star Realty. Cincy MLS
 - $429,9004 bd3 ba2.4k sqft60 Snapdragon Dr, Amelia, OH 45102For Sale
 MLS ID #1892550, C. Lynn Grooms, Coldwell Banker Realty, Anders. Cincy MLS
 - $575,0004 bd4 ba3k sqft6451 Braewing Ct, Cincinnati, OH 45245For Sale
 MLS ID #1893107, Karen S Bevins, Sibcy Cline, Inc.. Cincy MLS
 - $449,9004 bd4 ba2k sqft5937 Firm Stance Dr, Loveland, OH 45140For SaleMLS ID #1893822, Scot C. Avery, Huff Realty. Cincy MLS
- $460,0004 bd4 ba2.9k sqft972 Wittshire Ln, Cincinnati, OH 45255For SaleMLS ID #1893973, Biagio DiGiovanni, Weichert, REALTORS - R.E. 1790. Cincy MLS
- $388,0005 bd4 ba2.6k sqft3584 S Heartwood Rd, Amelia, OH 45102For SaleMLS ID #1892100, Sara J. Setters, Wyndham-Lyons Realty Services,. Cincy MLS
- $405,0004 bd3 ba2.2k sqft693 Mockingbird Ln, Cincinnati, OH 45244For SaleMLS ID #1893455, Tammy R. Gibbs, eXp Realty. Cincy MLS
- $450,0004 bd4 ba2.6k sqft309 E Stoneridge Dr, Milford, OH 45150For SaleMLS ID #1893578, Michael D Moore, eXp Realty. Cincy MLS
- $415,0004 bd4 ba2.9k sqft3889 Rosewood Dr, Amelia, OH 45102For SaleMLS ID #1892957, Jake McKinney, Plum Tree Realty. Cincy MLS
- $529,0004 bd3 ba2.4k sqft970 Crestpoint Ct, Cincinnati, OH 45245For SaleMLS ID #1890020, Sue M Miller, Comey & Shepherd. Cincy MLS
- $425,0004 bd3 ba2.5k sqft4419 Legacy Greens Dr, Batavia, OH 45103For SaleMLS ID #1893139, Brianna Carpenter, Huff Realty. Cincy MLS
- $419,9003 bd4 ba2k sqft1258 Immaculate Ln, Cincinnati, OH 45255For SaleMLS ID #1893499, Sally H. Roberts, Comey & Shepherd. Cincy MLS
- $329,9004 bd4 ba2.2k sqft1501 Thornberry Rd, Amelia, OH 45102For SaleMLS ID #1892425, Scott Fader, Joseph Walter Realty, LLC. Cincy MLS
- $339,9003 bd3 ba1.3k sqft1518 Creekside Rd, Amelia, OH 45102For SaleMLS ID #1892585, Michael W Jennings, Plum Tree Realty. Cincy MLS
- $419,0003 bd3 ba1.9k sqft7213 Bluecrest Dr, Cincinnati, OH 45230For SaleMLS ID #1892476, Karen E Scherer, Coldwell Banker Realty. Cincy MLS
- $499,0004 bd3 ba2k sqft2678 Royalwoods Ct, Cincinnati, OH 45244For SaleMLS ID #1888684, Lora E Allen, RE/MAX Victory + Affiliates. Cincy MLS
- $625,0005 bd4 ba2.4k sqft339 Lucy Run Rd, Amelia, OH 45102For SaleMLS ID #1887711, Eleanor D Kowalchik, Keller Williams Pinnacle Group. Cincy MLS
