Welcome to a custom, one-of-a-kind, private retreat inside the Beltway! Mid-century modern gem passionately revived by an award-winning local real estate redeveloper. Tucked away on a level cul-de-sac lot on over a third of an acre with lush mature landscaping. Easy one-level living with exceptional attention to detail throughout. As soon as you enter you'll notice the abundance of natural lighting shining through the many windows and skylight with soaring 9 and 10-ft ceilings in the main living areas. Imagine entertaining friends and family in your new gourmet kitchen with a huge 8-seat island, bold quartz countertops with matching backsplash, brand new stainless steel appliances (including a professional grade gas range) and designer lighting, as well as a meticulously restored stove backsplash and copper range hood. Living area includes impressive cedar lined walls and ceiling and a convenient built-in beverage fridge with butcher block countertop. A fun hidden door leads to the perfect work-from-home space and/or 4th bedroom with its own private entrance & courtyard. Stone-look luxury vinyl plank flooring throughout offers durability and easy cleaning. Incredible owner’s suite includes a walk-in closet with custom cabinetry and a luxurious en-suite bath. Relax in your marble spa bath with a rain shower, enjoy the soaking tub, and then wrap yourself in a warmed towel. Primary bathroom also features lighted mirrors and a dramatic walnut double vanity sink with waterfall faucets. Two additional bedrooms and a stunning hall bathroom complete this section of the home. Third full bathroom at the entrance includes a steam shower and soapstone counters. Great outdoor living with expansive, freshly painted decking & exterior siding and trim, as well as a repurposed cedar accent wall and new 6-foot privacy fencing. 2019 HVAC and 2017 WH. New W/D. Enjoy your hobbies in the powered, insulated and air-conditioned 175 SF outdoor workshop. Off street parking for multiple cars. Minutes from Hidden Oaks Nature Center, Mosaic District shopping and dining, Tysons Corner, Metro, Capital One Center and major commuting routes. A must see!
Sold for $905,001
$905,001
3604 Michael Ct, Annandale, VA 22003
4beds
1,920sqft
Single Family Residence
Built in 1950
0.35 Acres Lot
$901,700 Zestimate®
$471/sqft
$3,749 Estimated rent
Home value
$901,700
$857,000 - $947,000
$3,749/mo
Zestimate® history
Owner options
List your home for rent
$3,749/mo
Rent Zestimate®
Find your next renter with Zillow Rental Manager. Plus, with online applications, you can quickly screen prospective tenants – for free.
$3,749/mo
Rent Zestimate®
Refinance and save
$5,748/mo
Est. payment
Refinancing to a lower rate could help reduce your monthly payments and save thousands over the life of the loan.
$5,748/mo
Est. payment
Explore your selling options
Work with a Zillow partner agent
Leverage their expertise and Zillow's premium Showcase listings to get your home seen by more buyers.
Get startedList with your own agent
Get your home in front of millions of buyers by listing it on Zillow.
Learn how to do itSell it yourself
Take full control of how buyers see your home on Zillow by listing For Sale by Owner (FSBO).
List your homeWhat's special
Private entrancePrivate retreatProfessional grade gas rangeImpressive cedar lined wallsBrand new mini-splitMid-century modern gemMosaic district shopping
Zillow last checked:
Listing updated:
Listed by:
Daniel Maldonado 571-328-0053,
Pearson Smith Realty, LLC
Bought with:
Eva Davis
Compass
Source: Bright MLS,MLS#: VAFX2125044
Facts & features
Interior
Bedrooms & bathrooms
- Bedrooms: 4
- Bathrooms: 3
- Full bathrooms: 3
- Main level bathrooms: 3
- Main level bedrooms: 4
Basement
- Area: 0
Heating
- Forced Air, Other, Natural Gas, Electric
Cooling
- Central Air, Other, Electric
Appliances
- Included: Gas Water Heater
Features
- Has basement: No
- Number of fireplaces: 1
Interior area
- Total structure area: 1,932
- Total interior livable area: 1,920 sqft
- Finished area above ground: 1,920
- Finished area below ground: 0
Property
Parking
- Parking features: Driveway, Off Street
- Has uncovered spaces: Yes
Accessibility
- Accessibility features: None
Features
- Levels: One
- Stories: 1
- Pool features: None
Lot
- Size: 0.35 Acres
Details
- Additional structures: Above Grade, Below Grade
- Parcel number: 0603 22 0018
- Zoning: 130
- Special conditions: Standard
Construction
Type & style
- Home type: SingleFamily
- Architectural style: Mid-Century Modern
- Property subtype: Single Family Residence
Materials
- Other
- Foundation: Other
Condition
- New construction: No
- Year built: 1950
Utilities & green energy
- Sewer: Public Sewer
- Water: Public
Community & HOA
Community
- Subdivision: Annandale Gardens
HOA
- Has HOA: No
Location
- Region: Annandale
Financial & listing details
- Price per square foot: $471/sqft
- Tax assessed value: $551,240
- Annual tax amount: $6,370
- Date on market: 5/4/2023
- Listing agreement: Exclusive Right To Sell
- Ownership: Fee Simple
Price history
| Date | Event | Price |
|---|---|---|
| 7/24/2023 | Sold | $905,001+0.6%$471/sqft |
Source:  Bright MLS #VAFX2125044 Report a problem Bright MLS #VAFX2125044 Report a problem | ||
| 7/19/2023 | Pending sale | $899,900$469/sqft |
Source: Bright MLS #VAFX2125044 Report a problem | ||
| 5/20/2023 | Contingent | $899,900$469/sqft |
Source: Bright MLS #VAFX2125044 Report a problem | ||
| 5/4/2023 | Listed for sale | $899,900+62.7%$469/sqft |
Source: Bright MLS #VAFX2125044 Report a problem | ||
| 11/21/2022 | Sold | $553,000-7.7%$288/sqft |
Source: Bright MLS #VAFX2094646 Report a problem | ||
| 11/7/2022 | Pending sale | $599,000$312/sqft |
Source: Bright MLS #VAFX2094646 Report a problem | ||
| 10/7/2022 | Price change | $599,000-7.7%$312/sqft |
Source: Bright MLS #VAFX2094646 Report a problem | ||
| 9/14/2022 | Listed for sale | $649,000$338/sqft |
Source: Bright MLS #VAFX2094646 Report a problem | ||
Public tax history
| Year | Property taxes | Tax assessment |
|---|---|---|
| 2025 | $9,641 +5.3% | $768,580 +5.2% |
| 2024 | $9,154 +35.1% | $730,290 +32.5% |
| 2023 | $6,777 -5.4% | $551,240 -4.7% |
| 2022 | $7,161 | $578,640 +11.3% |
| 2021 | -- | $519,920 +3.7% |
| 2020 | $6,366 +4.7% | $501,550 +5.3% |
| 2019 | $6,080 +1.3% | $476,330 +0.8% |
| 2018 | $6,001 +4.6% | $472,330 +2.8% |
| 2017 | $5,738 +1.5% | $459,330 +1.5% |
| 2016 | $5,653 +5.3% | $452,330 +1.8% |
| 2015 | $5,370 +10.2% | $444,330 +10.7% |
| 2014 | $4,873 | $401,240 +11.1% |
| 2013 | -- | $361,140 +14.7% |
| 2012 | -- | $314,850 |
| 2011 | -- | $314,850 -4.6% |
| 2010 | -- | $329,880 -10.4% |
| 2009 | -- | $368,360 -14.2% |
| 2008 | -- | $429,360 -2.8% |
| 2007 | -- | $441,800 +90.8% |
| 2003 | -- | $231,530 +15% |
| 2002 | -- | $201,330 +19.6% |
| 2001 | -- | $168,335 |
Find assessor info on the county website
Neighborhood: 22003
Nearby homes
- $619,0006 bd2 ba1.5k sqft3605 Michael Ct, Annandale, VA 22003Off Market
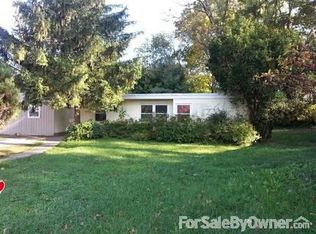
- $646,1003 bd2 ba910 sqft7404 Valleycrest Blvd, Annandale, VA 22003Off Market
- $904,0004 bd4 ba3k sqft7406 Valleycrest Blvd, Annandale, VA 22003Off Market

- $1,692,7005 bd5 ba8.8k sqft3602 Michael Ct, Annandale, VA 22003Off Market
- $617,7003 bd1 ba910 sqft7408 Valleycrest Blvd, Annandale, VA 22003Off Market
- $664,7003 bd2 ba910 sqft7402 Valleycrest Blvd, Annandale, VA 22003Off Market
- $2,098,5417 bd9 ba9k sqft3603 Michael Ct, Annandale, VA 22003Sold
- $818,4003 bd2 ba1.6k sqft3623 Annandale Rd, Annandale, VA 22003Off Market
Nearby schools
GreatSchools rating
- 4/10Mason Crest Elementary SchoolGrades: PK-5Distance: 0.3 mi
- 2/10Poe Middle SchoolGrades: 6-8Distance: 1.9 mi
- 4/10Falls Church High SchoolGrades: 9-12Distance: 1.2 mi
Schools provided by the listing agent
- District: Fairfax County Public Schools
Source: Bright MLS. This data may not be complete. We recommend contacting the local school district to confirm school assignments for this home.
Get a cash offer in 3 minutes
Find out how much your home could sell for in as little as 3 minutes with a no-obligation cash offer.
Estimated market value
$901,700
Get a cash offer in 3 minutes
Find out how much your home could sell for in as little as 3 minutes with a no-obligation cash offer.
Estimated market value
$901,700
- Virginia
- Fairfax County
- Annandale
- 22003
- 3604 Michael Ct
Nearby cities
Nearby zip codes
Other Annandale Topics
