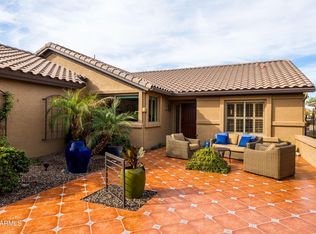
Amazing PebbleCreek Golf Course, Guard Gated Community. Welcome to an exceptional desert retreat where elegance, comfort, and breathtaking views come together in perfect harmony. Nestled along the golf course with stunning mountain backdrops, this beautifully updated home offers the kind of lifestyle most people only dream about. Elegant Entry to Spacious Sienna Living Room with Entertainment Center plus Surround System and Dining Room with Electric Fireplace. Bright Kitchen, lots of Cabinets, all new Quartz Countertops with Backsplash, Island, Breakfast Bar , all Appliances and Cozy Dinette, Laundry Room with new Washer /Dryer plus Cabinets. Spacious Master Suite with Walk-in Shower, Double Sinks, Private Bidet Toilet and Huge Walk-in Closet. Guest Bedroom includes a built-in bookcase with an integrated wall bed--perfect for visitors or an Office. Second Bedroom with a Walk-in Closet. Guest Bathroom with Walk-in Shower, Toilet and Vessel Vanity Sink. 2.5 Car Garage with Cabinets and Tiled Flooring and Laundry sink plus Extra Golf Cart Garage. Covered Patio / Rolled Down Shades, Built-in BBQ with Bar and Fire Pit for Entertaining with Beautiful Sunsets and Mountain Views. PebbleCreek offers many amenities for you to enjoy, including Heated Pools, Spas, Tennis Courts, Pickleball, Amazing two Fitness Facilities, Theatre, Banquet Hall, Restaurants, Art Center plus Gorgeous Golf Courses and much more. **Mint Conditions** Could be your Dream Home**
For sale
Price cut: $9.3K (8/22)
$679,700
3604 N 162nd Avenue, Goodyear, AZ 85395
3beds
2,238sqft
Single Family Residence
Built in 2005
7,929 Square Feet Lot
$-- Zestimate®
$304/sqft
$294/mo HOA
What's special
Cozy dinetteElegant entry
- 163 days
- 543
- 13
Zillow last checked:
Listing updated:
Listed by:
Donna Laguna 602-882-8483,
Realty ONE Group
Source: ARMLS,MLS#: 7003052
Facts & features
Interior
Bedrooms & bathrooms
- Bedrooms: 3
- Bathrooms: 2
- Full bathrooms: 2
Heating
- Natural Gas
Cooling
- Central Air, Programmable Thmstat
Appliances
- Included: Dryer, Washer, Refrigerator, Built-in Microwave, Dishwasher, Disposal, Electric Range
- Laundry: Inside
Features
- Quartz Countertops, Double Vanity, Breakfast Bar, 9+ Flat Ceilings, Kitchen Island, Pantry, 3/4 Bath Master Bdrm, Bidet
- Flooring: Carpet, Laminate, Tile
- Windows: Double Pane Windows, Tinted Windows
- Has basement: No
- Number of fireplaces: 1
- Fireplace features: Fire Pit, Living Room
Interior area
- Total structure area: 2,238
- Total interior livable area: 2,238 sqft
Property
Parking
- Total spaces: 4.5
- Parking features: Garage Door Opener, Extended Length Garage, Golf Cart Garage
- Garage spaces: 2.5
- Uncovered spaces: 2
Features
- Stories: 1
- Patio & porch: Covered
- Exterior features: Built-in Barbecue
- Spa features: None
- Fencing: Partial
- Has view: Yes
- View description: Golf Course, Panoramic, Mountain(s)
Lot
- Size: 7,929 Square Feet
- Features: Borders Common Area, East/West Exposure, Desert Back, Desert Front, On Golf Course, Auto Timer H2O Front, Auto Timer H2O Back
Details
- Parcel number: 50809009
- Special conditions: Age Restricted (See Remarks)
Construction
Type & style
- Home type: SingleFamily
- Property subtype: Single Family Residence
Materials
- Stucco, Block
- Roof: Tile
Condition
- Year built: 2005
Details
- Builder name: Robson Communities
Utilities & green energy
- Sewer: Public Sewer
- Water: City Water
Community & HOA
Community
- Features: Pool, Racquetball, Golf, Pickleball, Lake, Gated, Community Spa, Community Spa Htd, Community Media Room, Guarded Entry, Tennis Court(s), Biking/Walking Path, Fitness Center
- Security: Security Guard
- Senior community: Yes
- Subdivision: PEBBLECREEK PHASE 2 UNIT 39 MCR 570-16
HOA
- Has HOA: Yes
- Services included: Maintenance Grounds, Street Maint
- HOA fee: $1,761 semi-annually
- HOA name: PebbleCreek HOA
- HOA phone: 623-935-6780
Location
- Region: Goodyear
Financial & listing details
- Price per square foot: $304/sqft
- Tax assessed value: $508,000
- Annual tax amount: $4,823
- Date on market: 3/24/2026
- Cumulative days on market: 163 days
- Listing terms: Cash,Conventional,VA Loan
- Ownership: Fee Simple
Estimated market value
Not available
Estimated sales range
Not available
Not available
Price history
| Date | Event | Price |
|---|---|---|
| 8/22/2026 | Price change | $679,700-1.3%$304/sqft |
Source:  ARMLS #7003052 Report a problem ARMLS #7003052 Report a problem | ||
| 7/27/2026 | Price change | $689,000-0.8%$308/sqft |
Source: ARMLS #7003052 Report a problem | ||
| 4/24/2026 | Price change | $694,900-0.6%$311/sqft |
Source: ARMLS #7003052 Report a problem | ||
| 3/24/2026 | Listed for sale | $699,000+10.1%$312/sqft |
Source: ARMLS #7003052 Report a problem | ||
| 5/19/2025 | Sold | $635,000-5.9%$284/sqft |
Source: ARMLS #6804261 Report a problem | ||
| 4/25/2025 | Pending sale | $675,000$302/sqft |
Source: ARMLS #6804261 Report a problem | ||
| 3/25/2025 | Price change | $675,000-2%$302/sqft |
Source: ARMLS #6804261 Report a problem | ||
| 2/20/2025 | Price change | $689,000-3%$308/sqft |
Source: ARMLS #6804261 Report a problem | ||
| 1/14/2025 | Listed for sale | $710,000+82.1%$317/sqft |
Source: ARMLS #6804261 Report a problem | ||
| 5/18/2012 | Sold | $390,000+2.7%$174/sqft |
Source: ARMLS #4720726 Report a problem | ||
| 2/26/2012 | Listed for sale | $379,900+9.4%$170/sqft |
Source: Southwest Preferred Properties, INC. #4720726 Report a problem | ||
| 8/16/2005 | Sold | $347,270$155/sqft |
Source: Public Record Report a problem | ||
Public tax history
| Year | Property taxes | Tax assessment |
|---|---|---|
| 2025 | $4,357 -9% | $50,800 -7.6% |
| 2024 | $4,786 +3.4% | $55,000 +31% |
| 2023 | $4,630 -8.1% | $41,987 -3% |
| 2022 | $5,039 +0.3% | $43,270 +10.9% |
| 2021 | $5,025 +2.3% | $39,000 +7.5% |
| 2020 | $4,913 -3% | $36,270 +3.9% |
| 2019 | $5,065 | $34,910 +0.4% |
| 2018 | $5,065 +5.6% | $34,760 -0.5% |
| 2017 | $4,798 +8.3% | $34,930 +2.8% |
| 2016 | $4,429 +1.6% | $33,980 +3.8% |
| 2015 | $4,361 | $32,730 +13% |
| 2014 | -- | $28,960 +8.1% |
| 2013 | -- | $26,800 -0.6% |
| 2012 | -- | $26,950 -3.9% |
| 2011 | -- | $28,030 -12.7% |
| 2010 | -- | $32,120 +2.4% |
| 2009 | -- | $31,380 -16.5% |
| 2008 | -- | $37,600 +8.4% |
| 2007 | -- | $34,700 +214.3% |
| 2006 | -- | $11,040 +58.6% |
| 2005 | -- | $6,960 |
| 2004 | -- | -- |
Find assessor info on the county website
Monthly payment
Est. payment
Payment breakdown
Explore the cost of this home by adjusting the details. Changes won't be saved.Climate risks
Neighborhood: 85395

Similar homes
- $669,8504 bd3 ba3.1k sqft14582 W WILSHIRE Drive, Goodyear, AZ 85395For Sale
 MLS ID #7004604, Beth M Rider, Keller Williams Arizona Realty. ARMLS
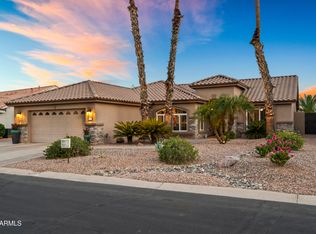
 - $624,9002 bd2 ba1.8k sqft15021 W MULBERRY Drive, Goodyear, AZ 85395For Sale
 MLS ID #7070351, Kathleen M Cooley, West USA Realty. ARMLS

 - $634,9003 bd3 ba3.1k sqft3709 N 154TH Drive, Goodyear, AZ 85395For Sale
 MLS ID #6959414, Todd Young, West USA Realty. ARMLS
 - $699,9003 bd3 ba3.1k sqft14881 W ROBSON Circle S, Goodyear, AZ 85395For Sale
 MLS ID #6977541, Peggy Moran, Coldwell Banker Realty. ARMLS
