Skip main navigation
Sold for $315,000
  • $315,000

    3604 N 38TH Street #6, Phoenix, AZ 85018

    2beds
    2baths
    1,008sqft
    Townhouse
    Built in 1974
    939 Square Feet Lot
    $307,600 Zestimate®
    $313/sqft
    $1,368 Estimated rent

    Home value

    $307,600

    $289,000 - $326,000

    $1,368/mo

    Zestimate® history
    Loading
    Loading...

    Owner options

    List your home for rent

    $1,368/mo

    Rent Zestimate®

    Find your next renter with Zillow Rental Manager. Plus, with online applications, you can quickly screen prospective tenants – for free.

    Learn more

    $1,368/mo

    Rent Zestimate®

    Refinance and save

    $2,131/mo

    Est. payment

    Refinancing to a lower rate could help reduce your monthly payments and save thousands over the life of the loan.

    See today's rates

    $2,131/mo

    Est. payment

    Explore your selling options

    Work with a Zillow partner agent

    Leverage their expertise and Zillow's premium Showcase listings to get your home seen by more buyers.

    Get started

    List with your own agent

    Get your home in front of millions of buyers by listing it on Zillow.

    Learn how to do it

    Sell it yourself

    Take full control of how buyers see your home on Zillow by listing For Sale by Owner (FSBO).

    List your home

    What's special

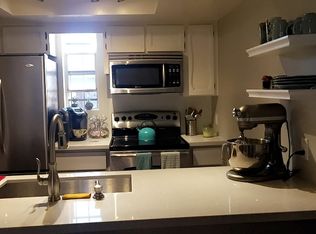
    Amazing Opportunity to own this Beautiful Remodeled Townhouse in the heart of Arcadia Lite! One-story, 2BD/2BA Wood plank looking tile flooring throughout. Ceiling fans, and mirrored closet doors in bedrooms. Indoor laundry complete with washer & dryer. French doors leading to private covered patio, small yard area with huge storage room. 2 car parking/1 carport right at front door and lots of visitor parking just steps away. Charming small condo community with sparkling pool and friendly neighbors. No pet restrictions. Large dogs OK, multiple dogs/cats are OK Rare opportunity to buy a GREAT townhouse in a simply Fantastic walk-able location, near everything and world class dining & entertainment. This one won't last!

    Zillow last checked:

    Listing updated:

    Listed by:

    Sean O'Carroll 602-370-0321,

    Citiea

    Bought with:

    Aidan M Higgins, SA699252000

    My Home Group Real Estate

    Source: ARMLS,MLS#: 6733756MLS Logo

    Facts & features

    Interior

    Bedrooms & bathrooms
    • Bedrooms: 2
    • Bathrooms: 2
    Heating
    • Electric
    Cooling
    • Central Air, Ceiling Fan(s)
    Features
    • High Speed Internet, Master Downstairs, No Interior Steps, 3/4 Bath Master Bdrm
    • Flooring: Tile
    • Windows: Skylight(s), Double Pane Windows
    • Has basement: No
    • Common walls with other units/homes: Two Common Walls
    Interior area
    • Total structure area: 1,008
    • Total interior livable area: 1,008 sqft

    Property

    Parking
    • Total spaces: 2
    • Parking features: Carport, Open
    • Carport spaces: 1
    • Uncovered spaces: 1
    Features
    • Stories: 1
    • Patio & porch: Covered
    • Exterior features: Private Yard, Storage
    • Pool features: None
    • Spa features: None
    • Fencing: Block
    Lot
    • Size: 939 sqft
    Details
    • Parcel number: 12724076

    Construction

    Type & style
    • Home type: Townhouse
    • Property subtype: Townhouse
    • Attached to another structure: Yes
    Materials
    • Stucco, Painted, Block
    • Roof: Built-Up
    Condition
    • Year built: 1974

    Utilities & green energy

    • Sewer: Public Sewer
    • Water: City Water

    Community & neighborhood

    Community
    • Community features: Transportation Svcs
    Location
    • Region: Phoenix
    • Subdivision: LINDEN TOWNHOUSE CONDOMINIUM

    HOA & financial

    HOA
    • Has HOA: Yes
    • HOA fee: $330 monthly
    • Services included: Insurance, Sewer, Pest Control, Maintenance Grounds, Street Maint, Trash, Water, Maintenance Exterior
    • Association name: Linden HOA
    • Association phone: 480-355-1190

    Other

    Other facts
    • Listing terms: Cash,Conventional,1031 Exchange,VA Loan
    • Ownership: Condominium

    Price history

    DateEventPrice
    8/29/2024Sold$315,000$313/sqft
    Source: ARMLS #6733756 Report a problem
    7/27/2024Pending sale$315,000$313/sqft
    Source: ARMLS #6733756 Report a problem
    7/25/2024Listed for sale$315,000+57.5%$313/sqft
    Source: ARMLS #6733756 Report a problem
    5/29/2020Sold$200,000$198/sqft
    Source: ARMLS #6067204 Report a problem
    4/17/2020Listed for sale$200,000+132.6%$198/sqft
    Source: RE/MAX Excalibur #6067204 Report a problem
    4/15/2020Listing removed$1,300$1/sqft
    Source: Owner Report a problem
    3/31/2020Price change$1,300+8.3%$1/sqft
    Source: Owner Report a problem
    3/21/2020Price change$1,200-7.7%$1/sqft
    Source: Owner Report a problem
    3/11/2020Price change$1,300-13.3%$1/sqft
    Source: Owner Report a problem
    2/19/2020Listed for rent$1,500+11.1%$1/sqft
    Source: Owner Report a problem
    1/17/2020Listing removed$1,350$1/sqft
    Source: Owner Report a problem
    12/17/2019Price change$1,350+3.8%$1/sqft
    Source: Owner Report a problem
    11/2/2019Listed for rent$1,300$1/sqft
    Source: Owner Report a problem
    8/5/2004Sold$86,000+62.3%$85/sqft
    Source: Public Record Report a problem
    4/15/1999Sold$53,000$53/sqft
    Source: Public Record Report a problem

    Public tax history

    YearProperty taxesTax assessment
    2025$752 +4%$22,010 -11.1%
    2024$723 +1.2%$24,750 +333.5%
    2023$714 +4.5%$5,709 -64.5%
    2022$684 -1.1%$16,100 +12.6%
    2021$691 +0.6%$14,300 +16.5%
    2020$687 +2.2%$12,270 +5.1%
    2019$672 $11,670 +2.4%
    2018$672 +4.3%$11,400 +15.2%
    2017$645 +11.9%$9,900 +52.8%
    2016$576 +24.8%$6,480 +23.2%
    2015$462 $5,260 +42.9%
    2014-- $3,680 -1.9%
    2013-- $3,750 -34.8%
    2012-- $5,750 -8.7%
    2011-- $6,300 -45.7%
    2010-- $11,600 -14.4%
    2009-- $13,550 +8.4%
    2008-- $12,500 +29.5%
    2007-- $9,650 +52%
    2006-- $6,350
    2005-- $6,350 +6.7%
    2004-- $5,950
    2003-- $5,950 +21.4%
    2002-- $4,900

    Find assessor info on the county website

    Neighborhood: Camelback East

    Nearby schools

    GreatSchools rating
    Schools provided by the listing agent
    • Elementary: Creighton Elementary School
    • Middle: Monte Vista Elementary School
    • High: Camelback High School
    • District: Creighton Elementary District

    Source: ARMLS. This data may not be complete. We recommend contacting the local school district to confirm school assignments for this home.

    Get a cash offer in 3 minutes
    Find out how much your home could sell for in as little as 3 minutes with a no-obligation cash offer.
    Estimated market value
    $307,600
    Get a cash offer in 3 minutes
    Find out how much your home could sell for in as little as 3 minutes with a no-obligation cash offer.
    Estimated market value
    $307,600