This custom-built, one owner home features an open foyer with french doors leading to the formal living and dining rooms .... both with oversized windows permitting abundant natural light! The fireplace is the focal point in the family room but the beamed ceiling offers an inviting, warm atmosphere and just a few steps to the stunning, private office. Off of the office and family room is access to the sun room! The eat in kitchen offers all appliances, a pantry and additional storage space across from the first floor laundry room.
The second floor offers a spacious owners suite with a walk-in closet, separate vanity area, double sinks, a Swedish shower and a cozy fireplace. The auxiliary bedrooms are large and offers a Jack and Jill bath and abundant closet space and the other bedroom has a private bathroom.
The finished lower level has a comfortable recreation room with a wall of built-in bookshelves, an additional 23 X 16 bonus room, a private study, a mini butler pantry, a half bath and plenty of storage in the unfinished area. This home is close to all amenities: shopping; schools; parks; restaurants and highway access.
Call your favorite Realtor to schedule a private showing.
Closed
$620,000
3604 N Fork Dr, Akron, OH 44333
4beds
6,258sqft
Single Family Residence
Built in 1983
1.45 Acres Lot
$916,000 Zestimate®
$99/sqft
$-- Estimated rent
Home value
$916,000
$815,000 - $1.04M
Not available
Zestimate® history
Owner options
List your home for rent
Find your next renter with Zillow Rental Manager. Plus, with online applications, you can quickly screen prospective tenants – for free.
Refinance and save
$4,168/mo
Est. payment
Refinancing to a lower rate could help reduce your monthly payments and save thousands over the life of the loan.
$4,168/mo
Est. payment
Explore your selling options
Work with a Zillow partner agent
Leverage their expertise and Zillow's premium Showcase listings to get your home seen by more buyers.
Get startedList with your own agent
Get your home in front of millions of buyers by listing it on Zillow.
Learn how to do itSell it yourself
Take full control of how buyers see your home on Zillow by listing For Sale by Owner (FSBO).
List your homeWhat's special
Half bathEat in kitchenAbundant closet spaceLaundry roomAdditional storage spacePrivate studyOversized windows
Zillow last checked:
Listing updated:
Listed by:
Beth Rodgers 330-607-3987,
Howard Hanna
Bought with:
Alison M Baranek, 2004020317
Berkshire Hathaway HomeServices Stouffer Realty
Source: MLS Now,MLS#: 5012066Originating MLS: Akron Cleveland Association of REALTORS
Facts & features
Interior
Bedrooms & bathrooms
- Bedrooms: 4
- Bathrooms: 6
- Full bathrooms: 3
- 1/2 bathrooms: 3
- Main level bathrooms: 2
Primary bedroom
- Description: Flooring: Carpet
- Features: Fireplace, Walk-In Closet(s), Window Treatments
- Level: Second
- Dimensions: 23 x 18
Bedroom
- Description: Flooring: Carpet
- Features: Window Treatments
- Level: Second
- Dimensions: 16 x 13
Bedroom
- Description: Flooring: Carpet
- Features: Window Treatments
- Level: Second
- Dimensions: 15 x 14
Bedroom
- Description: Flooring: Carpet
- Features: Window Treatments
- Level: Second
- Dimensions: 14 x 13
Bonus room
- Description: Flooring: Carpet
- Level: Basement
- Dimensions: 23 x 16
Dining room
- Description: Flooring: Carpet
- Features: Window Treatments
- Level: First
- Dimensions: 20 x 13
Eat in kitchen
- Description: Flooring: Ceramic Tile
- Features: Window Treatments
- Level: First
- Dimensions: 22 x 15
Entry foyer
- Description: Flooring: Ceramic Tile,Wood
- Level: First
- Dimensions: 14 x 12
Family room
- Description: Flooring: Carpet
- Features: Beamed Ceilings, Fireplace, Bar, Window Treatments
- Level: First
- Dimensions: 26 x 17
Living room
- Description: Flooring: Carpet
- Features: Window Treatments
- Level: First
- Dimensions: 22 x 15
Office
- Description: Flooring: Wood
- Level: First
- Dimensions: 16 x 12
Other
- Description: Lower Level Office,Flooring: Carpet
- Level: Basement
- Dimensions: 15 x 11
Pantry
- Description: Flooring: Ceramic Tile
- Level: First
- Dimensions: 6 x 4
Recreation
- Description: Flooring: Carpet
- Features: Bookcases
- Level: Basement
- Dimensions: 22 x 14
Sunroom
- Level: First
- Dimensions: 16 x 14
Heating
- Forced Air, Gas
Cooling
- Central Air
Appliances
- Laundry: Laundry Room
Features
- Beamed Ceilings, Bookcases, Central Vacuum, Double Vanity, Entrance Foyer, Eat-in Kitchen, Granite Counters, High Ceilings, Kitchen Island, Pantry, Bar, Walk-In Closet(s)
- Windows: Bay Window(s), Drapes, Screens, Storm Window(s), Window Treatments
- Basement: Full,Finished,Sump Pump
- Number of fireplaces: 3
- Fireplace features: Family Room, Primary Bedroom
Interior area
- Total structure area: 6,258
- Total interior livable area: 6,258 sqft
- Finished area above ground: 4,344
- Finished area below ground: 1,914
Property
Parking
- Parking features: Attached, Circular Driveway, Driveway, Garage, Garage Door Opener, Garage Faces Side
- Attached garage spaces: 3
Accessibility
- Accessibility features: Grip-Accessible Features, Stair Lift
Features
- Levels: Two
- Stories: 2
- Patio & porch: Deck
Lot
- Size: 1.45 Acres
- Features: Corner Lot, Front Yard, Landscaped
Details
- Parcel number: 0403818
Construction
Type & style
- Home type: SingleFamily
- Architectural style: Colonial
- Property subtype: Single Family Residence
Materials
- Brick, Stucco
- Foundation: Block
- Roof: Fiberglass
Condition
- Year built: 1983
Utilities & green energy
- Sewer: Public Sewer
- Water: Well
Community & HOA
Community
- Subdivision: North Fork Estates
HOA
- Has HOA: No
Location
- Region: Akron
Financial & listing details
- Price per square foot: $99/sqft
- Tax assessed value: $601,620
- Annual tax amount: $11,191
- Date on market: 1/18/2024
- Cumulative days on market: 2 days
- Listing agreement: Exclusive Right To Sell
- Listing terms: Cash,Conventional,FHA
Price history
| Date | Event | Price |
|---|---|---|
| 3/8/2024 | Sold | $620,000+3.3%$99/sqft |
Source: Public Record Report a problem | ||
| 1/26/2024 | Pending sale | $600,000$96/sqft |
Source: MLS Now #5012066 Report a problem | ||
| 1/26/2024 | Contingent | $600,000$96/sqft |
Source: MLS Now #5012066 Report a problem | ||
| 1/20/2024 | Pending sale | $600,000$96/sqft |
Source: MLS Now #5012066 Report a problem | ||
| 1/18/2024 | Listed for sale | $600,000-4%$96/sqft |
Source: MLS Now #5012066 Report a problem | ||
| 9/12/2019 | Listing removed | $625,000$100/sqft |
Source: Howard Hanna - Akron/Fairlawn #4036468 Report a problem | ||
| 9/11/2018 | Listed for sale | $625,000$100/sqft |
Source: Howard Hanna #4036468 Report a problem | ||
Public tax history
| Year | Property taxes | Tax assessment |
|---|---|---|
| 2025 | $11,576 -1.9% | $210,570 |
| 2024 | $11,797 +5.4% | $210,570 |
| 2023 | $11,191 +18.6% | $210,570 +38% |
| 2022 | $9,436 +1.5% | $152,586 |
| 2021 | $9,297 | $152,586 |
| 2020 | -- | $152,586 -11.2% |
| 2019 | $10,945 +1.1% | $171,854 0% |
| 2018 | $10,822 +13.3% | $171,860 |
| 2017 | $9,548 | $171,860 +14.5% |
| 2016 | $9,548 | $150,080 |
| 2015 | $9,548 +2.7% | $150,080 |
| 2014 | $9,297 -1.6% | $150,080 -2.9% |
| 2013 | $9,450 -0.2% | $154,490 |
| 2012 | $9,468 +0.1% | $154,490 +0% |
| 2011 | $9,460 +8.4% | $154,480 -4.6% |
| 2010 | $8,730 | $161,938 |
| 2009 | -- | $161,938 |
| 2008 | $8,183 -2.2% | $161,938 -4.4% |
| 2007 | $8,363 -5.7% | $169,313 |
| 2006 | $8,866 +3.9% | $169,313 |
| 2005 | $8,536 | $169,313 -4.1% |
| 2004 | -- | $176,467 |
| 2003 | $8,961 +0.3% | $176,467 |
| 2002 | $8,929 -8.5% | $176,467 +0.9% |
| 2001 | $9,754 +11.7% | $174,808 |
| 2000 | $8,735 | $174,808 |
Find assessor info on the county website
Neighborhood: 44333
Nearby homes
- $1,141,5005 bd6 ba6.6k sqft3611 N Fork Dr, Akron, OH 44333Sold

- $810,2004 bd4 ba4.4k sqft3578 N Fork Dr, Akron, OH 44333Off Market
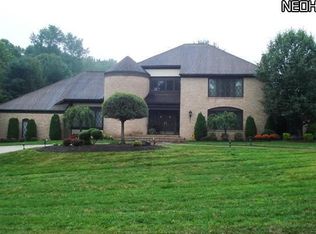
- $697,6003 bd2 ba3.1k sqft1035 Rambling Way, Akron, OH 44333Off Market
- $695,5005 bd4 ba3.7k sqft1050 Rambling Way, Akron, OH 44333Off Market
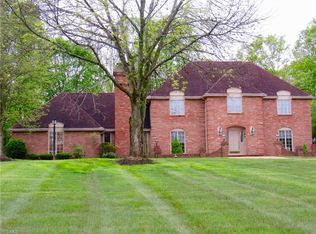
- $700,1003 bd3 ba3.8k sqft1036 Rambling Way, Akron, OH 44333Off Market
- $859,5004 bd5 ba4k sqft3595 N Fork Dr, Akron, OH 44333Off Market
- $825,0005 bd5 ba5.1k sqft1064 Rambling Way, Akron, OH 44333Sold
- $762,4004 bd3 ba4k sqft1077 Rambling Way, Akron, OH 44333Off Market
Nearby schools
GreatSchools rating
- 8/10Bath Elementary SchoolGrades: 3-5Distance: 0.3 mi
- 8/10Revere Middle SchoolGrades: 5-8Distance: 2.6 mi
- 9/10Revere High SchoolGrades: 9-12Distance: 2.7 mi
Schools provided by the listing agent
- District: Revere LSD - 7712
Source: MLS Now. This data may not be complete. We recommend contacting the local school district to confirm school assignments for this home.
Get a cash offer in 3 minutes
Find out how much your home could sell for in as little as 3 minutes with a no-obligation cash offer.
Estimated market value
$916,000
Get a cash offer in 3 minutes
Find out how much your home could sell for in as little as 3 minutes with a no-obligation cash offer.
Estimated market value
$916,000
- Ohio
- Summit County
- Montrose-Ghent
- 44333
- 3604 N Fork Dr
