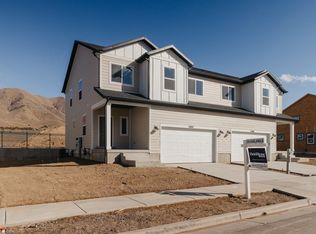
HIGHLIGHTED INCLUDED FEATURES: Rear Composite Deck Upgraded Cabinets Throughout 6'x3' Kitchen Island With Cabinets & Sink Whirlpool Fingerprint Resistant Gas Kitchen Appliances Quartz Countertops Throughout Luxury Vinyl Flooring In Main Areas Upgraded Carpet 60"x42" Walk-In Shower With Cultured Marble Surround & Glass Door In Owner's Suite Bathroom Can Lighting In Kitchen & Living Room The Parker displays an open-concept layout with 3 bedrooms, 2.5 bathrooms, 1,763 finished square feet, and 2,442 total square feet. You'll find a powder bath and closet space right off the entry on the main level. An open family room, dining room, and kitchen provide you and your family with plenty of living space for socializing, entertaining, relaxing, and enjoying meals together. The kitchen showcases a large island, with a walk-in pantry and mudroom next to the garage. On the second level, you'll find a gorgeous owner's suite with a spacious owner's bathroom that includes a walk-in closet, large vanity, shower, storage space, and a water closet. Two bedrooms featuring walk-in closets, a bathroom, closet, and a convenient laundry room are also on this floor. You can create a recreation room, bedroom, bathroom, and storage space in an optional finished basement for additional living space. Customize the recreational room to have a fully functional space of your design choice-whether that be for a movie lounge, children's playroom, or craft room-the possibilities are endless.
This property is off market, which means it's not currently listed for sale or rent on Zillow. This may be different from what's available on other websites or public sources.