Skip main navigation
Pending
  • Price cut: $15K (6/21)
    $1,005,000

    3604 NE 174th St, Vancouver, WA 98686

    6beds
    3,990sqft
    : 
    Loading
    Get pre-qualified
    Residential, Single Family Residence
    Built in 1988
    5 Acres Lot
    $-- Zestimate®
    $252/sqft
    $-- HOA

    What's special

    Full rv hookupsPrimary suiteFive acresLuxurious primary suiteDual vanitiesTiled walk-in showerDeep soaking tub
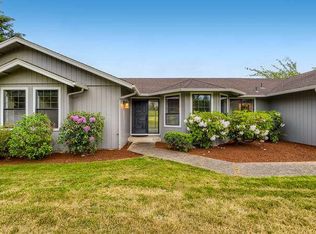
    Set on five acres, this spacious property offers a rare blend of comfort, versatility, and future potential with R1-10 zoning. Designed for convenient main-level living, the first floor features the primary suite, kitchen, living and dining areas, family room, office or second bedroom, and laundry room. The luxurious primary suite includes two walk in closets, a spa-inspired bath with dual vanities, a tiled walk-in shower, and a deep soaking tub. Upstairs, you’ll find four additional bedrooms and a full bathroom. New heat pump and water treatment systems.A standout feature of the property is the impressive heated 60’ x 40’ shop topped by a 1,000 SF ADU. The studio-style ADU includes a full kitchen, open living and sleeping area, and full bath—ideal for guests, extended living, or rental income. Additional amenities include a powered garden/tool shed with storage loft, established raised garden beds, a year-round creek, and full RV hookups. Conveniently located with easy access to I-5, I-205, and PDX, this is an exceptional opportunity you won’t want to miss!Property is being sold as-is. Water intrusion from a roof leak has caused damage in the primary suite/bathroom. Pictures of damage in listing.
    57 days
    |
    1,306
    |
    68
    |

    Zillow last checked:

    Listing updated:

    Listed by:

    Montana Canton 360-608-7808,

    Metana Realty Services,

    Michael Canton 360-608-7808,

    Metana Realty Services

    Source: RMLS (OR),MLS#: 545608081MLS Logo

      Facts & features

      Interior

      Bedrooms & bathrooms
      • Bedrooms: 6
      • Bathrooms: 3
      • Full bathrooms: 2
      • Partial bathrooms: 1
      • Main level bathrooms: 2
      Rooms
      • Room types: Bedroom 4, Office, Laundry, Bedroom 2, Bedroom 3, Dining Room, Family Room, Kitchen, Living Room, Primary Bedroom
      Primary bedroom
      • Features: Closet Organizer, Patio, Double Closet, Double Sinks, Quartz, Soaking Tub, Suite, Walkin Closet, Walkin Shower, Wallto Wall Carpet
      • Level: Main
      • Area: 204
      • Dimensions: 17 x 12
      Bedroom 2
      • Features: Closet, Wallto Wall Carpet
      • Level: Upper
      • Area: 168
      • Dimensions: 14 x 12
      Bedroom 3
      • Features: Closet, Wallto Wall Carpet
      • Level: Upper
      • Area: 144
      • Dimensions: 12 x 12
      Bedroom 4
      • Features: Closet, Wallto Wall Carpet
      • Level: Upper
      • Area: 140
      • Dimensions: 14 x 10
      Dining room
      • Features: Appliance Garage, Dishwasher, Eat Bar, Great Room, Pantry, Patio, Double Oven, E N E R G Y S T A R Qualified Appliances, Free Standing Refrigerator, Peninsula, Vaulted Ceiling, Wood Floors
      • Level: Main
      • Area: 216
      • Dimensions: 18 x 12
      Family room
      • Features: Ceiling Fan, Great Room, Vaulted Ceiling, Wood Floors, Wood Stove
      • Level: Main
      • Area: 238
      • Dimensions: 17 x 14
      Kitchen
      • Features: Great Room, Wood Floors
      • Level: Main
      • Area: 143
      • Width: 11
      Living room
      • Features: Bay Window, Formal, Sunken, Wallto Wall Carpet
      • Level: Main
      • Area: 208
      • Dimensions: 16 x 13
      Office
      • Features: Closet, Wallto Wall Carpet
      • Level: Main
      • Area: 120
      • Dimensions: 12 x 10
      Heating
      • Forced Air
      Cooling
      • Central Air
      Appliances
      • Included: Appliance Garage, Built In Oven, Cooktop, Dishwasher, Double Oven, ENERGY STAR Qualified Appliances, Free-Standing Refrigerator, Plumbed For Ice Maker, Range Hood, Stainless Steel Appliance(s), Electric Water Heater
      • Laundry: Laundry Room
      Features
      • Quartz, Soaking Tub, Vaulted Ceiling(s), Wainscoting, Closet, Eat Bar, Great Room, Pantry, Peninsula, Ceiling Fan(s), Formal, Sunken, Closet Organizer, Double Closet, Double Vanity, Suite, Walk-In Closet(s), Walkin Shower, Tile
      • Flooring: Tile, Wall to Wall Carpet, Wood
      • Windows: Vinyl Frames, Bay Window(s)
      • Basement: Crawl Space
      • Number of fireplaces: 1
      • Fireplace features: Stove, Wood Burning, Wood Burning Stove
      Interior area
      • Total structure area: 3,990
      • Total interior livable area: 3,990 sqft

      Property

      Parking
      • Total spaces: 2
      • Parking features: Driveway, RV Access/Parking, RV Boat Storage, Attached, Detached, Oversized
      • Attached garage spaces: 2
      • Has uncovered spaces: Yes
      Accessibility
      • Accessibility features: Main Floor Bedroom Bath, Natural Lighting, Parking, Utility Room On Main, Walkin Shower, Accessibility
      Features
      • Levels: Two
      • Stories: 2
      • Patio & porch: Patio, Porch
      • Exterior features: Garden, Raised Beds, RV Hookup, Yard, Exterior Entry
      • Has view: Yes
      • View description: Park/Greenbelt, Territorial, Trees/Woods
      • Waterfront features: Stream
      Lot
      • Size: 5 Acres
      • Features: Cul-De-Sac, Gentle Sloping, Level, Private, Trees, Acres 5 to 7
      Details
      • Additional structures: Outbuilding, RVHookup, RVBoatStorage, SecondGarage, Workshop, SeparateLivingQuartersApartmentAuxLivingUnit
      • Parcel number: 181753000
      • Zoning: R1-10

      Construction

      Type & style
      • Home type: SingleFamily
      • Architectural style: Traditional
      • Property subtype: Residential, Single Family Residence
      Materials
      • Cement Siding
      • Foundation: Concrete Perimeter
      • Roof: Composition
      Condition
      • Fixer
      • New construction: No
      • Year built: 1988

      Utilities & green energy

      • Sewer: Septic Tank
      • Water: Well

      Community & HOA

      HOA
      • Has HOA: No
      Location
      • Region: Vancouver

      Financial & listing details

      • Price per square foot: $252/sqft
      • Tax assessed value: $821,312
      • Annual tax amount: $7,236
      • Date on market: 5/18/2026
      • Cumulative days on market: 57 days
      • Listing terms: Cash,Conventional,FHA,VA Loan
      • Road surface type: Paved

        Estimated market value

        Not available

        Estimated sales range

        Not available

        Not available

        Price history

        DateEventPrice
        7/1/2026Pending sale$1,005,000$252/sqft
        Source: RMLS (OR) #545608081 Report a problem
        6/21/2026Price change$1,005,000-1.5%$252/sqft
        Source: RMLS (OR) #545608081 Report a problem
        6/10/2026Pending sale$1,020,000$256/sqft
        Source: RMLS (OR) #545608081 Report a problem
        6/3/2026Price change$1,020,000-7.3%$256/sqft
        Source: RMLS (OR) #545608081 Report a problem
        5/18/2026Listed for sale$1,100,000-3.1%$276/sqft
        Source: RMLS (OR) #545608081 Report a problem
        11/18/2024Sold$1,135,000-5.3%$284/sqft
        Source: RMLS (OR) #24616526 Report a problem
        10/16/2024Pending sale$1,199,000$301/sqft
        Source: RMLS (OR) #24616526 Report a problem

        Public tax history

        YearProperty taxesTax assessment
        2024$7,206 +12.1%$821,312 -0.1%
        2023$6,431 +4.5%$821,933 +5.5%
        2022$6,154 +2.9%$778,916 +16.6%
        2021$5,981 +2.6%$668,102 +12.7%
        2020$5,829 $592,893 +4.7%
        2019$5,829 +17.1%$566,488 +2.3%
        2018$4,979 -16.2%$553,945 +9.6%
        2017$5,939 +17.6%$505,650 +8.4%
        2016$5,048 +1.3%$466,670 +9.9%
        2015$4,981 -8.5%$424,492 -4.1%
        2014$5,445 $442,714 +14.9%
        2013$5,445 +38.3%$385,269 +22%
        2012$3,937 -5.6%$315,689 +3.9%
        2011$4,169 +8.4%$303,961 -10.1%
        2010$3,845 -9.9%$338,189 -10%
        2009$4,267 $375,560 -22.9%
        2008-- $487,200
        2007-- $487,200 +88.4%
        2005-- $258,600
        2004-- $258,600 +11.7%
        2001$2,941 -1.5%$231,600
        2000$2,986 $231,600
        Find assessor info on the county website

        Monthly payment

        Est. payment

        Payment breakdown

        Explore the cost of this home by adjusting the details. Changes won't be saved.
        All calculations are estimates and provided by Zillow, Inc. for informational purposes only. Actual amounts may vary.
        HOA fees may include property taxes on listings classified as Co-Ops. Contact the listing agent and/or owner for fee details.
        Mortgage interest rates are dependent on a number of factors, including credit score, down payment, and repayment length. Interest rate data provided by Zillow Group Marketplace, Inc. as of 1/1/1970 from various mortgage lenders with which we have lead or other similar arrangements; the Estimated Payment is an average of those rates.
        See how much you could borrow to make a competitive offer.

        Climate risks

        Neighborhood: Mount Vista

        Getting around

        0 / 100
        Car-Dependent
        0 / 100
        No Nearby Transit
        21 / 100
        Somewhat Bikeable

        Nearby schools

        GreatSchools rating
        Schools provided by the listing agent
        • Elementary: Pleasant Valley
        • Middle: Pleasant Valley
        • High: Prairie

        Source: RMLS (OR). This data may not be complete. We recommend contacting the local school district to confirm school assignments for this home.

        A local agent can set up tours, give advice and negotiate with sellers.

        Browse local experts

        Similar homes