Available for the first time in decades, take advantage of a wonderful opportunity for those seeking a property with great potential. With its nice scale and inviting curb appeal, this fixer-upper is just waiting for your creative touch to transform it into the home of your dreams. As you step inside, you'll be greeted by the timeless beauty of oak hardwoods throughout the main level. The living room, complete with a cozy fireplace and built-in features, provides a warm and welcoming space to relax and enjoy the view overlooking the tree-lined street. Adjacent to the living room, the formal dining room creates an elegant setting for hosting memorable gatherings. Upstairs, you'll find two spacious bedrooms adorned with stunning fir floors. These bedrooms share a large walk-in closet, providing ample storage space for all your belongings. Outside, the private backyard is adorned with fruit trees, adding a touch of natural beauty and the possibility of enjoying homegrown delights. Located in a great neighborhood, this home offers convenience and accessibility to all that NE Portland has to offer. From trendy shops and restaurants to parks and schools, you'll find everything you need just moments away. Don't miss out on this incredible opportunity to bring this home back to its former glory. With its abundant potential and desirable location, this property is truly a diamond in the rough. Home may not be eligible for conventional financing. [Home Energy Score = 1. HES Report at https://rpt.greenbuildingregistry.com/hes/OR10222880]
Sold
$515,000
3604 NE 20th Ave, Portland, OR 97212
3beds
2,905sqft
Residential, Single Family Residence
Built in 1923
5,227 Square Feet Lot
$844,900 Zestimate®
$177/sqft
$4,100 Estimated rent
Home value
$844,900
$752,000 - $955,000
$4,100/mo
Zestimate® history
Owner options
List your home for rent
$4,100/mo
Rent Zestimate®
Find your next renter with Zillow Rental Manager. Plus, with online applications, you can quickly screen prospective tenants – for free.
$4,100/mo
Rent Zestimate®
Refinance and save
$3,400/mo
Est. payment
Refinancing to a lower rate could help reduce your monthly payments and save thousands over the life of the loan.
$3,400/mo
Est. payment
Explore your selling options
Work with a Zillow partner agent
Leverage their expertise and Zillow's premium Showcase listings to get your home seen by more buyers.
Get startedList with your own agent
Get your home in front of millions of buyers by listing it on Zillow.
Learn how to do itSell it yourself
Take full control of how buyers see your home on Zillow by listing For Sale by Owner (FSBO).
List your homeWhat's special
Private backyardLarge walk-in closetCozy fireplaceFormal dining room
Zillow last checked:
Listing updated:
Listed by:
Kathleen MacNaughton 503-781-1492,
Windermere Realty Trust,
Bradley Thurman 503-508-1024,
Windermere Realty Trust
Bought with:
Cristen Lincoln, 930200097
Living Room Realty
Source: RMLS (OR),MLS#: 23557756
Facts & features
Interior
Bedrooms & bathrooms
- Bedrooms: 3
- Bathrooms: 2
- Full bathrooms: 1
- Partial bathrooms: 1
- Main level bathrooms: 1
Rooms
- Room types: Utility Room, Bonus Room, Storage, Bedroom 2, Bedroom 3, Dining Room, Family Room, Kitchen, Living Room, Primary Bedroom
Primary bedroom
- Features: Hardwood Floors, Closet
- Level: Main
- Area: 120
- Dimensions: 12 x 10
Bedroom 2
- Features: Walkin Closet, Wood Floors
- Level: Upper
- Area: 247
- Dimensions: 19 x 13
Bedroom 3
- Features: Walkin Closet, Wood Floors
- Level: Upper
- Area: 143
- Dimensions: 13 x 11
Dining room
- Features: Formal, Hardwood Floors
- Level: Main
- Area: 195
- Dimensions: 15 x 13
Kitchen
- Features: Dishwasher, Eating Area, Free Standing Range
- Level: Main
- Area: 192
- Width: 12
Living room
- Features: Builtin Features, Fireplace, Hardwood Floors
- Level: Main
- Area: 264
- Dimensions: 22 x 12
Heating
- None, Fireplace(s)
Appliances
- Included: Dishwasher, Free-Standing Range, Range Hood, Electric Water Heater
Features
- Hookup Available, Soaking Tub, Walk-In Closet(s), Formal, Eat-in Kitchen, Built-in Features, Closet
- Flooring: Hardwood, Wood
- Basement: Full
- Number of fireplaces: 1
- Fireplace features: Wood Burning
Interior area
- Total structure area: 2,905
- Total interior livable area: 2,905 sqft
Property
Parking
- Total spaces: 1
- Parking features: Driveway, Off Street, Detached
- Garage spaces: 1
- Has uncovered spaces: Yes
Features
- Stories: 3
- Patio & porch: Covered Patio
- Exterior features: Yard
- Fencing: Fenced
Lot
- Size: 5,227 Square Feet
- Features: Trees, SqFt 5000 to 6999
Details
- Additional structures: HookupAvailable
- Parcel number: R183421
- Zoning: R-5
Construction
Type & style
- Home type: SingleFamily
- Architectural style: Other
- Property subtype: Residential, Single Family Residence
Materials
- Vinyl Siding
- Foundation: Concrete Perimeter
- Roof: Composition
Condition
- Approximately
- New construction: No
- Year built: 1923
Utilities & green energy
- Sewer: Public Sewer
- Water: Public
- Utilities for property: Cable Connected
Community & HOA
Community
- Subdivision: Sabin
HOA
- Has HOA: No
Location
- Region: Portland
Financial & listing details
- Price per square foot: $177/sqft
- Tax assessed value: $664,630
- Annual tax amount: $5,097
- Date on market: 10/23/2023
- Cumulative days on market: 7 days
- Listing terms: Cash,Conventional
- Road surface type: Paved
Price history
| Date | Event | Price |
|---|---|---|
| 11/9/2023 | Sold | $515,000+3%$177/sqft |
Source:  RMLS (OR) #23557756 Report a problem RMLS (OR) #23557756 Report a problem | ||
| 10/30/2023 | Pending sale | $499,900$172/sqft |
Source: RMLS (OR) #23557756 Report a problem | ||
| 10/23/2023 | Listed for sale | $499,900$172/sqft |
Source: RMLS (OR) #23557756 Report a problem | ||
Public tax history
| Year | Property taxes | Tax assessment |
|---|---|---|
| 2025 | $5,498 +3.7% | $204,060 +3% |
| 2024 | $5,301 +4% | $198,120 +3% |
| 2023 | $5,097 +2.2% | $192,350 +3% |
| 2022 | $4,987 +1.7% | $186,750 +3% |
| 2021 | $4,902 +9% | $181,320 +3% |
| 2020 | $4,497 +3.8% | $176,040 +3% |
| 2019 | $4,332 | $170,920 +3% |
| 2018 | $4,332 +3% | $165,950 +3% |
| 2017 | $4,205 +14% | $161,120 +3% |
| 2016 | $3,688 | $156,430 +3% |
| 2015 | $3,688 +2.7% | $151,880 +3% |
| 2014 | $3,592 +3.9% | $147,460 +3% |
| 2013 | $3,455 +10.5% | $143,170 +3% |
| 2012 | $3,126 +3.9% | $139,000 +3% |
| 2011 | $3,008 +5.4% | $134,960 +3% |
| 2010 | $2,854 +2.7% | $131,030 +3% |
| 2009 | $2,779 +6% | $127,220 +3% |
| 2008 | $2,623 +0.3% | $123,520 +3% |
| 2007 | $2,615 +11.4% | $119,930 +3% |
| 2006 | $2,349 +4.7% | $116,440 +3% |
| 2005 | $2,243 -8.2% | $113,050 +3% |
| 2004 | $2,443 +2.3% | $109,760 +3% |
| 2003 | $2,389 +8.9% | $106,570 +3% |
| 2002 | $2,194 +7.4% | $103,470 +6.1% |
| 2000 | $2,044 +7.6% | $97,540 +3% |
| 1999 | $1,900 | $94,700 |
Find assessor info on the county website
Neighborhood: Sabin
Nearby homes
- $591,9002 bd1 ba1.2k sqft3532 NE 20th Ave, Portland, OR 97212Off Market
- $750,8004 bd2 ba1.9k sqft3614 NE 20th Ave, Portland, OR 97212Off Market
- $984,3003 bd3 ba2.5k sqft3607 NE 21st Ave, Portland, OR 97212Off Market
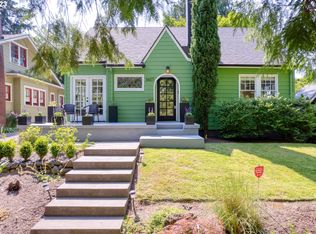
- $709,4003 bd2 ba1.4k sqft3622 NE 20th Ave, Portland, OR 97212Off Market
- $714,1003 bd1 ba1.5k sqft3524 NE 20th Ave, Portland, OR 97212Off Market
- $697,1004 bd1 ba1.9k sqft3533 NE 21st Ave, Portland, OR 97212Off Market
- $752,7003 bd1 ba1.5k sqft3617 NE 21st Ave, Portland, OR 97212Off Market
- $797,3003 bd2 ba1.9k sqft3627 NE 21st Ave, Portland, OR 97212Off Market
Nearby schools
GreatSchools rating
- 9/10Sabin Elementary SchoolGrades: PK-5Distance: 0.3 mi
- 8/10Harriet Tubman Middle SchoolGrades: 6-8Distance: 1.4 mi
- 9/10Grant High SchoolGrades: 9-12Distance: 1.1 mi
Schools provided by the listing agent
- Elementary: Sabin
- Middle: Harriet Tubman
- High: Jefferson
Source: RMLS (OR). This data may not be complete. We recommend contacting the local school district to confirm school assignments for this home.
Get a cash offer in 3 minutes
Find out how much your home could sell for in as little as 3 minutes with a no-obligation cash offer.
Estimated market value
$844,900
Get a cash offer in 3 minutes
Find out how much your home could sell for in as little as 3 minutes with a no-obligation cash offer.
Estimated market value
$844,900
- Oregon
- Multnomah County
- Portland
- 97212
- Sabin
- 3604 NE 20th Ave
