Skip main navigation
Closed
  • $630,000

    3604 Nathan Farm Ln, Buford, GA 30519

    5beds
    3,349sqft
    Single Family Residence, Residential
    Built in 2021
    8,581 Square Feet Lot
    $629,900 Zestimate®
    $188/sqft
    $3,592 Estimated rent

    Home value

    $629,900

    $586,000 - $680,000

    $3,592/mo

    Zestimate® history
    Loading
    Loading...

    Owner options

    List your home for rent

    $3,592/mo

    Rent Zestimate®

    Find your next renter with Zillow Rental Manager. Plus, with online applications, you can quickly screen prospective tenants – for free.

    Learn more

    $3,592/mo

    Rent Zestimate®

    Refinance and save

    $3,897/mo

    Est. payment

    Refinancing to a lower rate could help reduce your monthly payments and save thousands over the life of the loan.

    See today's rates

    $3,897/mo

    Est. payment

    Explore your selling options

    Work with a Zillow partner agent

    Leverage their expertise and Zillow's premium Showcase listings to get your home seen by more buyers.

    Get started

    List with your own agent

    Get your home in front of millions of buyers by listing it on Zillow.

    Learn how to do it

    Sell it yourself

    Take full control of how buyers see your home on Zillow by listing For Sale by Owner (FSBO).

    List your home

    What's special

    Beautifully landscaped fenced backyardLarge center islandStainless steel appliancesAmple prep spaceWhite cabinetryThoughtfully designed floor planExpansive primary suite
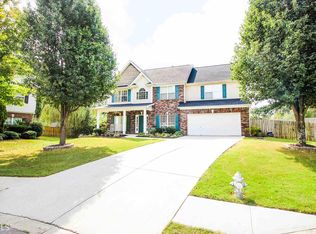
    Introducing 3604 Nathan Farm Ln, a beautifully maintained like-new home in Buford, GA, just minutes from Mall of Georgia, I-85, shopping, dining, and parks. This spacious 5-bedroom, 4.5-bath home offers a thoughtfully designed floor plan perfect for modern living. As you enter, you'll find a guest bedroom and full bathroom on the main level, ideal for visitors, multi-generational living, or a private home office. The main level also features a separate formal dining room and living room, providing elegant spaces for entertaining and gathering with family. The heart of the home is a chef’s dream kitchen featuring white cabinetry, stainless steel appliances, a large center island, and ample prep space. Just off the kitchen is a butler’s pantry / coffee station, perfect for additional storage, entertaining, or a dedicated beverage area. The kitchen opens seamlessly to the spacious family room with a cozy fireplace, creating the perfect space for everyday living. Upstairs you’ll find the expansive primary suite, along with three additional bedrooms and a large loft area, ideal for a media room, playroom, or second living space. The primary suite offers a relaxing retreat with a spacious bedroom and spa-like bath featuring double vanities, soaking tub, separate shower, and a large walk-in closet. Step outside to enjoy the beautifully landscaped fenced backyard with a covered porch, perfect for outdoor dining, relaxing evenings, or entertaining guests. This extremely well-maintained home truly feels like new and is within walking distance to the community pool and playground, making it easy to enjoy the neighborhood amenities. Move-in ready and located in one of Buford’s most convenient locations—schedule your private showing today.

    Zillow last checked:

    Listing updated:

    Listed by:

    Perla Franco,

    HomeSmart 404-876-4901

    Bought with:

    Phung Phong, 433371

    Virtual Properties Realty. Biz

    Source: FMLS GA,MLS#: 7736094MLS Logo

    Facts & features

    Interior

    Bedrooms & bathrooms
    • Bedrooms: 5
    • Bathrooms: 5
    • Full bathrooms: 4
    • 1/2 bathrooms: 1
    • Main level bathrooms: 1
    • Main level bedrooms: 1
    Rooms
    • Room types: Other
    Primary bedroom
    • Features: Oversized Master
    • Level: Oversized Master
    Bedroom
    • Features: Oversized Master
    Primary bathroom
    • Features: Double Vanity, Soaking Tub, Separate Tub/Shower
    Dining room
    • Features: Butlers Pantry, Separate Dining Room
    Kitchen
    • Features: Cabinets White, Stone Counters, Eat-in Kitchen, Kitchen Island, View to Family Room
    Heating
    • Forced Air
    Cooling
    • Central Air
    Appliances
    • Included: Dishwasher, Dryer, Disposal, Refrigerator, Microwave, Washer
    • Laundry: In Hall
    Features
    • Other, Double Vanity, Walk-In Closet(s)
    • Flooring: Carpet, Hardwood
    • Windows: Insulated Windows
    • Basement: None
    • Number of fireplaces: 1
    • Fireplace features: Family Room, Masonry
    • Common walls with other units/homes: No Common Walls
    Interior area
    • Total structure area: 3,349
    • Total interior livable area: 3,349 sqft
    • Finished area above ground: 3,349
    • Finished area below ground: 0

    Property

    Parking
    • Total spaces: 2
    • Parking features: Attached, Garage
    • Attached garage spaces: 2
    Accessibility
    • Accessibility features: None
    Features
    • Levels: Two
    • Stories: 2
    • Patio & porch: Front Porch, Patio
    • Exterior features: Private Yard
    • Pool features: None
    • Spa features: None
    • Fencing: Fenced
    • Has view: Yes
    • View description: Neighborhood
    • Waterfront features: None
    • Body of water: None
    Lot
    • Size: 8,581 Square Feet
    • Features: Cul-De-Sac
    Details
    • Additional structures: Shed(s)
    • Parcel number: R1004A464
    • Other equipment: None
    • Horse amenities: None

    Construction

    Type & style
    • Home type: SingleFamily
    • Architectural style: Modern,Other
    • Property subtype: Single Family Residence, Residential
    Materials
    • Wood Siding
    • Foundation: Slab
    • Roof: Composition
    Condition
    • Resale
    • New construction: No
    • Year built: 2021

    Utilities & green energy

    • Electric: 110 Volts
    • Sewer: Public Sewer
    • Water: Public
    • Utilities for property: Cable Available, Electricity Available, Natural Gas Available, Water Available
    Green energy
    • Energy efficient items: Windows
    • Energy generation: None

    Community & HOA

    Community
    • Features: Pool, Playground
    • Security: None
    • Subdivision: Deaton Farm
    HOA
    • Has HOA: Yes
    • Services included: Swim, Tennis
    Location
    • Region: Buford

    Financial & listing details

    • Price per square foot: $188/sqft
    • Tax assessed value: $628,400
    • Annual tax amount: $7,695
    • Date on market: 3/19/2026
    • Cumulative days on market: 31 days
    • Listing terms: Cash,Conventional,FHA,Other
    • Electric utility on property: Yes
    • Road surface type: Paved

    Price history

    DateEventPrice
    6/1/2026Sold$630,000+0.8%$188/sqft
    Source: FMLS GA #7736094 Report a problem
    5/3/2026Pending sale$625,000$187/sqft
    Source: GAMLS #10711527 Report a problem
    3/19/2026Listed for sale$625,000+45.3%$187/sqft
    Source: GAMLS #10711527 Report a problem
    6/28/2021Sold$430,090$128/sqft
    Source: Public Record Report a problem

    Public tax history

    YearProperty taxesTax assessment
    2025$7,695 -2.1%$251,360 +0.1%
    2024$7,863 +6.5%$251,080
    2023$7,382 +15.8%$251,080 +46%
    2022$6,374 +387.8%$172,000 +497.2%
    2021$1,307 $28,800
    Find assessor info on the county website

    Neighborhood: 30519

    Nearby schools

    GreatSchools rating
    Schools provided by the listing agent
    • Elementary: Harmony - Gwinnett
    • Middle: Jones
    • High: Seckinger

    Source: FMLS GA. This data may not be complete. We recommend contacting the local school district to confirm school assignments for this home.

    Get a cash offer in 3 minutes
    Find out how much your home could sell for in as little as 3 minutes with a no-obligation cash offer.
    Estimated market value
    $629,900
    Get a cash offer in 3 minutes
    Find out how much your home could sell for in as little as 3 minutes with a no-obligation cash offer.
    Estimated market value
    $629,900