Step into the Holly floor plan, designed with an inviting open-concept layout that’s perfect for hosting and everyday living. The main living areas showcase wood-look tile flooring and a sleek modern electric fireplace, creating a warm yet contemporary feel. Enjoy outdoor living on the covered back patio, and take advantage of the convenience of a three-car garage—ideal for guests, storage, or hobbies.
The kitchen is both stylish and functional, featuring custom maple cabinetry, stainless steel appliances, quartz countertops, eye-catching pendant lighting, and a generously sized pantry.
This thoughtfully designed floor plan offers added privacy, with a spacious primary suite that includes a large bedroom, walk-in closet, and a luxurious en-suite bath complete with a garden tub and an elegant frameless glass shower. Secondary bedrooms are equally roomy, each with ample closet space and easy access to a hall bath featuring a fully tiled tub surround.
For sale
Price cut: $4.9K (6/9)
$320,000
3604 Northover Ridge Dr, Yukon, OK 73099
4beds
1,772sqft
Single Family Residence
Built in 2023
7,204 Square Feet Lot
$-- Zestimate®
$181/sqft
$33/mo HOA
What's special
Sleek modern electric fireplaceWalk-in closetInviting open-concept layoutSpacious primary suiteGarden tubLuxurious en-suite bathThree-car garage
- 130 days |
- 48 |
- 7 |
Zillow last checked:
Listing updated:
Listed by:
Kanndra Taylor 405-998-1330,
LUXE Realty Collective
Source: MLSOK/OKCMAR as distributed by MLS GRID,MLS#: 1223147
Facts & features
Interior
Bedrooms & bathrooms
- Bedrooms: 4
- Bathrooms: 2
- Full bathrooms: 2
Heating
- Has Heating (Unspecified Type)
Cooling
- Has cooling: Yes
Features
- Number of fireplaces: 1
- Fireplace features: None
Interior area
- Total structure area: 1,772
- Total interior livable area: 1,772 sqft
Property
Parking
- Total spaces: 3
- Parking features: Garage
- Garage spaces: 3
Features
- Levels: One
- Stories: 1
- Patio & porch: Patio
- Fencing: Wood
Lot
- Size: 7,204 Square Feet
- Features: Interior Lot
Details
- Parcel number: 3604NONENorthoverRidge73099
- Special conditions: None
Construction
Type & style
- Home type: SingleFamily
- Architectural style: Traditional
- Property subtype: Single Family Residence
Materials
- Brick & Frame
- Foundation: Slab
- Roof: Composition
Condition
- Year built: 2023
Community & HOA
HOA
- Has HOA: Yes
- Services included: Common Area Maintenance
- HOA fee: $400 annually
Location
- Region: Yukon
Financial & listing details
- Price per square foot: $181/sqft
- Annual tax amount: $4,088
- Date on market: 4/9/2026
Estimated market value
Not available
Estimated sales range
Not available
Not available
Price history
| Date | Event | Price |
|---|---|---|
| 6/9/2026 | Price change | $320,000-1.5%$181/sqft |
Source:  MLSOK/OKCMAR as distributed by MLS GRID #1223147 Report a problem MLSOK/OKCMAR as distributed by MLS GRID #1223147 Report a problem | ||
| 4/29/2026 | Price change | $324,900-1.5%$183/sqft |
Source: MLSOK/OKCMAR as distributed by MLS GRID #1223147 Report a problem | ||
| 4/9/2026 | Listed for sale | $330,000$186/sqft |
Source: MLSOK/OKCMAR as distributed by MLS GRID #1223147 Report a problem | ||
Public tax history
Tax history is unavailable.
Monthly payment
Est. payment
Payment breakdown
Explore the cost of this home by adjusting the details. Changes won't be saved.Climate risks
Neighborhood: 73099
Nearby schools
GreatSchools rating
- 8/10Canyon Ridge Intermediate SchoolGrades: 5-6Distance: 0.6 mi
- 9/10Mustang North Middle SchoolGrades: 7-8Distance: 1.5 mi
- 8/10Mustang High SchoolGrades: 9-12Distance: 3.1 mi
Schools provided by the listing agent
- Elementary: Riverwood ES
- Middle: Canyon Ridge IES
- High: Mustang HS
Source: MLSOK/OKCMAR as distributed by MLS GRID. This data may not be complete. We recommend contacting the local school district to confirm school assignments for this home.
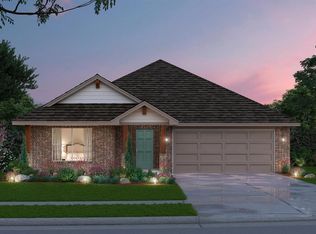
- $295,9003 bd2 ba1.7k sqft3600 Northover Ridge Dr, Yukon, OK 73099Sold
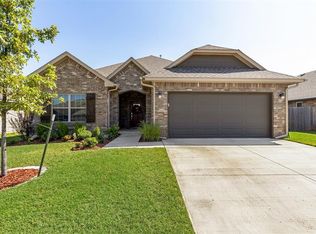
- $295,0003 bd2 ba1.7k sqft3608 Northover Ridge Dr, Yukon, OK 73099Sold
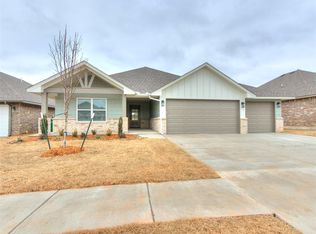
- $316,9004 bd2 ba1.7k sqft3604 Northover Ridge Dr, Yukon, OK 73099Sold
- $278,2003 bd2 ba1.6k sqft3612 Northover Ridge Dr, Yukon, OK 73099Off Market
- $310,9004 bd2 ba1.7k sqft3605 Northover Ridge Dr, Yukon, OK 73099Sold
- $285,9003 bd2 ba1.5k sqft11033 SW 35th Ter, Yukon, OK 73099Sold
- $348,5004 bd2 ba1.7k sqft11016 SW 35th Ter, Yukon, OK 73099Sold
- $287,7004 bd2 ba1.7k sqft3609 Northover Ridge Dr, Yukon, OK 73099Off Market
A local agent can set up tours, give advice and negotiate with sellers.
Similar homes
- $299,9004 bd2 ba2k sqft3425 Furrow Dr, Yukon, OK 73099For Sale
 MLS ID #1243300, Cathy McCown, Chinowth & Cohen. MLSOK/OKCMAR as distributed by MLS GRID
 - $329,9004 bd2 ba1.8k sqft11017 SW 32nd St, Yukon, OK 73099For Sale
 MLS ID #1234944, Thomas Hall, Keller Williams Realty Elite. MLSOK/OKCMAR as distributed by MLS GRID
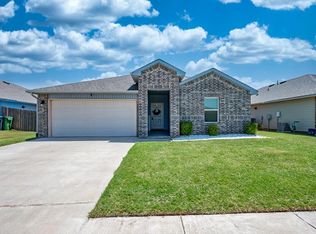
 - $295,0004 bd2 ba2.1k sqft3512 Moraine Dr, Yukon, OK 73099For Sale
 MLS ID #1240690, Rosana Trujillo, Legacy Real Estate Group. MLSOK/OKCMAR as distributed by MLS GRID
 - $325,0004 bd3 ba2.3k sqft11100 SW 40th St, Mustang, OK 73064For Sale By Owner

- $297,5004 bd2 ba1.7k sqft3416 Canton Trl, Yukon, OK 73099For SaleMLS ID #1230541, Brianna Doran, RE/MAX Energy Real Estate. MLSOK/OKCMAR as distributed by MLS GRID
- $304,7804 bd3 ba2.2k sqft10812 SW 33rd St, Yukon, OK 73099For SaleMLS ID #1231494, Melva Reed Perez, Crossland Real Estate. MLSOK/OKCMAR as distributed by MLS GRID
- $350,0005 bd2 ba1.9k sqft3508 Furrow Dr, Yukon, OK 73099For SaleMLS ID #1242280, Bradley Willard, MK Partners Inc. MLSOK/OKCMAR as distributed by MLS GRID
- $295,0003 bd2 ba1.6k sqft11112 SW 36th St, Yukon, OK 73099For SaleMLS ID #1243199, James Merlo, Exit Realty Premier. MLSOK/OKCMAR as distributed by MLS GRID
- $314,9004 bd2 ba2.2k sqft11236 SW 36th St, Yukon, OK 73099For SaleMLS ID #1225246, Thomas Hall, Keller Williams Realty Elite. MLSOK/OKCMAR as distributed by MLS GRID
- $320,0004 bd2 ba1.9k sqft11216 SW 42nd Ct, Mustang, OK 73064For SaleMLS ID #1242719, Tara Levinson, LRE Realty, LLC. MLSOK/OKCMAR as distributed by MLS GRID
- $285,0004 bd2 ba1.7k sqft11029 SW 35th Ter, Yukon, OK 73099For SaleMLS ID #1218995, Janet Hulsey, Chalk Realty LLC. MLSOK/OKCMAR as distributed by MLS GRID
- $299,5003 bd2 ba1.9k sqft10901 SW 31st St, Yukon, OK 73099For SaleMLS ID #1236775, Jamie Hanselman, Copper Creek Real Estate. MLSOK/OKCMAR as distributed by MLS GRID
- $295,0003 bd2 ba1.6k sqft11020 SW 34th Ter, Yukon, OK 73099For SaleMLS ID #1234697, Linda Crouch, Real Broker LLC. MLSOK/OKCMAR as distributed by MLS GRID
- $349,9993 bd3 ba2.1k sqft11225 SW 30th St, Yukon, OK 73099For SaleMLS ID #1232580, Kathrine Kosmala, ERA Courtyard Real Estate. MLSOK/OKCMAR as distributed by MLS GRID
- $269,5004 bd2 ba1.6k sqft10917 SW 30th Ter, Yukon, OK 73099For SaleMLS ID #1226490, Scott Bacon, Your Home Sold Gtd-Kerr/Norman. MLSOK/OKCMAR as distributed by MLS GRID
- $283,9904 bd2 ba1.7k sqft2821 Ember Dr, Yukon, OK 73099New ConstructionMLSOK/OKCMAR as distributed by MLS GRID
- $329,9004 bd3 ba2.6k sqft11009 SW 39th Ct, Mustang, OK 73064For SaleMLS ID #1234660, Robert Salmons, Entera Realty LLC. MLSOK/OKCMAR as distributed by MLS GRID
- $274,9003 bd2 ba1.6k sqft11001 SW 38th Cir, Mustang, OK 73064For SaleMLS ID #1243644, Lacey Julian, Brokerage 405. MLSOK/OKCMAR as distributed by MLS GRID
- $420,0004 bd3 ba2.6k sqft3400 Upland Ridge Dr, Yukon, OK 73099For SaleMLS ID #1236849, Kimberly Johnson, 1st United Okla, REALTORS. MLSOK/OKCMAR as distributed by MLS GRID
- $389,9004 bd3 ba2.4k sqft3609 Sadie Dr, El Reno, OK 73099For SaleMLS ID #1232150, Misty Hunter, Cherrywood. MLSOK/OKCMAR as distributed by MLS GRID
