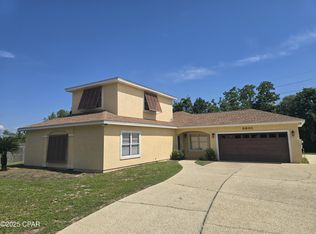
Ready to enjoy your personal Oasis in Paradise. Take a look at this BELOW MARKET PRICED, move in ready 3/2 with POOL, before it is scooped up off the market, Conveniently located at the end of Oakbrook Lane off North Lagoon, only minutes from shopping, banking, the BEACH, and numerous restaurants. This well maintained, uniquely designed opportunity has received numerous updates in recent years to both home and pool allowing the new owner the freedom to sit back inside the home or by the Luxurious Pool surrounded by mature landscaping for maximum relaxation.
The approach opens your view to the well designed covered front porch with massive columns offering a great place for gardeners to tend to floral and /or potted plants of choice. You are greeted by an elegant entry door accented with sidelites and crescent transom, all embossed with etched glass. At first glance upon entry into the Foyer with Tiled flooring, you immediately recognize the focal point fireplace with brick surround and wooden mantle in addition to the LPV flooring and the distinct method of ceiling finish providing the touch of class found throughout the home. On the right side of the living room is located the formal dining area that provides access to both kitchen area and / or French door access to the covered & screened rear porch. Continuing to the right of the dining room is the eat in kitchen, currently being utilized as a coffee, or tea sitting area. The kitchen provides ample storage, cabinets plus countertop serving area for four comfortably, Tiled flooring throughout the kitchen as well as laundry room. Laundry room provides additional cabinets for necessary storage.
To the left side of the front foyer we gain access to the three bedrooms and two baths One bedroom currently being utilized as in home office. Large master bedroom complete with private bathroom boasting Tiled walk-in shower with stacked glass block window for privacy and twin vanities.
The second and third bedrooms share the hall bath that offers a tub / shower combo with sliding glass door and / or curtain.
Through the rear covered porch you enter into the private Oasis of the pool / backyard area you feel immersed into a surrounding of peace and tranquility separated from all your daily activity and associated stress. The recently resurfaced gunite pool and new pump assure of maintenance free operations for the forthcoming years. The mature landscaping accompanied by the recently updated privacy fence nearly cause one to miss the utility building that houses pool equipment and yard tools. Also mounted on the rear of the shed is an outdoor shower for that quick rinse after outdoor activities.
3604 Oakwood Lane also has an attached two car garage which leads to the laundry room. Roof replaced in 2019, HVAC replaced in 2018.
What a deal, almost a steal, Set your appointment for your personal tour quickly.
Sold for $404,900
$404,900
3604 Oakbrook Ln, Panama City Beach, FL 32408
3beds
1,820sqft
Single Family Residence
Built in 1991
0.58 Acres Lot
$401,200 Zestimate®
$222/sqft
$2,446 Estimated rent
Home value
$401,200
$361,000 - $445,000
$2,446/mo
Zestimate® history
Owner options
List your home for rent
$2,446/mo
Rent Zestimate®
Find your next renter with Zillow Rental Manager. Plus, with online applications, you can quickly screen prospective tenants – for free.
$2,446/mo
Rent Zestimate®
Refinance and save
$2,625/mo
Est. payment
Refinancing to a lower rate could help reduce your monthly payments and save thousands over the life of the loan.
$2,625/mo
Est. payment
Explore your selling options
Work with a Zillow partner agent
Leverage their expertise and Zillow's premium Showcase listings to get your home seen by more buyers.
Get startedList with your own agent
Get your home in front of millions of buyers by listing it on Zillow.
Learn how to do itSell it yourself
Take full control of how buyers see your home on Zillow by listing For Sale by Owner (FSBO).
List your homeWhat's special
Utility buildingPrivacy fencePrivate bathroomRecently resurfaced gunite poolCovered front porchAmple storageElegant entry door
Zillow last checked:
Listing updated:
Listed by:
Betty Brewer LLC 334-701-8848,
Berkshire Hathaway HomeServices Beach Properties of Florida
Bought with:
Martha P Gray, 3130420
Counts Real Estate Group Inc
Source: CPAR,MLS#: 777007 Originating MLS: Central Panhandle Association of REALTORS
Originating MLS: Central Panhandle Association of REALTORSFacts & features
Interior
Bedrooms & bathrooms
- Bedrooms: 3
- Bathrooms: 2
- Full bathrooms: 2
Rooms
- Room types: Breakfast Room/Nook, Dining Room, Great Room, Laundry, Primary Bedroom
Primary bedroom
- Level: First
- Dimensions: 15 x 14
Breakfast room nook
- Level: First
- Dimensions: 13 x 9
Dining room
- Level: First
- Dimensions: 14 x 12
Great room
- Level: First
- Dimensions: 22 x 16
Laundry
- Level: First
- Dimensions: 11 x 7
Heating
- Central, Fireplace(s), Heat Pump
Cooling
- Central Air, Ceiling Fan(s), Heat Pump
Appliances
- Included: Electric Oven, Electric Range, Electric Water Heater
Features
- Windows: Double Pane Windows
Interior area
- Total structure area: 1,820
- Total interior livable area: 1,820 sqft
Property
Parking
- Total spaces: 2
- Parking features: Garage, Garage Door Opener
- Garage spaces: 2
Features
- Patio & porch: Open, Porch, Screened
- Exterior features: Porch
- Has private pool: Yes
- Pool features: Gunite, In Ground, Private
- Fencing: Fenced
Lot
- Size: 0.58 Acres
- Dimensions: 174 x 145
- Features: Cul-De-Sac, Sprinkler System, Paved
Details
- Additional structures: Shed(s)
- Parcel number: 30945518000
- Zoning description: County, Resid Single Family
- Special conditions: Listed As-Is
Construction
Type & style
- Home type: SingleFamily
- Architectural style: Contemporary
- Property subtype: Single Family Residence
Materials
- Stucco
- Roof: Shingle
Condition
- New construction: No
- Year built: 1991
Utilities & green energy
- Utilities for property: Cable Connected, Electricity Available
Community & HOA
Community
- Features: Short Term Rental Allowed
- Security: Smoke Detector(s)
- Subdivision: North Lagoon Oaks 8th
HOA
- Has HOA: No
Location
- Region: Panama City Beach
Financial & listing details
- Price per square foot: $222/sqft
- Tax assessed value: $239,403
- Annual tax amount: $1,897
- Date on market: 7/31/2025
- Cumulative days on market: 3 days
- Electric utility on property: Yes
Price history
| Date | Event | Price |
|---|---|---|
| 9/5/2025 | Sold | $404,900+1.3%$222/sqft |
Source:  CPAR #777007 Report a problem CPAR #777007 Report a problem | ||
| 8/4/2025 | Pending sale | $399,900$220/sqft |
Source: CPAR #777007 Report a problem | ||
| 7/31/2025 | Listed for sale | $399,900+37.9%$220/sqft |
Source: CPAR #777007 Report a problem | ||
| 10/22/2004 | Sold | $290,000$159/sqft |
Source: Public Record Report a problem | ||
Public tax history
| Year | Property taxes | Tax assessment |
|---|---|---|
| 2024 | $1,897 +1.9% | $190,322 +3% |
| 2023 | $1,862 +11.2% | $184,779 +3% |
| 2022 | $1,674 | $179,397 |
| 2021 | -- | -- |
| 2020 | $1,671 +8.1% | $171,767 +7.3% |
| 2019 | $1,545 | $160,103 -2.3% |
| 2018 | $1,545 -4.6% | $163,925 +2.1% |
| 2017 | $1,619 +1.7% | $160,553 -1.5% |
| 2016 | $1,592 -6.5% | $163,026 +0.1% |
| 2015 | $1,703 | $162,924 -1.7% |
| 2014 | $1,703 | $165,790 -0.3% |
| 2013 | -- | $166,216 -0.9% |
| 2012 | -- | $167,791 -4.5% |
| 2011 | -- | $175,678 -5.9% |
| 2010 | -- | $186,716 -4.4% |
| 2009 | -- | $195,259 -10.2% |
| 2008 | -- | $217,419 -5.5% |
| 2007 | -- | $229,999 -5.5% |
| 2006 | -- | $243,421 -2.2% |
| 2005 | -- | $248,816 +150.8% |
| 2004 | -- | $99,218 +1.9% |
| 2003 | -- | $97,368 +2.4% |
| 2002 | -- | $95,086 +1.6% |
| 2001 | -- | $93,589 +1.3% |
| 2000 | -- | $92,356 |
Find assessor info on the county website
Neighborhood: Upper Grand Lagoon
Nearby homes
- $307,9003 bd2 ba1.3k sqft3600 Oakbrook Ln, Panama City Beach, FL 32408Off Market
- $380,0003 bd3 ba1.8k sqft3601 Oakbrook Ln, Panama City Beach, FL 32408Sold
- $514,3004 bd3 ba2.3k sqft3605 Oakbrook Ln, Panama City Beach, FL 32408Off Market

- $415,4004 bd3 ba2.3k sqft3608 Oakbrook Ln, Panama City Beach, FL 32408Off Market
- $408,4003 bd2 ba2.3k sqft3612 Oakbrook Ln, Panama City Beach, FL 32408Off Market
- $360,0003 bd2 ba1.6k sqft3609 Oakbrook Ln, Panama City Beach, FL 32408Sold
- $327,8003 bd2 ba1.5k sqft3603 Courtney Dr, Panama City Beach, FL 32408Off Market
- $558,3003 bd3 ba2.6k sqft3613 Oakbrook Ln, Panama City Beach, FL 32408Off Market
Nearby schools
GreatSchools rating
- 9/10Patronis Elementary SchoolGrades: K-5Distance: 0.6 mi
- 7/10Surfside Middle SchoolGrades: PK-12Distance: 6.4 mi
- 4/10J.R. Arnold High SchoolGrades: 9-12Distance: 4.4 mi
Schools provided by the listing agent
- Elementary: Patronis
- Middle: Surfside
- High: Arnold
Source: CPAR. This data may not be complete. We recommend contacting the local school district to confirm school assignments for this home.


Get pre-qualified for a loan
At Zillow Home Loans, we can pre-qualify you in as little as 5 minutes with no impact to your credit score.An equal housing lender. NMLS #10287.
Sell for more on Zillow
Get a Zillow Showcase℠ listing at no additional cost and you could sell for .
$401,200
2% more
+$8,024
With Zillow Showcase(estimated)
$409,224
- Florida
- Bay County
- Panama City Beach
- 32408
- Upper Grand Lagoon
- 3604 Oakbrook Ln
Nearby cities
Nearby neighborhoods
Nearby zip codes
Other Panama City Beach Topics
- Apartments for Rent in 32408
- Houses for Sale in 32408
- Houses for Rent in 32408
- 32408 Real Estate
- Panama City Beach Condos
- Houses for Sale in Panama City Beach
- Newest Listings in Panama City Beach
- Panama City Beach Home Values
- Panama City Beach Real Estate Agents
- Panama City Beach Refinance
- Panama City Beach Mortgage Rates
