Brilliantly designed by modernist architect Dail Dixon, who masterfully sited this 10-acre Pasture Road home atop a private knoll with respect to the natural setting, was expertly built & is meticulously maintained. A home created for enjoying life to the fullest, whether through a connection to nature at every opportunity, the fabulous options for artistic pursuits, or entertaining on an intimate & grand scale. The stunning main level has a private living & dining area away from the hub of the home, ideal for festive meals or private conversation, a foyer/open hall perfect for displaying art that leads to the heart of the home- the gorgeous chef's kitchen. All the ingredients, space, and upgrades needed to indulge your culinary desires in style with tremendous storage options & unparalleled seasonal views. An informal dining area, den, replete with a wall of windows, and a covered porch are just off the kitchen. Also on the main level is a bedroom/flex space, built with an accessible full bath if one is ever needed, that also makes a fabulous office, library or music room. Upstairs is smartly planned to create a luxury experience with a whole floor bedroom suite sure to please the most discerning buyer, with gorgeous built-ins and visual surprises around every corner. The lower level has 2 additional bedrooms, one currently used as an artist studio, a fabulous office & even more storage. A gorgeous award-winning screened porch, several balconies & porches + a detached wet studio/workshop (not included in square footage) add to the appeal. Located in an equestrian neighborhood, the acreage includes a mix of wooded & pasture land and is just minutes to Hillsborough, highways, UNC & Duke. This house is an absolute pleasure to call home. It's time to live your dream.
Sold for $1,900,000
Street View
$1,900,000
3604 Pasture Rd, Hillsborough, NC 27278
5beds
3,775sqft
Single Family Residence
Built in 2009
10.01 Acres Lot
$1,870,200 Zestimate®
$503/sqft
$3,877 Estimated rent
Home value
$1,870,200
$1.68M - $2.08M
$3,877/mo
Zestimate® history
Owner options
List your home for rent
$3,877/mo
Rent Zestimate®
Find your next renter with Zillow Rental Manager. Plus, with online applications, you can quickly screen prospective tenants – for free.
$3,877/mo
Rent Zestimate®
Refinance and save
$12,248/mo
Est. payment
Refinancing to a lower rate could help reduce your monthly payments and save thousands over the life of the loan.
$12,248/mo
Est. payment
Explore your selling options
Work with a Zillow partner agent
Leverage their expertise and Zillow's premium Showcase listings to get your home seen by more buyers.
Get startedList with your own agent
Get your home in front of millions of buyers by listing it on Zillow.
Learn how to do itSell it yourself
Take full control of how buyers see your home on Zillow by listing For Sale by Owner (FSBO).
List your homeWhat's special
Private knollInformal dining areaSeveral balconies and porchesAward-winning screened porchCovered porch
Zillow last checked:
Listing updated:
Listed by:
Steve Brauer 919-418-1445,
Coldwell Banker Advantage,
Katie Taylor 919-418-1498,
Coldwell Banker Advantage
Bought with:
Dana Wicker Cantrell, 288337
Coldwell Banker - HPW
Source: Doorify MLS,MLS#: 10081877
Facts & features
Interior
Bedrooms & bathrooms
- Bedrooms: 5
- Bathrooms: 4
- Full bathrooms: 3
- 1/2 bathrooms: 1
Primary bedroom
- Level: Second
- Area: 184.8 Square Feet
- Dimensions: 15.4 x 12
Bedroom 2
- Level: Lower
- Area: 189.42 Square Feet
- Dimensions: 15.4 x 12.3
Bedroom 4
- Level: Lower
- Area: 144.2 Square Feet
- Dimensions: 14 x 10.3
Bathroom 3
- Level: Lower
- Area: 123.6 Square Feet
- Dimensions: 12 x 10.3
Bonus room
- Level: Main
- Area: 96.04 Square Feet
- Dimensions: 9.8 x 9.8
Breakfast room
- Level: Main
- Area: 65.72 Square Feet
- Dimensions: 10.6 x 6.2
Dining room
- Level: Main
- Area: 182.24 Square Feet
- Dimensions: 13.6 x 13.4
Other
- Level: Main
- Area: 101.7 Square Feet
- Dimensions: 11.3 x 9
Family room
- Level: Main
- Area: 287.64 Square Feet
- Dimensions: 18.8 x 15.3
Kitchen
- Level: Main
- Area: 240 Square Feet
- Dimensions: 16 x 15
Laundry
- Level: Main
- Area: 58.5 Square Feet
- Dimensions: 9 x 6.5
Library
- Level: Main
- Area: 96.04 Square Feet
- Dimensions: 9.8 x 9.8
Living room
- Level: Main
- Area: 182.24 Square Feet
- Dimensions: 13.6 x 13.4
Utility room
- Level: Lower
- Area: 37.8 Square Feet
- Dimensions: 6.3 x 6
Heating
- Heat Pump
Cooling
- Central Air, Heat Pump
Appliances
- Included: Built-In Refrigerator, Convection Oven, Dryer, Dishwasher, Gas Cooktop, Microwave, Range, Range Hood, Solar Hot Water, Washer, Wine Refrigerator
- Laundry: Laundry Room, Main Level
Features
- Built-in Features, Bookcases, Cedar Closet(s), Ceiling Fan(s), Entrance Foyer, Eat-in Kitchen, His and Hers Closets, Kitchen Island, Pantry, Soaking Tub, Storage, Vaulted Ceiling(s), Walk-In Closet(s), Walk-In Shower
- Flooring: Hardwood, Tile
- Windows: Skylight(s)
- Basement: Crawl Space,Sump Pump,Storage Space
Interior area
- Total structure area: 3,775
- Total interior livable area: 3,775 sqft
- Finished area above ground: 2,805
- Finished area below ground: 970
Property
Parking
- Total spaces: 7
- Parking features: Garage
- Garage spaces: 2
- Uncovered spaces: 5
Accessibility
- Accessibility features: Accessible Bedroom, Accessible Full Bath
Features
- Levels: Three Or More
- Stories: 3
- Patio & porch: Covered, Front Porch, Patio, Screened, Side Porch
- Exterior features: Balcony, Courtyard
Lot
- Size: 10.01 Acres
- Features: Landscaped, Pasture, Private, Wooded
Details
- Additional structures: Shed(s), Workshop
- Parcel number: 9851428323
- Special conditions: Standard
- Other equipment: Generator
Construction
Type & style
- Home type: SingleFamily
- Architectural style: Modern
- Property subtype: Single Family Residence
Materials
- Wood Siding
- Foundation: Pillar/Post/Pier
- Roof: Architectural Shingle
Condition
- New construction: No
- Year built: 2009
Utilities & green energy
- Sewer: Septic Tank
- Water: Well
Green energy
- Energy efficient items: Water Heater
Community & HOA
Community
- Subdivision: Mapleview
HOA
- Has HOA: No
- Amenities included: Workshop Area
Location
- Region: Hillsborough
Financial & listing details
- Price per square foot: $503/sqft
- Tax assessed value: $771,400
- Annual tax amount: $7,432
- Date on market: 3/13/2025
- Listing agreement: Exclusive Right To Sell
- Listing terms: Cash,Conventional
Price history
| Date | Event | Price |
|---|---|---|
| 5/20/2025 | Sold | $1,900,000-15.6%$503/sqft |
Source:  Doorify MLS #10081877 Report a problem Doorify MLS #10081877 Report a problem | ||
| 4/6/2025 | Pending sale | $2,250,000$596/sqft |
Source: Doorify MLS #10081877 Report a problem | ||
| 3/13/2025 | Listed for sale | $2,250,000$596/sqft |
Source: Doorify MLS #10081877 Report a problem | ||
Public tax history
| Year | Property taxes | Tax assessment |
|---|---|---|
| 2025 | $7,305 -1.7% | $1,011,800 +31.2% |
| 2024 | $7,432 +2.9% | $771,400 |
| 2023 | $7,223 +1.5% | $771,400 |
| 2022 | $7,115 +2.5% | $771,400 |
| 2021 | $6,941 -0.5% | $771,400 +5.6% |
| 2020 | $6,977 | $730,200 |
| 2018 | $6,977 | $730,200 |
| 2017 | -- | $730,200 -1.4% |
| 2016 | $7,128 | $740,574 |
| 2015 | $7,128 | $740,574 |
| 2014 | -- | $740,574 |
| 2013 | -- | $740,574 |
| 2012 | -- | $740,574 |
| 2011 | -- | $740,574 |
| 2010 | -- | $740,574 +180.7% |
| 2009 | -- | $263,803 -51.3% |
| 2008 | $5,357 +7.9% | $541,628 |
| 2007 | $4,965 +7.4% | $541,628 +2.8% |
| 2006 | $4,622 | $527,075 |
| 2005 | $4,622 +18.1% | $527,075 +23.8% |
| 2004 | $3,913 +4% | $425,748 |
| 2003 | $3,764 +1.7% | $425,748 |
| 2002 | $3,700 +3% | $425,748 |
| 2001 | $3,593 -2.9% | $425,748 +12.8% |
| 2000 | $3,701 | $377,314 |
Find assessor info on the county website
Neighborhood: 27278
Nearby homes
- $923,4004 bd3 ba2.5k sqft3600 Pasture Rd, Hillsborough, NC 27278Off Market
- $1,220,8004 bd4 ba3.1k sqft6514 Green Rise Rd, Hillsborough, NC 27278Off Market
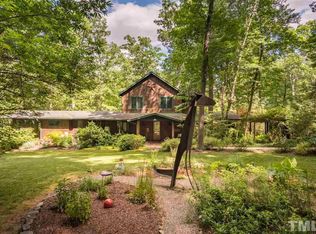
- $1,051,7003 bd3 ba2.7k sqft3636 Pasture Rd, Hillsborough, NC 27278Off Market
- $1,055,6003 bd3 ba3.8k sqft6515 Green Rise Rd, Hillsborough, NC 27278Off Market
- $1,017,7004 bd3 ba3k sqft6518 Green Rise Rd, Hillsborough, NC 27278Off Market
- $758,3004 bd2 ba2.9k sqft3609 Pasture Rd, Hillsborough, NC 27278Off Market
- $389,6003 bd3 ba1.7k sqft149 Red Admiral Court, Hillsborough, NC 27278Off Market
- $494,2003 bd3 ba2.1k sqft116 Monarda, Hillsborough, NC 27278Off Market
Nearby schools
GreatSchools rating
- 6/10Grady Brown ElementaryGrades: PK-5Distance: 5 mi
- 4/10A L Stanback MiddleGrades: 6-8Distance: 5.2 mi
- 7/10Cedar Ridge HighGrades: 9-12Distance: 5.2 mi
Schools provided by the listing agent
- Elementary: Orange - Grady Brown Elementary
- Middle: Orange - A L Stanback Middle
- High: Orange - Cedar Ridge High
Source: Doorify MLS. This data may not be complete. We recommend contacting the local school district to confirm school assignments for this home.
Get a cash offer in 3 minutes
Find out how much your home could sell for in as little as 3 minutes with a no-obligation cash offer.
Estimated market value
$1,870,200
Get a cash offer in 3 minutes
Find out how much your home could sell for in as little as 3 minutes with a no-obligation cash offer.
Estimated market value
$1,870,200
- North Carolina
- Orange County
- Hillsborough
- 27278
- 3604 Pasture Rd
