Multiple offers rcvd. Best & Highest by 04-02-25 at 5PM. This beautifully updated and impeccably maintained home is truly move-in ready, featuring gorgeous wood floors throughout, elegant plantation shutters, and fresh neutral paint. The well-kept backyard offers a peaceful retreat.
The kitchen is a chef’s dream with a spacious island, granite countertops, and an open layout that flows seamlessly into the inviting family room, complete with built-ins and a cozy gas-log fireplace. The master suite is a serene escape, highlighted by a beautifully upgraded bathroom.
A second bedroom downstairs provides the perfect space for a nursery or guest suite. The study, with its elegant French doors, is located just off the entry, offering a quiet space for work or relaxation.
Upstairs, you’ll find a game room and two additional bedrooms, sharing a Jack-and-Jill bath, while a split bedroom design features its own private powder room.
This resort-style community offers an array of amenities, including stocked catch-and-release fishing ponds, a lap pool, lazy river, a 9-hole walk-on golf course with a putting green, a children's playground, a basketball half court, sand volleyball court, a fitness center, billiards room, and more. Plus, enjoy the annual HOA fireworks show on the 4th of July!
Roof and Gutter 2024, Water Heater 2024, AC Unit 1st Floor 2024 2nd Floor 2021, 8 Ft Fence 2021, Indoor Outdoor Painting 2025
Don’t miss the chance to own this true GEM!
Sold
Price Unknown
3604 Patriot Dr, Frisco, TX 75034
4beds
3,488sqft
Single Family Residence
Built in 2002
7,187 Square Feet Lot
$695,500 Zestimate®
$--/sqft
$3,595 Estimated rent
Home value
$695,500
$654,000 - $744,000
$3,595/mo
Zestimate® history
Owner options
List your home for rent
$3,595/mo
Rent Zestimate®
Find your next renter with Zillow Rental Manager. Plus, with online applications, you can quickly screen prospective tenants – for free.
$3,595/mo
Rent Zestimate®
Refinance and save
$690/mo
Est. payment
Refinancing to a lower rate could help reduce your monthly payments and save thousands over the life of the loan.
$690/mo
Est. payment
Explore your selling options
Work with a Zillow partner agent
Leverage their expertise and Zillow's premium Showcase listings to get your home seen by more buyers.
Get startedList with your own agent
Get your home in front of millions of buyers by listing it on Zillow.
Learn how to do itSell it yourself
Take full control of how buyers see your home on Zillow by listing For Sale by Owner (FSBO).
List your homeWhat's special
Cozy gas-log fireplaceWell-kept backyardFresh neutral paintInviting family roomSplit bedroom designGorgeous wood floorsBeautifully upgraded bathroom
Zillow last checked:
Listing updated:
Listed by:
Diane Park 0816109,
O Realty Group LLC 469-831-5546,
Dasom Han 0828286 617-716-9725,
O Realty Group LLC
Bought with:
Allyson Mendel
Monument Realty
Source: NTREIS,MLS#: 20873664
Facts & features
Interior
Bedrooms & bathrooms
- Bedrooms: 4
- Bathrooms: 3
- Full bathrooms: 3
Primary bedroom
- Features: Sitting Area in Primary, Walk-In Closet(s)
- Level: First
- Dimensions: 19 x 14
Bedroom
- Level: First
- Dimensions: 11 x 11
Bedroom
- Level: Second
- Dimensions: 15 x 11
Bedroom
- Level: Second
- Dimensions: 11 x 11
Primary bathroom
- Features: Built-in Features, Dual Sinks, En Suite Bathroom, Jetted Tub, Linen Closet, Separate Shower
- Level: First
Breakfast room nook
- Level: First
- Dimensions: 13 x 10
Dining room
- Level: First
- Dimensions: 17 x 11
Other
- Level: First
Other
- Features: Jack and Jill Bath
- Level: Second
Kitchen
- Features: Granite Counters, Kitchen Island, Walk-In Pantry
- Level: First
- Dimensions: 14 x 14
Library
- Level: First
- Dimensions: 13 x 11
Living room
- Level: Second
- Dimensions: 22 x 15
Media room
- Level: Second
Utility room
- Level: First
- Dimensions: 9 x 5
Heating
- Central, Natural Gas
Cooling
- Central Air, Ceiling Fan(s), Electric
Appliances
- Included: Dishwasher, Electric Cooktop, Electric Oven, Disposal, Microwave, Vented Exhaust Fan
- Laundry: Electric Dryer Hookup, Laundry in Utility Room
Features
- Chandelier, Decorative/Designer Lighting Fixtures, Double Vanity, Eat-in Kitchen, Granite Counters, High Speed Internet, Kitchen Island, Open Floorplan, Pantry, Cable TV, Walk-In Closet(s), Wired for Sound
- Flooring: Tile, Wood
- Windows: Bay Window(s), Shutters
- Has basement: No
- Number of fireplaces: 1
- Fireplace features: Gas Log
Interior area
- Total interior livable area: 3,488 sqft
Property
Parking
- Total spaces: 2
- Parking features: Driveway, Garage, Garage Door Opener, Garage Faces Rear
- Attached garage spaces: 2
- Has uncovered spaces: Yes
Features
- Levels: Two
- Stories: 2
- Pool features: None, Community
- Fencing: Wood
Lot
- Size: 7,187 Square Feet
Details
- Parcel number: R225001
Construction
Type & style
- Home type: SingleFamily
- Architectural style: Traditional,Detached
- Property subtype: Single Family Residence
Materials
- Brick, Concrete
- Foundation: Slab
- Roof: Composition
Condition
- Year built: 2002
Utilities & green energy
- Sewer: Public Sewer
- Water: Public
- Utilities for property: Electricity Available, Natural Gas Available, Sewer Available, Separate Meters, Water Available, Cable Available
Community & HOA
Community
- Features: Clubhouse, Fitness Center, Golf, Lake, Playground, Pool, Tennis Court(s), Trails/Paths, Gated
- Security: Security System, Carbon Monoxide Detector(s), Fire Alarm, Gated Community, Smoke Detector(s), Security Guard, Gated with Guard
- Subdivision: Heritage Lakes Ph 2
HOA
- Has HOA: Yes
- Services included: All Facilities, Association Management, Maintenance Grounds
- HOA fee: $690 quarterly
- HOA name: Real Manage
- HOA phone: 866-473-2573
Location
- Region: Frisco
Financial & listing details
- Tax assessed value: $685,766
- Annual tax amount: $10,605
- Date on market: 3/27/2025
- Cumulative days on market: 6 days
- Listing terms: Cash,Conventional,FHA,VA Loan
- Electric utility on property: Yes
Price history
| Date | Event | Price |
|---|---|---|
| 4/23/2025 | Sold | -- |
Source: NTREIS #20873664 Report a problem | ||
| 4/10/2025 | Pending sale | $719,900$206/sqft |
Source: NTREIS #20873664 Report a problem | ||
| 4/2/2025 | Contingent | $719,900$206/sqft |
Source: NTREIS #20873664 Report a problem | ||
| 3/27/2025 | Listed for sale | $719,900$206/sqft |
Source: NTREIS #20873664 Report a problem | ||
Public tax history
| Year | Property taxes | Tax assessment |
|---|---|---|
| 2025 | $8,941 +30.2% | $685,766 +11.9% |
| 2024 | $6,867 +10.7% | $612,578 +10% |
| 2023 | $6,205 -9.5% | $556,889 +10% |
| 2022 | $6,856 +1.5% | $506,263 +10% |
| 2021 | $6,757 +3.9% | $460,239 +5.6% |
| 2020 | $6,505 +0.3% | $435,845 -0.1% |
| 2019 | $6,484 -6.4% | $436,310 -2.1% |
| 2018 | $6,929 -8.8% | $445,842 +7.9% |
| 2017 | $7,600 | $413,079 +10% |
| 2016 | $7,600 +7.1% | $375,526 +10% |
| 2015 | $7,094 | $341,387 +3.1% |
| 2014 | $7,094 | $331,159 +6.7% |
| 2013 | $7,094 | $310,494 +5.8% |
| 2012 | -- | $293,435 +4.6% |
| 2011 | -- | $280,491 -2.5% |
| 2010 | -- | $287,683 -9.2% |
| 2009 | -- | $316,932 +6% |
| 2007 | -- | $298,938 +5.3% |
| 2006 | $5,459 +8.2% | $283,869 +8.2% |
| 2005 | $5,047 | $262,386 +2.9% |
| 2004 | -- | $254,897 -5.5% |
| 2003 | -- | $269,604 |
Find assessor info on the county website
Neighborhood: Heritage Lakes
Nearby homes
- $718,8005 bd4 ba3.8k sqft3580 Patriot Dr, Frisco, TX 75034Off Market

- $627,4004 bd3 ba3.3k sqft3616 Patriot Dr, Frisco, TX 75034Off Market

- $672,6004 bd3 ba3.5k sqft3556 Patriot Dr, Frisco, TX 75034Off Market
- $692,7005 bd4 ba3.7k sqft3632 Patriot Dr, Frisco, TX 75034Off Market
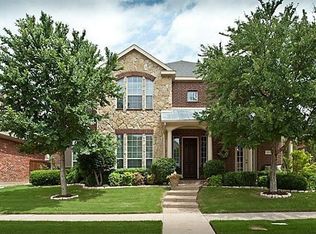
- $705,1004 bd4 ba3.7k sqft3603 Patriot Dr, Frisco, TX 75034Off Market
- $--3 bd3 ba2.6k sqft3577 Lincoln Dr, Frisco, TX 75034Sold
- $526,0003 bd3 ba2.5k sqft3595 Lincoln Dr, Frisco, TX 75034Off Market
- $596,7003 bd2 ba2.7k sqft3559 Lincoln Dr, Frisco, TX 75034Off Market
Nearby schools
GreatSchools rating
- 9/10Tom Hicks Elementary SchoolGrades: PK-5Distance: 0.7 mi
- 8/10Arbor Creek Middle SchoolGrades: 6-8Distance: 5.4 mi
- 7/10Hebron High SchoolGrades: 9-12Distance: 5.4 mi
Schools provided by the listing agent
- Elementary: Hicks
- Middle: Arbor Creek
- High: Hebron
- District: Lewisville ISD
Source: NTREIS. This data may not be complete. We recommend contacting the local school district to confirm school assignments for this home.
Get a cash offer in 3 minutes
Find out how much your home could sell for in as little as 3 minutes with a no-obligation cash offer.
Estimated market value
$695,500
Get a cash offer in 3 minutes
Find out how much your home could sell for in as little as 3 minutes with a no-obligation cash offer.
Estimated market value
$695,500
- Texas
- Denton County
- Frisco
- 75034
- Heritage Lakes
- 3604 Patriot Dr
Nearby cities
Nearby neighborhoods
Nearby zip codes
Other Frisco Topics
