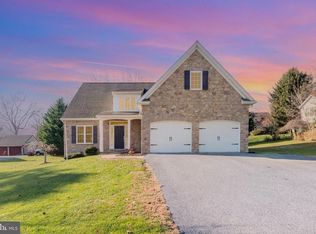
Lovingly maintained by one family for decades, this Colonial-style charmer is now ready for its next owner and a new chapter in the Falcon Ridge community of Mountville in the desirable Hempfield School District. This home offers a thoughtful blend of comfort, functionality and welcoming spaces—perfect for everyday living and creating lasting memories. A traditional 4 bedroom, 2.5 bath home with a large, welcoming covered porch leads inside to an office, which is perfect for working or teaching from home. The adjacent dining room leads to the large kitchen. This welcoming, functional kitchen features its own dining area adjoining the sunken living room with brick fireplace (propane). The living room also features a large glass door that brings in natural light and opens to the generous brick patio and large, private backyard. A convenient powder room completes the main floor. Upstairs has plush carpeting with a generous primary bedroom with a walk-in closet and ensuite bathroom with tub/shower and dual sink vanity. Three additional bedrooms and another full bathroom provide plenty of space for everyone. The basement includes a spacious, carpeted gathering room for billiards, games and entertainment plus ample storage areas. Outdoors, enjoy the covered front porch, back brick patio and the very spacious corner lot with large backyard. The shed provides room for extra storage, bikes and toys. With a newer roof (2015) and windows (2008) as well as a Generac Generator; homes like this don’t come along often. Move right in with confidence and start creating your lasting memories. Schedule your showing today to start 2026 in your new home!
Sold for $462,500
$462,500
3604 Peregrine Cir, Mountville, PA 17554
4beds
2,423sqft
Single Family Residence
Built in 1990
0.3 Acres Lot
$472,500 Zestimate®
$191/sqft
$2,612 Estimated rent
Home value
$472,500
$449,000 - $496,000
$2,612/mo
Zestimate® history
Owner options
List your home for rent
$2,612/mo
Rent Zestimate®
Find your next renter with Zillow Rental Manager. Plus, with online applications, you can quickly screen prospective tenants – for free.
$2,612/mo
Rent Zestimate®
Refinance and save
$3,008/mo
Est. payment
Refinancing to a lower rate could help reduce your monthly payments and save thousands over the life of the loan.
$3,008/mo
Est. payment
Explore your selling options
Work with a Zillow partner agent
Leverage their expertise and Zillow's premium Showcase listings to get your home seen by more buyers.
Get startedList with your own agent
Get your home in front of millions of buyers by listing it on Zillow.
Learn how to do itSell it yourself
Take full control of how buyers see your home on Zillow by listing For Sale by Owner (FSBO).
List your homeWhat's special
Large backyardConvenient powder roomVery spacious corner lotCovered front porchGenerous brick patioLarge private backyardBack brick patio
Zillow last checked:
Listing updated:
Listed by:
Debra Burke 717-823-8488,
Keller Williams Elite
Bought with:
Sarah Gray, RS341323
Keller Williams Realty
Source: Bright MLS,MLS#: PALA2080106
Facts & features
Interior
Bedrooms & bathrooms
- Bedrooms: 4
- Bathrooms: 3
- Full bathrooms: 2
- 1/2 bathrooms: 1
- Main level bathrooms: 1
Rooms
- Room types: Living Room, Dining Room, Bedroom 2, Bedroom 3, Bedroom 4, Kitchen, Basement, Bedroom 1, Laundry, Office, Storage Room, Utility Room, Full Bath, Half Bath
Bedroom 1
- Level: Upper
- Area: 322 Square Feet
- Dimensions: 14 X 23
Bedroom 2
- Level: Upper
- Area: 144 Square Feet
- Dimensions: 16 X 9
Bedroom 3
- Level: Upper
- Area: 140 Square Feet
- Dimensions: 10 X 14
Bedroom 4
- Level: Upper
- Area: 110 Square Feet
- Dimensions: 11 X 10
Basement
- Level: Lower
- Area: 598 Square Feet
- Dimensions: 26 X 23
Dining room
- Level: Main
- Area: 110 Square Feet
- Dimensions: 10 X 11
Other
- Level: Upper
- Area: 72 Square Feet
- Dimensions: 8 X 9
Other
- Level: Upper
- Area: 54 Square Feet
- Dimensions: 6 X 9
Half bath
- Level: Main
- Area: 18 Square Feet
- Dimensions: 3 X 6
Kitchen
- Level: Main
- Area: 234 Square Feet
- Dimensions: 18 X 13
Laundry
- Level: Upper
- Area: 18 Square Feet
- Dimensions: 6 X 3
Living room
- Level: Main
- Area: 221 Square Feet
- Dimensions: 17 X 13
Office
- Level: Main
- Area: 182 Square Feet
- Dimensions: 14 X 13
Storage room
- Level: Lower
- Area: 132 Square Feet
- Dimensions: 11 X 12
Utility room
- Level: Lower
- Area: 72 Square Feet
- Dimensions: 6 X 12
Heating
- Heat Pump, Electric, Propane
Cooling
- Central Air, Electric
Appliances
- Included: Electric Water Heater
- Laundry: Laundry Room
Features
- Basement: Partial
- Number of fireplaces: 1
Interior area
- Total structure area: 2,423
- Total interior livable area: 2,423 sqft
- Finished area above ground: 1,814
- Finished area below ground: 609
Property
Parking
- Total spaces: 8
- Parking features: Garage Door Opener, Inside Entrance, Asphalt, Attached, Driveway
- Attached garage spaces: 2
- Uncovered spaces: 6
Accessibility
- Accessibility features: 2+ Access Exits
Features
- Levels: Two
- Stories: 2
- Pool features: None
Lot
- Size: 0.3 Acres
Details
- Additional structures: Above Grade, Below Grade
- Parcel number: 3007927400000
- Zoning: RESIDENTIAL
- Special conditions: Standard
Construction
Type & style
- Home type: SingleFamily
- Architectural style: Colonial
- Property subtype: Single Family Residence
Materials
- Frame, Metal Siding
- Foundation: Permanent
Condition
- New construction: No
- Year built: 1990
Utilities & green energy
- Sewer: Public Sewer
- Water: Public
Community & HOA
Community
- Subdivision: Falcon Ridge
HOA
- Has HOA: No
Location
- Region: Mountville
- Municipality: WEST HEMPFIELD TWP
Financial & listing details
- Price per square foot: $191/sqft
- Tax assessed value: $233,600
- Annual tax amount: $5,596
- Date on market: 12/5/2025
- Listing agreement: Exclusive Right To Sell
- Listing terms: Conventional,Cash
- Inclusions: Washer, Dryer, Freezer & Tv In Basement, All Curtains / Window Treatments, Rugs In Basement Storage Room, Generac Generator, Shed And Basketball Hoop. *billiards Table With All Equipment Is Negotiable / For Sale.*
- Exclusions: Tv Mount In Liv Rm, Kitchen Refrigerator, Flag Mount On Front Porch, Liv Rm Surround Sound Speakers, Belt, Tie And Ballcap Racks In Primary Closet.
- Ownership: Fee Simple
Price history
| Date | Event | Price |
|---|---|---|
| 1/30/2026 | Sold | $462,500-2.6%$191/sqft |
Source:  Bright MLS #PALA2080106 Report a problem Bright MLS #PALA2080106 Report a problem | ||
| 12/13/2025 | Pending sale | $475,000$196/sqft |
Source: Bright MLS #PALA2080106 Report a problem | ||
| 12/5/2025 | Listed for sale | $475,000$196/sqft |
Source: Bright MLS #PALA2080106 Report a problem | ||
Public tax history
| Year | Property taxes | Tax assessment |
|---|---|---|
| 2025 | $5,412 +2.7% | $233,600 |
| 2024 | $5,268 +2% | $233,600 |
| 2023 | $5,167 +2.7% | $233,600 |
| 2022 | $5,031 | $233,600 |
| 2021 | $5,031 +352.3% | $233,600 |
| 2020 | $1,112 -77.1% | $233,600 |
| 2019 | $4,851 +376.1% | $233,600 |
| 2018 | $1,019 -77.5% | $233,600 +32.4% |
| 2017 | $4,535 +2% | $176,400 |
| 2016 | $4,445 +34.4% | $176,400 |
| 2015 | $3,308 | $176,400 |
| 2014 | $3,308 | $176,400 |
| 2013 | -- | $176,400 |
| 2012 | -- | $176,400 |
| 2011 | -- | $176,400 |
| 2010 | -- | $176,400 |
| 2009 | -- | $176,400 |
| 2007 | -- | $176,400 |
| 2006 | -- | $176,400 |
| 2005 | -- | $176,400 +20.4% |
| 2004 | -- | $146,500 |
| 2003 | -- | $146,500 |
| 2002 | -- | $146,500 |
| 2000 | -- | $146,500 |
Find assessor info on the county website
Neighborhood: 17554
Nearby homes
- $503,6004 bd2 ba2.2k sqft3606 Peregrine Cir, Mountville, PA 17554Off Market
- $744,5005 bd5 ba4.6k sqft3600 Falcon Ct, Mountville, PA 17554Off Market
- $535,0004 bd3 ba3k sqft450 Druid Hill Dr, Mountville, PA 17554Sold
- $535,0004 bd3 ba3k sqft450 Druid Hill Dr, Lancaster, PA 17554Sold

- $501,8004 bd2 ba2.3k sqft3603 Falcon Ct, Mountville, PA 17554Off Market
- $466,200-- bd-- ba2.1k sqft3608 Falcon Ct, Mountville, PA 17554Off Market
- $495,3004 bd2 ba2.2k sqft3608 Peregrine Cir, Mountville, PA 17554Off Market
- $514,0004 bd2 ba2.4k sqft3607 Peregrine Cir, Mountville, PA 17554Off Market
Nearby schools
GreatSchools rating
- 8/10Mountville El SchoolGrades: K-6Distance: 0.5 mi
- 8/10Centerville Middle SchoolGrades: 7-8Distance: 2.2 mi
- 9/10Hempfield Senior High SchoolGrades: 9-12Distance: 2.8 mi
Schools provided by the listing agent
- District: Hempfield
Source: Bright MLS. This data may not be complete. We recommend contacting the local school district to confirm school assignments for this home.


Get pre-qualified for a loan
At Zillow Home Loans, we can pre-qualify you in as little as 5 minutes with no impact to your credit score.An equal housing lender. NMLS #10287.
Sell for more on Zillow
Get a Zillow Showcase℠ listing at no additional cost and you could sell for .
$472,500
2% more
+$9,450
With Zillow Showcase(estimated)
$481,950
- Pennsylvania
- Lancaster County
- Mountville
- 17554
- 3604 Peregrine Cir
Nearby cities
Nearby zip codes
Other Mountville Topics
