Skip main navigation
Closed
  • $469,990

    3604 Pulsar Ln #3, Carson City, NV 89705

    3beds
    1,831sqft
    Condominium
    Built in 2023
    -- sqft lot
    $490,300 Zestimate®
    $257/sqft
    $2,869 Estimated rent

    Home value

    $490,300

    $466,000 - $515,000

    $2,869/mo

    Zestimate® history
    Loading
    Loading...

    Owner options

    List your home for rent

    $2,869/mo

    Rent Zestimate®

    Find your next renter with Zillow Rental Manager. Plus, with online applications, you can quickly screen prospective tenants – for free.

    Learn more

    $2,869/mo

    Rent Zestimate®

    Refinance and save

    $2,902/mo

    Est. payment

    Refinancing to a lower rate could help reduce your monthly payments and save thousands over the life of the loan.

    See today's rates

    $2,902/mo

    Est. payment

    Explore your selling options

    Work with a Zillow partner agent

    Leverage their expertise and Zillow's premium Showcase listings to get your home seen by more buyers.

    Get started

    List with your own agent

    Get your home in front of millions of buyers by listing it on Zillow.

    Learn how to do it

    Sell it yourself

    Take full control of how buyers see your home on Zillow by listing For Sale by Owner (FSBO).

    List your home

    What's special

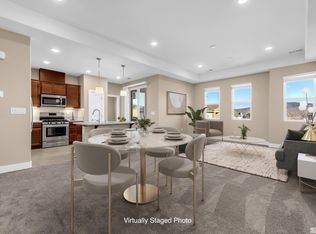
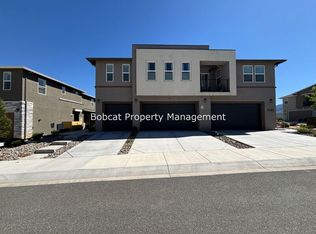
    This home is MOVE IN READY!!! Come take a look at this beautiful home located on the south side of Carson City just minutes away from shopping, dining & entertainment. This home is just 25 minutes away from Lake Tahoe and endless outdoor recreation. The Builder is offering a once in a lifetime opportunity with massive credits on this specific home. If you are interested in learning more just contact the listing agent., Easy living with very little maintenance required at The Village South in the Carson foothills. Modern architecture with open floor plans, lots of windows and 9' ceilings. Future community center for fitness, RV parking lot, dog park and easy access to area outdoor activities, shopping and entertainment. Exterior photo is representative of the current unit/building under construction.

    Zillow last checked:

    Listing updated:

    Listed by:

    Mike Currie B.1002361 775-843-3478,

    Jenuane Communities,

    Austin Currie-Roberson S.195524 775-843-1883,

    Jenuane Communities

    Bought with:

    Cassie Craig, BS.145981

    eXp Realty LLC

    Source: NNRMLS,MLS#: 220012917MLS Logo

    Facts & features

    Interior

    Bedrooms & bathrooms
    • Bedrooms: 3
    • Bathrooms: 3
    • Full bathrooms: 2
    • 1/2 bathrooms: 1
    Heating
    • Forced Air, Natural Gas
    Cooling
    • Central Air, Refrigerated
    Appliances
    • Included: Dishwasher, Disposal, Gas Range, Microwave
    • Laundry: In Hall, Laundry Area
    Features
    • Breakfast Bar, High Ceilings, Kitchen Island, Smart Thermostat, Walk-In Closet(s)
    • Flooring: Carpet, Ceramic Tile
    • Windows: Double Pane Windows, Low Emissivity Windows, Vinyl Frames
    • Has fireplace: No
    Interior area
    • Total structure area: 1,831
    • Total interior livable area: 1,831 sqft

    Property

    Parking
    • Total spaces: 2
    • Parking features: Attached, Garage Door Opener
    • Attached garage spaces: 2
    Features
    • Stories: 2
    • Exterior features: None
    • Fencing: Back Yard,Full
    • Has view: Yes
    • View description: Park/Greenbelt, Peek
    Lot
    • Size: 3,049 Square Feet
    • Features: Common Area, Corner Lot, Landscaped, Level, Sloped Down, Sloped Up
    Details
    • Parcel number: 142005438003
    • Zoning: MFR

    Construction

    Type & style
    • Home type: Condo
    • Property subtype: Condominium
    • Attached to another structure: Yes
    Materials
    • Stucco, Masonry Veneer
    • Foundation: Slab
    • Roof: Composition,Pitched,Shingle
    Condition
    • Year built: 2023

    Utilities & green energy

    • Sewer: Public Sewer
    • Water: Public
    • Utilities for property: Cable Available, Electricity Available, Natural Gas Available, Phone Available, Sewer Available, Water Available, Cellular Coverage, Water Meter Installed

    Community & HOA

    Community
    • Security: Fire Sprinkler System, Smoke Detector(s)
    • Subdivision: The Commons South
    HOA
    • Has HOA: Yes
    • Amenities included: Fitness Center, Landscaping, Maintenance Grounds, Maintenance Structure, Parking, Clubhouse/Recreation Room
    • Services included: Insurance, Snow Removal
    • HOA fee: $190 monthly
    Location
    • Region: Carson City

    Financial & listing details

    • Price per square foot: $257/sqft
    • Annual tax amount: $4,900
    • Date on market: 8/29/2022
    • Cumulative days on market: 443 days
    • Listing terms: 1031 Exchange,Cash,Conventional,FHA,VA Loan

    Price history

    DateEventPrice
    6/30/2026Listing removed$499,000$273/sqft
    Source: NNRMLS #250058910 Report a problem
    12/8/2025Listed for sale$499,000$273/sqft
    Source: NNRMLS #250058910 Report a problem
    12/8/2025Listing removed$499,000$273/sqft
    Source: NNRMLS #250055712 Report a problem
    9/11/2025Listed for sale$499,000$273/sqft
    Source: NNRMLS #250055712 Report a problem
    9/5/2025Listing removed$499,000$273/sqft
    Source: NNRMLS #250053496 Report a problem
    9/2/2025Listed for sale$499,000-0.2%$273/sqft
    Source: NNRMLS #250053496 Report a problem
    8/18/2025Listing removed$500,000$273/sqft
    Source: NNRMLS #250053496 Report a problem
    8/10/2025Price change$500,000-2.9%$273/sqft
    Source: NNRMLS #250053496 Report a problem
    7/29/2025Price change$515,000+1%$281/sqft
    Source: NNRMLS #250053496 Report a problem
    7/28/2025Price change$510,000+2.2%$279/sqft
    Source: NNRMLS #250053496 Report a problem
    7/23/2025Listed for sale$499,000+2.9%$273/sqft
    Source: NNRMLS #250053496 Report a problem
    7/23/2025Listing removed--
    Source: Owner Report a problem
    7/9/2025Listed for sale$485,000+3.2%$265/sqft
    Source: Owner Report a problem
    11/14/2023Sold$469,990-5.6%$257/sqft
    Source: NNRMLS #220012917 Report a problem
    10/20/2023Pending sale$497,614$272/sqft
    Source: NNRMLS #220012917 Report a problem
    7/28/2023Price change$497,614+3%$272/sqft
    Source: Jenuane Communities Report a problem
    7/20/2023Listed for sale$482,990-2.5%$264/sqft
    Source: Jenuane Communities Report a problem
    6/13/2023Listing removed--
    Source: NNRMLS #220012917 Report a problem
    2/17/2023Price change$495,614-2.4%$271/sqft
    Source: NNRMLS #220012917 Report a problem
    11/4/2022Price change$507,614+3.2%$277/sqft
    Source: NNRMLS #220012917 Report a problem
    8/28/2022Listed for sale$492,105$269/sqft
    Source: NNRMLS #220012917 Report a problem

    Public tax history

    Tax history is unavailable.

    Neighborhood: 89705

    Nearby schools

    GreatSchools rating
    Schools provided by the listing agent
    • Elementary: Jacks Valley
    • Middle: Carson Valley
    • High: Douglas

    Source: NNRMLS. This data may not be complete. We recommend contacting the local school district to confirm school assignments for this home.

    Get a cash offer in 3 minutes
    Find out how much your home could sell for in as little as 3 minutes with a no-obligation cash offer.
    Estimated market value
    $490,300
    Get a cash offer in 3 minutes
    Find out how much your home could sell for in as little as 3 minutes with a no-obligation cash offer.
    Estimated market value
    $490,300