This updated end-unit townhouse in The Club subdivision offers the kind of community amenities that are hard to find - lush landscaping, tennis courts, a clubhouse available to rent for a nominal fee, and an outdoor in-ground pool with no extra fees for use. End units offer added privacy and extra natural light, making this home a standout in the community. The main level features brand-new LVT flooring (2026) and a fully renovated kitchen (2022) with quartz countertops, stainless steel appliances, and a complementary wet bar complete with beverage and wine refrigerator and upper cabinetry. Two gas fireplaces add warmth throughout the home. Upstairs, three bedrooms are dressed in plush new carpeting (2026) alongside a fully renovated hall bath (2026). A side-by-side laundry center is conveniently located on the second floor. The lower level offers a private fourth bedroom, a multipurpose room and generous storage. Step outside from the main level to a deck overlooking a large, open backyard - a great space for summer gatherings or quiet evenings. Major mechanicals are all addressed: new roof and exterior paint (2020), furnace (2020), A/C condenser (2025), and water heater (2018). The attached 2-car garage completes the package. Commuters will appreciate the location - the Hazel Crest Metra Electric Line station (Park Ave & 170th St) is nearby, with service to Chicago's Millennium Station in approximately 40 minutes. By car, I-80, I-294 (Tri-State Tollway), I-57, I-394, and I-94 are all easily accessible, putting the entire Chicagoland area within easy reach. Grocery, dining, retail, and medical services are all just a short drive away. Homewood-Flossmoor school district.
Closed
$299,900
3604 Robert Ct, Hazel Crest, IL 60429
4beds
--sqft
Townhouse, Single Family Residence
Built in 1993
-- sqft lot
$303,500 Zestimate®
$--/sqft
$3,753 Estimated rent
Home value
$303,500
$276,000 - $334,000
$3,753/mo
Zestimate® history
Owner options
List your home for rent
$3,753/mo
Rent Zestimate®
Find your next renter with Zillow Rental Manager. Plus, with online applications, you can quickly screen prospective tenants – for free.
$3,753/mo
Rent Zestimate®
Refinance and save
$2,676/mo
Est. payment
Refinancing to a lower rate could help reduce your monthly payments and save thousands over the life of the loan.
$2,676/mo
Est. payment
Explore your selling options
Work with a Zillow partner agent
Leverage their expertise and Zillow's premium Showcase listings to get your home seen by more buyers.
Get startedList with your own agent
Get your home in front of millions of buyers by listing it on Zillow.
Learn how to do itSell it yourself
Take full control of how buyers see your home on Zillow by listing For Sale by Owner (FSBO).
List your homeWhat's special
Two gas fireplacesLush landscapingExtra natural lightEnd-unit townhouseMultipurpose roomGenerous storageQuartz countertops
Zillow last checked:
Listing updated:
Listed by:
Karen Biazar 773-252-0600,
North Clybourn Group, Inc.,
Chandra Shealey 773-544-2144,
North Clybourn Group, Inc.
Bought with:
Lillie Hagan
Premier Midwest Realty, INC
Source: MRED as distributed by MLS GRID,MLS#: 12613819
Facts & features
Interior
Bedrooms & bathrooms
- Bedrooms: 4
- Bathrooms: 3
- Full bathrooms: 2
- 1/2 bathrooms: 1
Rooms
- Room types: Recreation Room, Storage, Walk In Closet, Foyer
Primary bedroom
- Features: Flooring (Carpet), Bathroom (Full)
- Level: Second
- Area: 294 Square Feet
- Dimensions: 21X14
Bedroom 2
- Features: Flooring (Carpet)
- Level: Second
- Area: 216 Square Feet
- Dimensions: 18X12
Bedroom 3
- Features: Flooring (Carpet)
- Level: Second
- Area: 132 Square Feet
- Dimensions: 12X11
Bedroom 4
- Features: Flooring (Tile)
- Level: Lower
- Area: 77 Square Feet
- Dimensions: 11X7
Dining room
- Features: Flooring (Wood Laminate)
- Level: Main
- Area: 238 Square Feet
- Dimensions: 17X14
Family room
- Features: Flooring (Wood Laminate)
- Level: Main
- Area: 450 Square Feet
- Dimensions: 25X18
Foyer
- Features: Flooring (Wood Laminate)
- Level: Main
- Area: 95 Square Feet
- Dimensions: 19X5
Kitchen
- Features: Flooring (Wood Laminate)
- Level: Main
- Area: 225 Square Feet
- Dimensions: 15X15
Laundry
- Features: Flooring (Tile)
- Level: Second
- Area: 18 Square Feet
- Dimensions: 6X3
Living room
- Features: Flooring (Wood Laminate)
- Level: Main
- Area: 322 Square Feet
- Dimensions: 23X14
Recreation room
- Features: Flooring (Tile)
- Level: Lower
- Area: 594 Square Feet
- Dimensions: 33X18
Storage
- Level: Lower
- Area: 132 Square Feet
- Dimensions: 22X6
Storage
- Level: Lower
- Area: 42 Square Feet
- Dimensions: 7X6
Walk in closet
- Features: Flooring (Carpet)
- Level: Second
- Area: 50 Square Feet
- Dimensions: 10X5
Walk in closet
- Features: Flooring (Carpet)
- Level: Second
- Area: 24 Square Feet
- Dimensions: 8X3
Heating
- Natural Gas
Cooling
- Central Air
Appliances
- Included: Range, Microwave, Dishwasher, Refrigerator, Bar Fridge, Washer, Dryer, Disposal, Stainless Steel Appliance(s)
- Laundry: Upper Level, In Unit
Features
- Cathedral Ceiling(s), Wet Bar, Storage, Walk-In Closet(s)
- Flooring: Laminate, Carpet
- Windows: Skylight(s), Shutters, Storm Window(s)
- Basement: Partially Finished,Bath/Stubbed,Full
- Number of fireplaces: 2
- Fireplace features: Gas Log, Gas Starter, Family Room, Living Room
Interior area
- Total structure area: 0
Property
Parking
- Total spaces: 2
- Parking features: Asphalt, Garage Door Opener, Yes, Garage Owned, Attached, Garage
- Attached garage spaces: 2
- Has uncovered spaces: Yes
Accessibility
- Accessibility features: No Disability Access
Features
- Patio & porch: Deck
Details
- Parcel number: 31021020081009
- Special conditions: None
Construction
Type & style
- Home type: Townhouse
- Property subtype: Townhouse, Single Family Residence
Materials
- Brick
Condition
- New construction: No
- Year built: 1993
- Major remodel year: 2022
Utilities & green energy
- Sewer: Public Sewer
- Water: Lake Michigan, Public
Community & HOA
Community
- Subdivision: The Club
HOA
- Has HOA: Yes
- Amenities included: Party Room, Pool, Tennis Court(s)
- Services included: Insurance, Clubhouse, Pool, Exterior Maintenance, Lawn Care, Snow Removal
- HOA fee: $422 monthly
Location
- Region: Hazel Crest
Financial & listing details
- Tax assessed value: $155,970
- Annual tax amount: $6,924
- Date on market: 4/9/2026
- Listing terms: Conventional
- Ownership: Condo
Price history
| Date | Event | Price |
|---|---|---|
| 6/30/2026 | Sold | $299,900 |
Source:  MRED as distributed by MLS GRID #12613819 Report a problem MRED as distributed by MLS GRID #12613819 Report a problem | ||
| 4/28/2026 | Pending sale | $299,900 |
Source: MRED as distributed by MLS GRID #12613819 Report a problem | ||
| 4/9/2026 | Listed for sale | $299,900+102.6% |
Source: MRED as distributed by MLS GRID #12613819 Report a problem | ||
| 5/30/2012 | Sold | $148,000 |
Source: Public Record Report a problem | ||
Public tax history
| Year | Property taxes | Tax assessment |
|---|---|---|
| 2024 | $6,924 +6.9% | $15,597 +0% |
| 2023 | $6,478 +11% | $15,596 +36% |
| 2022 | $5,837 +0.1% | $11,467 |
| 2021 | $5,831 +4% | $11,467 |
| 2020 | $5,608 -15% | $11,467 -11.3% |
| 2019 | $6,598 +4.1% | $12,932 |
| 2018 | $6,340 -22.7% | $12,932 |
| 2017 | $8,206 -10% | $12,932 -12.8% |
| 2016 | $9,117 +1.5% | $14,824 |
| 2015 | $8,984 +3.3% | $14,824 |
| 2014 | $8,693 +3.4% | $14,824 -7.3% |
| 2013 | $8,410 +3.5% | $15,985 |
| 2012 | $8,124 +8.4% | $15,985 |
| 2011 | $7,495 -5.5% | $15,985 -18% |
| 2010 | $7,934 +2.6% | $19,494 |
| 2009 | $7,734 +6.4% | $19,494 -5% |
| 2008 | $7,270 +38.4% | $20,521 +13.1% |
| 2007 | $5,255 +3.5% | $18,151 |
| 2006 | $5,077 +1% | $18,151 |
| 2005 | $5,027 -1.2% | $18,151 +1.8% |
| 2004 | $5,088 -4.8% | $17,835 |
| 2003 | $5,347 +3.7% | $17,835 |
| 2002 | $5,154 +1% | $17,835 -0.5% |
| 2001 | $5,100 +1.9% | $17,918 |
| 2000 | $5,007 +1.7% | $17,918 |
| 1999 | $4,923 | $17,918 |
Find assessor info on the county website
Neighborhood: 60429
Nearby homes
- $236,4003 bd3 ba2.3k sqft3601 Robert Ct, Hazel Crest, IL 60429Off Market
- $250,9003 bd3 ba2.3k sqft3601 Roberts Ct, Hazel Crest, IL 60429Off Market
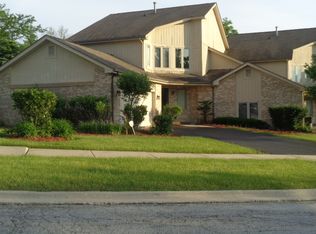
- $293,5004 bd3 ba8.1k sqft3606 Robert Ct, Hazel Crest, IL 60429Off Market
- $241,2003 bd2 ba5.6k sqft3608 Robert Ct, Hazel Crest, IL 60429Off Market
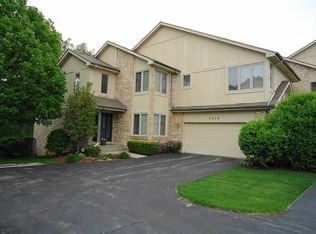
- $205,500-- bd-- ba8.1k sqft3602 Robert Ct, Hazel Crest, IL 60429Off Market
- $258,100-- bd-- ba-- sqft3608 Roberts Ct, Hazel Crest, IL 60429Off Market
- $328,3004 bd3 ba2.5k sqft3617 Robert Ct, Hazel Crest, IL 60429Off Market
- $321,2004 bd3 ba-- sqft3606 Roberts Ct, Hazel Crest, IL 60429Off Market
Nearby schools
GreatSchools rating
- 5/10Flossmoor Hills Elementary SchoolGrades: PK-5Distance: 0.3 mi
- 6/10Parker Junior High SchoolGrades: 6-8Distance: 1.6 mi
- 6/10Homewood-Flossmoor High SchoolGrades: 9-12Distance: 0.8 mi
Schools provided by the listing agent
- Elementary: Flossmoor Hills Elementary Schoo
- Middle: Parker Junior High School
- High: Homewood-Flossmoor High School
- District: 161
Source: MRED as distributed by MLS GRID. This data may not be complete. We recommend contacting the local school district to confirm school assignments for this home.
Get a cash offer in 3 minutes
Find out how much your home could sell for in as little as 3 minutes with a no-obligation cash offer.
Estimated market value
$303,500
Get a cash offer in 3 minutes
Find out how much your home could sell for in as little as 3 minutes with a no-obligation cash offer.
Estimated market value
$303,500
- Illinois
- Cook County
- Hazel Crest
- 60429
- 3604 Robert Ct
