Skip main navigation
Sold for $239,000
  • $239,000

    3604 S Arcadia Dr, Yukon, OK 73099

    3beds
    1,370sqft
    Single Family Residence
    Built in 2013
    6,324 Square Feet Lot
    $232,500 Zestimate®
    $174/sqft
    $1,693 Estimated rent

    Home value

    $232,500

    $221,000 - $244,000

    $1,693/mo

    Zestimate® history
    Loading
    Loading...

    Owner options

    List your home for rent

    $1,693/mo

    Rent Zestimate®

    Find your next renter with Zillow Rental Manager. Plus, with online applications, you can quickly screen prospective tenants – for free.

    Learn more

    $1,693/mo

    Rent Zestimate®

    Refinance and save

    $1,795/mo

    Est. payment

    Refinancing to a lower rate could help reduce your monthly payments and save thousands over the life of the loan.

    See today's rates

    $1,795/mo

    Est. payment

    Explore your selling options

    Work with a Zillow partner agent

    Leverage their expertise and Zillow's premium Showcase listings to get your home seen by more buyers.

    Get started

    List with your own agent

    Get your home in front of millions of buyers by listing it on Zillow.

    Learn how to do it

    Sell it yourself

    Take full control of how buyers see your home on Zillow by listing For Sale by Owner (FSBO).

    List your home

    What's special

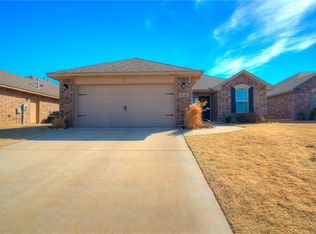
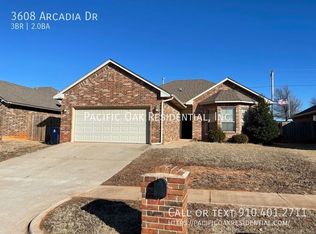
    Welcome to your dream home in the desirable Brookstone Lake subdivision, situated in the top-rated Mustang Oklahoma School District! This charming 3-bedroom, 2-bathroom residence is an ideal haven for families looking for convenience and comfort. Location couldn't be better, as this home is a mere 2 minutes away from Canyon Ridge Intermediate, making school runs a breeze. Moreover, you'll be delighted to know that homes in this sought-after neighborhood sell quickly, reflecting the high demand and strong community appeal. As you step inside, you'll be greeted by the fresh, updated paint throughout the home, giving it a modern and welcoming ambiance. The living area boasts brand new tile flooring, adding a touch of elegance and practicality to your daily living space. Safety is paramount, and this home provides peace of mind with the recent addition of a new storm shelter, ensuring your family's protection during inclement weather. Beyond its excellent location and upgrades, the home features a well-designed floor plan, providing a seamless flow from room to room. The spacious bedrooms offer ample space for relaxation and privacy, while the bathrooms have been well-maintained to meet your needs. The Brookstone Lake subdivision offers a friendly and tight-knit community atmosphere, where neighbors become friends, and children can play safely. Enjoy the serene surroundings and take advantage of the neighborhood amenities, such as parks, walking trails, and recreational areas. Don't miss the opportunity to make this remarkable house your forever home. With its prime location, updated features, and the security of a storm shelter, this property won't be available for long. Schedule a viewing today and make this house your new home sweet home!

    Zillow last checked:

    Listing updated:

    Listed by:

    Scott McAfee 660-351-6554,

    Keller Williams-Yukon,

    Melissa Sharp 405-213-5147,

    Keller Williams-Yukon

    Bought with:

    Carina Lopez Alvarez, 206275

    HomeSmart Stellar Realty

    Source: MLSOK/OKCMAR as distributed by MLS GRID,MLS#: 1072870MLS Logo

    Facts & features

    Interior

    Bedrooms & bathrooms
    • Bedrooms: 3
    • Bathrooms: 2
    • Full bathrooms: 2
    Heating
    • Central
    Cooling
    • Has cooling: Yes
    Appliances
    • Included: Dishwasher, Disposal, Microwave, Water Heater, Free-Standing Gas Oven, Free-Standing Gas Range
    • Laundry: Laundry Room
    Features
    • Paint Woodwork
    • Flooring: Carpet, Tile
    • Number of fireplaces: 1
    • Fireplace features: Gas Log
    Interior area
    • Total structure area: 1,370
    • Total interior livable area: 1,370 sqft

    Property

    Parking
    • Total spaces: 2
    • Parking features: Concrete
    • Garage spaces: 2
    Features
    • Levels: One
    • Stories: 1
    • Patio & porch: Patio, Porch
    • Exterior features: Rain Gutters
    • Fencing: Wood
    Lot
    • Size: 6,324 Square Feet
    • Features: Interior Lot
    Details
    • Parcel number: 3604SArcadia73099
    • Special conditions: None

    Construction

    Type & style
    • Home type: SingleFamily
    • Architectural style: Traditional
    • Property subtype: Single Family Residence
    Materials
    • Brick & Frame
    • Foundation: Slab
    • Roof: Composition
    Condition
    • Year built: 2013

    Utilities & green energy

    • Utilities for property: Cable Available, High Speed Internet, Public

    Community & HOA

    HOA
    • Has HOA: Yes
    • Services included: Common Area Maintenance
    • HOA fee: $206 annually
    Location
    • Region: Yukon

    Financial & listing details

    • Price per square foot: $174/sqft
    • Annual tax amount: $2,371
    • Date on market: 11/20/2024
    • Listing terms: Cash,Conventional,Sell FHA or VA

    Price history

    DateEventPrice
    9/8/2023Sold$239,000$174/sqft
    Source: MLSOK/OKCMAR as distributed by MLS GRID #1072870 Report a problem

    Public tax history

    Tax history is unavailable.

    Neighborhood: 73099

    Nearby schools

    GreatSchools rating
    Schools provided by the listing agent
    • Elementary: Riverwood ES
    • Middle: Canyon Ridge IES
    • High: Mustang HS

    Source: MLSOK/OKCMAR as distributed by MLS GRID. This data may not be complete. We recommend contacting the local school district to confirm school assignments for this home.

    Get a cash offer in 3 minutes
    Find out how much your home could sell for in as little as 3 minutes with a no-obligation cash offer.
    Estimated market value
    $232,500
    Get a cash offer in 3 minutes
    Find out how much your home could sell for in as little as 3 minutes with a no-obligation cash offer.
    Estimated market value
    $232,500