Skip main navigation
Closed
  • $539,950

    3604 S Ledbetter St, Kennewick, WA 99337

    4beds
    3,000sqft
    Single Family Residence
    Built in 2009
    9,583 Square Feet Lot
    $539,900 Zestimate®
    $180/sqft
    $2,830 Estimated rent

    Home value

    $539,900

    $513,000 - $567,000

    $2,830/mo

    Zestimate® history
    Loading
    Loading...

    Owner options

    List your home for rent

    $2,830/mo

    Rent Zestimate®

    Find your next renter with Zillow Rental Manager. Plus, with online applications, you can quickly screen prospective tenants – for free.

    Learn more

    $2,830/mo

    Rent Zestimate®

    Refinance and save

    $3,551/mo

    Est. payment

    Refinancing to a lower rate could help reduce your monthly payments and save thousands over the life of the loan.

    See today's rates

    $3,551/mo

    Est. payment

    Explore your selling options

    Work with a Zillow partner agent

    Leverage their expertise and Zillow's premium Showcase listings to get your home seen by more buyers.

    Get started

    List with your own agent

    Get your home in front of millions of buyers by listing it on Zillow.

    Learn how to do it

    Sell it yourself

    Take full control of how buyers see your home on Zillow by listing For Sale by Owner (FSBO).

    List your home

    What's special

    Cozy gas fireplaceMature landscapingAdditional family room upstairsLots of shadeBeautiful natural lightMain-level primary suitePrivate bathroom
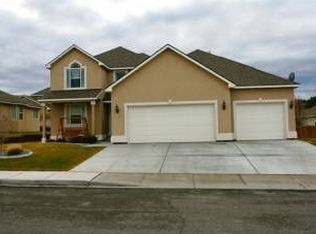
    MLS# 294467 Tucked away in the highly sought-after Loden Greens neighborhood in Canyon Lakes, this one-owner home has been exceptionally cared for and is truly move-in ready. With 4 bedrooms, 2.5 bathrooms, two living areas on the main level, and an additional family room upstairs, there’s no shortage of space to spread out.The thoughtful floor plan, the extremely popular Chandler by Sullivan Rowell, offers a main-level primary suite complete with a private bathroom and large walk-in closet, while the remaining three bedrooms are upstairs alongside a spacious family room. Every bedroom features generous closet space, and you’ll appreciate the abundance of storage throughout the home.The kitchen offers plenty of workspace and is equipped with Electrolux appliances, an induction cooktop, and includes the refrigerator, washer, and dryer. Real hardwood floors and tile run throughout the home, complemented by a cozy gas fireplace, beautiful natural light, and quality finishes that reflect how meticulously this home has been cared for over the years.One of the home’s most memorable features is the fully insulated and ventilated sunroom, affectionately known as “The Beach House.” With a hot tub built right into the floor, it’s the perfect place to relax year-round and a space unlike anything else you’ll find.Step outside and you’ll understand why this backyard is so special. Mature landscaping, lots of shade, multiple decks, and inviting sitting areas create your own private oasis. Whether you’re hosting friends, enjoying your morning coffee, or unwinding after a long day, this backyard was made to be enjoyed and is a place you’ll never want to leave.Additional features include a recently replaced HVAC system, tankless water heater, smart thermostat, whole-house humidifier, water softener, all-stucco exterior, fully fenced backyard, and an attached oversized two-car garage, giving plenty of space for a workshop or storage along with ample parking. You won't want to miss out on this, call for your appointment to view, today!

    Zillow last checked:

    Listing updated:

    Listed by:

    Madden Markel 509-942-4000,

    SL Nuxall Real Estate Services,

    Wayne Langford 509-521-8331,

    SL Nuxall Real Estate Services

    Bought with:

    Shar Snell, 117386

    Coldwell Banker Tomlinson

    Source: PACMLS as distributed by MLS GRID,MLS#: 294467MLS Logo

    Facts & features

    Interior

    Bedrooms & bathrooms
    • Bedrooms: 4
    • Bathrooms: 3
    • Full bathrooms: 2
    • 1/2 bathrooms: 1
    Rooms
    • Room types: Bath - Master, Room - Bonus, Room - Family, Master - Main Level, Room - Great, Tub - Garden, Walk-In Closet, Kitchen Island, Master Bedroom, Pantry, Laundry, Sunroom
    Bedroom 1
    • Level: m
    • Area: 19 Square Feet
    Bedroom 2
    • Level: u
    • Area: 11 Square Feet
    Bedroom 3
    • Level: u
    • Area: 10 Square Feet
    Bedroom 4
    • Level: u
    • Area: 10 Square Feet
    Den
    • Level: u
    • Area: 14 Square Feet
    Dining room
    • Level: m
    • Area: 13 Square Feet
    Family room
    • Level: m
    • Area: 14 Square Feet
    Kitchen
    • Level: m
    • Area: 13 Square Feet
    Living room
    • Level: m
    • Area: 11 Square Feet
    Utility room
    • Level: m
    • Area: 8 Square Feet
    Heating
    • Electric, Heat Pump, Central
    Cooling
    • Central Air, Heat Pump
    Appliances
    • Included: Cooktop, Dishwasher, Dryer, Microwave, Oven, Refrigerator, Washer, Water Softener, Water Heater
    Features
    • Drapes/Blinds, Storage, Hot Tub, Ceiling Fan(s)
    • Flooring: Tile, Wood
    • Windows: Double Pane Windows
    • Fireplace features: One, Gas, Living Room
    Interior area
    • Total structure area: 3,000
    • Total interior livable area: 3,000 sqft

    Property

    Parking
    • Parking features: Attached, 2 car
    Features
    • Levels: Two
    • Stories: 2
    • Patio & porch: Deck, Covered, Patio, Porch
    • Exterior features: Shed(s), Fenced, Lighting, Barbecue, Irrigation System
    • Has spa: Yes
    Lot
    • Size: 9,583 Square Feet
    Details
    • Parcel number: 115894100002015
    • Zoning: Residential

    Construction

    Type & style
    • Home type: SingleFamily
    • Property subtype: Single Family Residence
    Materials
    • Stucco
    • Foundation: Crawl Space
    • Roof: Composition
    Condition
    • New construction: No
    • Year built: 2009

    Utilities & green energy

    • Sewer: Sewer Connected
    • Water: Public
    • Utilities for property: Appliances-Electric, Electricity Connected, Natural Gas Connected

    Community & HOA

    Community
    • Subdivision: LODEN GREENS
    HOA
    • Has HOA: Yes
    • HOA fee: $270 monthly
    Location
    • Region: Kennewick

    Financial & listing details

    • Price per square foot: $180/sqft
    • Tax assessed value: $538,340
    • Annual tax amount: $4,016
    • Date on market: 8/26/2026
    • Cumulative days on market: 20 days
    • Listing terms: Cash,Conventional,FHA,VA
    • Inclusions: Refrigerator, washer, dryer, hot tub.

    Price history

    DateEventPrice
    8/28/2026Sold$539,950$180/sqft
    Source: PACMLS as distributed by MLS GRID #294467 Report a problem
    7/7/2026Listed for sale$539,950+89.5%$180/sqft
    Source: PACMLS as distributed by MLS GRID #294467 Report a problem
    12/17/2009Sold$284,900$95/sqft
    Source: PACMLS as distributed by MLS GRID #162129 Report a problem

    Public tax history

    YearProperty taxesTax assessment
    2025$4,066 -5.6%$538,340
    2024$4,309 +0.5%$538,340
    2023$4,288 +41.4%$538,340 +25.7%
    2022$3,033 -21%$428,270 +8.8%
    2021$3,838 +3%$393,750 +6.2%
    2020$3,727 -4.4%$370,730 +9.2%
    2019$3,896 +5.5%$339,610 +3.4%
    2018$3,694 -4.6%$328,430 +15.8%
    2017$3,872 +13.6%$283,690 +6.6%
    2016$3,410 $266,050
    2015$3,410 -0.5%$266,050
    2014$3,427 $266,050
    2013$3,427 $266,050
    2012-- $266,050
    2011-- $266,050 -3.8%
    2010-- $276,580 +76.8%
    2009-- $156,440
    2008-- --
    2007-- --
    2006-- --
    Find assessor info on the county website

    Neighborhood: 99337

    Nearby schools

    GreatSchools rating
    Sell for more on Zillow
    Get a Zillow Showcase℠ listing at no additional cost and you could sell for .
    $539,900
    2% more
    +$10,798
    With Zillow Showcase(estimated)
    $550,698
    Sell for more on Zillow
    Get a Zillow Showcase℠ listing at no additional cost and you could sell for .
    $539,900
    2% more
    +$10,798
    With Zillow Showcase(estimated)
    $550,698