Beautiful 3-Bedroom Home in Sought-After Willow Brook – Quiet Cul-de-Sac Location! Welcome to your dream home nestled at the end of a peaceful cul-de-sac in the highly desirable Willow Brook neighborhood! This well-maintained 3-bedroom, 2-bath home offers comfort, space, and modern upgrades in a serene setting. Highlights Include: Spacious 2-car garage, Full unfinished daylight basement – ideal for storage, a workshop, or future living space. Brand new Pella windows throughout for energy efficiency and natural light. Freshly installed patio and sidewalk – perfect for entertaining or relaxing. Handy storage shed for tools and toys. New doors and more – thoughtful upgrades throughout. Access to scenic walking trails just steps away. Located in a quiet community, this home offers privacy, minimal traffic, and a safe place to play or unwind. Whether you're starting out, downsizing, or investing, this is a must-see opportunity in a community known for its charm and convenience. Don’t miss your chance to own in Willow Brook! Schedule your private showing today!
Sold
Price Unknown
3604 SW Willow Brook Dr, Topeka, KS 66614
3beds
1,572sqft
Single Family Residence, Residential
Built in 1999
-- sqft lot
$258,700 Zestimate®
$--/sqft
$2,116 Estimated rent
Home value
$258,700
$220,000 - $305,000
$2,116/mo
Zestimate® history
Owner options
List your home for rent
$2,116/mo
Rent Zestimate®
Find your next renter with Zillow Rental Manager. Plus, with online applications, you can quickly screen prospective tenants – for free.
$2,116/mo
Rent Zestimate®
Refinance and save
$125/mo
Est. payment
Refinancing to a lower rate could help reduce your monthly payments and save thousands over the life of the loan.
$125/mo
Est. payment
Explore your selling options
Work with a Zillow partner agent
Leverage their expertise and Zillow's premium Showcase listings to get your home seen by more buyers.
Get startedList with your own agent
Get your home in front of millions of buyers by listing it on Zillow.
Learn how to do itSell it yourself
Take full control of how buyers see your home on Zillow by listing For Sale by Owner (FSBO).
List your homeWhat's special
Brand new pella windowsNew doorsModern upgradesCul-de-sac locationFull unfinished daylight basement
Zillow last checked:
Listing updated:
Listed by:
Lesia McMillin 785-224-4348,
KW One Legacy Partners, LLC,
Tracy O'Brien 785-969-1111,
KW One Legacy Partners, LLC
Bought with:
Drew Torkelson, 00248438
Berkshire Hathaway First
Source: Sunflower AOR as distributed by MLS GRID,MLS#: 238866
Facts & features
Interior
Bedrooms & bathrooms
- Bedrooms: 3
- Bathrooms: 2
- Full bathrooms: 2
Rooms
- Room types: 1st Floor Primary Bedroom, 1st Fl Full Bath
Primary bedroom
- Level: Main
- Area: 182.25
- Dimensions: 13.5x13.5
Bedroom 2
- Level: Upper
- Area: 156
- Dimensions: 13x12
Bedroom 3
- Level: Upper
- Area: 162.5
- Dimensions: 13x12.5
Dining room
- Level: Main
- Area: 111
- Dimensions: 11.1x10
Kitchen
- Level: Main
- Area: 133.2
- Dimensions: 12x11.1
Laundry
- Level: Main
Living room
- Level: Main
- Area: 247.52
- Dimensions: 18.2x13.6
Heating
- Natural Gas, Cable
Cooling
- Central Air
Appliances
- Included: Gas Range, Dishwasher, Refrigerator, Disposal, Cable TV Available, Washer, Dryer
- Laundry: Main Level, Separate Room
Features
- Vaulted Ceiling(s), Cathedral Ceiling(s)
- Flooring: Hardwood, Ceramic Tile, Carpet
- Windows: Storm Window(s)
- Basement: Sump Pump,Concrete,Full,Unfinished,Daylight
- Has fireplace: No
Interior area
- Total structure area: 1,572
- Total interior livable area: 1,572 sqft
- Finished area above ground: 1,572
- Finished area below ground: 0
Property
Parking
- Total spaces: 2
- Parking features: Attached, Auto Garage Opener(s), Garage Door Opener
- Attached garage spaces: 2
Features
- Patio & porch: Patio, Deck, Covered
Lot
- Features: Cul-De-Sac, Sidewalk
Details
- Additional structures: Shed(s)
- Parcel number: R59532
- Special conditions: Standard,Arm's Length
Construction
Type & style
- Home type: SingleFamily
- Property subtype: Single Family Residence, Residential
Materials
- Frame
- Roof: Composition
Condition
- Year built: 1999
Utilities & green energy
- Water: Public
- Utilities for property: Cable Available
Community & HOA
Community
- Security: Fire Alarm
- Subdivision: Willowbrook
HOA
- Has HOA: Yes
- Services included: Trash, Maintenance Grounds, Snow Removal, Parking, Walking Trails, Road Maintenance, Gate, Common Area Maintenance
- HOA fee: $125 monthly
- HOA name: see agent
Location
- Region: Topeka
Financial & listing details
- Tax assessed value: $248,030
- Annual tax amount: $3,951
- Date on market: 4/11/2025
- Cumulative days on market: 3 days
Price history
| Date | Event | Price |
|---|---|---|
| 5/15/2025 | Sold | -- |
Source:  Sunflower AOR as distributed by MLS GRID #238866 Report a problem Sunflower AOR as distributed by MLS GRID #238866 Report a problem | ||
| 4/13/2025 | Pending sale | $259,900$165/sqft |
Source: Sunflower AOR as distributed by MLS GRID #238866 Report a problem | ||
| 4/11/2025 | Listed for sale | $259,900+26.8%$165/sqft |
Source: Sunflower AOR as distributed by MLS GRID #238866 Report a problem | ||
| 10/13/2020 | Sold | -- |
Source: Sunflower AOR as distributed by MLS GRID #79001_214248 Report a problem | ||
| 7/29/2020 | Listed for sale | $205,000$130/sqft |
Source: Keller Williams One Legacy Partners #214248 Report a problem | ||
Public tax history
| Year | Property taxes | Tax assessment |
|---|---|---|
| 2025 | $4,139 +4.8% | $28,523 +3% |
| 2024 | $3,952 -0.4% | $27,693 +2% |
| 2023 | $3,966 +7.5% | $27,150 +11% |
| 2022 | $3,690 +7% | $24,459 +12% |
| 2021 | $3,450 | $21,839 +14.2% |
| 2020 | -- | $19,120 +3% |
| 2019 | $2,910 +2.9% | $18,563 +3% |
| 2018 | $2,827 +1.8% | $18,023 +2% |
| 2017 | $2,777 -0.1% | $17,670 |
| 2014 | $2,780 | $17,670 -1.1% |
| 2010 | -- | $17,860 |
| 2008 | -- | $17,860 +13.1% |
| 2007 | -- | $15,790 |
| 2006 | -- | $15,790 -4% |
| 2005 | -- | $16,445 +2% |
| 2004 | -- | $16,123 +4% |
| 2003 | -- | $15,502 +2% |
| 2002 | -- | $15,203 +4.2% |
| 2000 | -- | $14,591 |
Find assessor info on the county website
Neighborhood: Burnett's
Nearby homes
- $269,7002 bd2 ba1.4k sqft3600 SW Willow Brook Dr, Topeka, KS 66614Off Market
- $298,0002 bd2 ba1.8k sqft3608 SW Willow Brook Dr, Topeka, KS 66614Off Market
- $265,5003 bd3 ba1.9k sqft3580 SW Willow Brook Dr, Topeka, KS 66614Off Market
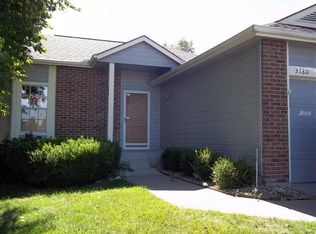
- $235,9002 bd2 ba1.3k sqft3576 SW Willow Brook Dr, Topeka, KS 66614Off Market
- $307,6003 bd3 ba2.3k sqft3612 SW Willow Brook Dr, Topeka, KS 66614Off Market
- $206,2002 bd1 ba1.1k sqft3584 SW Willow Brook Dr, Topeka, KS 66614Off Market
- $260,1002 bd2 ba1.4k sqft3624 SW Willow Brook Dr, Topeka, KS 66614Off Market
- $280,3002 bd3 ba1.3k sqft3601 SW Willow Brook Dr, Topeka, KS 66614Off Market
Nearby schools
GreatSchools rating
- 3/10Mceachron Elementary SchoolGrades: PK-5Distance: 0.8 mi
- 4/10Marjorie French Middle SchoolGrades: 6-8Distance: 0.8 mi
- 4/10Topeka West High SchoolGrades: 9-12Distance: 2.2 mi
Schools provided by the listing agent
- Elementary: McEachron Elementary School/USD 501
- Middle: French Middle School/USD 501
- High: Topeka West High School/USD 501
Source: Sunflower AOR as distributed by MLS GRID. This data may not be complete. We recommend contacting the local school district to confirm school assignments for this home.
Sell for more on Zillow
Get a Zillow Showcase℠ listing at no additional cost and you could sell for .
$258,700
2% more
+$5,174
With Zillow Showcase(estimated)
$263,874
- Kansas
- Shawnee County
- Topeka
- 66614
- Burnett's
- 3604 SW Willow Brook Dr
Nearby cities
Nearby neighborhoods
Nearby zip codes
Other Topeka Topics
