Skip main navigation
Sold for $725,000
  • $725,000

    3604 Sandy Ct, Kensington, MD 20895

    3beds
    2,204sqft
    Single Family Residence
    Built in 1959
    7,449 Square Feet Lot
    $767,500 Zestimate®
    $329/sqft
    $3,299 Estimated rent

    Home value

    $767,500

    $729,000 - $806,000

    $3,299/mo

    Zestimate® history
    Loading
    Loading...

    Owner options

    List your home for rent

    $3,299/mo

    Rent Zestimate®

    Find your next renter with Zillow Rental Manager. Plus, with online applications, you can quickly screen prospective tenants – for free.

    Learn more

    $3,299/mo

    Rent Zestimate®

    Refinance and save

    $4,364/mo

    Est. payment

    Refinancing to a lower rate could help reduce your monthly payments and save thousands over the life of the loan.

    See today's rates

    $4,364/mo

    Est. payment

    Explore your selling options

    Work with a Zillow partner agent

    Leverage their expertise and Zillow's premium Showcase listings to get your home seen by more buyers.

    Get started

    List with your own agent

    Get your home in front of millions of buyers by listing it on Zillow.

    Learn how to do it

    Sell it yourself

    Take full control of how buyers see your home on Zillow by listing For Sale by Owner (FSBO).

    List your home

    What's special

    High schoolRock creek parkDouble - door closetBright entry foyerAdditional storage spaceStorage shelvesHoney - colored wood
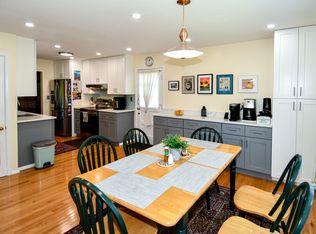
    With freshly painted interior and refinished hardwood floors, this immaculate 3-bedroom, three full bath rambler offers the ease of one-level living with additional work, recreation and guest space on the walkout lower level. The main level includes a bright entry foyer with three closets for coats and storage. An updated, open kitchen to the right includes warm, honey-colored wood and glass cabinets, granite counters, an induction stove, and a dining space with brand new bay window. A door leads to a side deck that wraps around the rear of the home and overlooks the large backyard. Off the kitchen, a light-filled living room with three skylights and large picture window offers access to the rear deck from a sliding glass door. Grocery transport is easy with the driveway just steps from the kitchen door. There are two bedrooms on the opposite side of the home – a primary bedroom with private bath and an expanded bedroom (originally two bedrooms), each with large, double-door closet. There is a second full bath off the hallway. Stairs down from the foyer lead to a bright, finished lower level, fully above ground, with family room, bedroom, office and laundry room, and walkout to the rear patio. There are storage shelves in the laundry room with additional storage space in the large utility room. The full bath on this level is perfect for guests. Just a few blocks to the middle school and high school, this warm, comfortable home is only minutes from Kensington’s Antique Row, MARC train, Rock Creek Park, Farmer’s market, library, and vibrant, growing shopping district. Chevy Chase and Bethesda are just a short drive away, with direct routes to downtown DC. Welcome Home!

    Zillow last checked:

    Listing updated:

    Listed by:

    Gary Ditto 301-215-6834,

    Long & Foster Real Estate, Inc.,

    Co-Listing Agent: Diane T Ditto 301-907-7600,

    Long & Foster Real Estate, Inc.

    Bought with:

    Peggy Ferris, 42018

    Compass

    Source: Bright MLS,MLS#: MDMC2123070MLS Logo

    Facts & features

    Interior

    Bedrooms & bathrooms
    • Bedrooms: 3
    • Bathrooms: 3
    • Full bathrooms: 3
    • Main level bathrooms: 2
    • Main level bedrooms: 2
    Basement
    • Area: 1174
    Heating
    • Forced Air, Natural Gas
    Cooling
    • Central Air, Electric
    Appliances
    • Included: Refrigerator, Cooktop, Dishwasher, Disposal, Washer, Dryer, Gas Water Heater
    • Laundry: Lower Level, Laundry Room
    Features
    • Combination Kitchen/Dining, Entry Level Bedroom, Open Floorplan, Kitchen - Country, Primary Bath(s), Recessed Lighting, Bathroom - Tub Shower, Upgraded Countertops
    • Flooring: Hardwood, Carpet, Ceramic Tile, Wood
    • Windows: Bay/Bow, Energy Efficient, Skylight(s)
    • Basement: Connecting Stairway,Finished
    • Has fireplace: No
    Interior area
    • Total structure area: 2,498
    • Total interior livable area: 2,204 sqft
    • Finished area above ground: 1,324
    • Finished area below ground: 880

    Property

    Parking
    • Total spaces: 1
    • Parking features: Off Street
    Accessibility
    • Accessibility features: None
    Features
    • Levels: Two
    • Stories: 2
    • Pool features: None
    • Has view: Yes
    • View description: Trees/Woods
    Lot
    • Size: 7,449 sqft
    Details
    • Additional structures: Above Grade, Below Grade
    • Parcel number: 161301362284
    • Zoning: R60
    • Special conditions: Standard

    Construction

    Type & style
    • Home type: SingleFamily
    • Architectural style: Ranch/Rambler
    • Property subtype: Single Family Residence
    Materials
    • Brick
    • Foundation: Other
    • Roof: Shingle,Composition
    Condition
    • Very Good
    • New construction: No
    • Year built: 1959

    Utilities & green energy

    • Sewer: Public Sewer
    • Water: Public

    Community & neighborhood

    Location
    • Region: Kensington
    • Subdivision: Newport Hills

    Other

    Other facts
    • Listing agreement: Exclusive Right To Sell
    • Ownership: Fee Simple

    Price history

    DateEventPrice
    4/2/2024Sold$725,000+3.6%$329/sqft
    Source: Bright MLS #MDMC2123070 Report a problem
    3/12/2024Pending sale$700,000$318/sqft
    Source: Bright MLS #MDMC2123070 Report a problem
    3/8/2024Listed for sale$700,000+259.2%$318/sqft
    Source: Bright MLS #MDMC2123070 Report a problem
    11/29/1999Sold$194,900$88/sqft
    Source: Public Record Report a problem

    Public tax history

    YearProperty taxesTax assessment
    2025$7,266 +26.9%$560,067 +12.6%
    2024$5,726 -0.1%$497,400
    2023$5,731 +4.4%$497,400
    2022$5,489 -4.6%$497,400 -4.7%
    2021$5,756 +10.9%$522,100 +11%
    2020$5,190 +28.2%$470,467 +28.1%
    2019$4,049 -0.2%$367,200
    2018$4,056 -1.8%$367,200 +1.5%
    2017$4,130 +12.4%$361,767 +1.5%
    2016$3,673 $356,333 +1.5%
    2015$3,673 $350,900
    2014$3,673 $350,900
    2013-- $350,900 -4.2%
    2012-- $366,200
    2011-- $366,200
    2010-- $366,200 -23.7%
    2009-- $480,000 +13.7%
    2008-- $422,240 +15.8%
    2007-- $364,480 +18.8%
    2006-- $306,720 +15.2%
    2005-- $266,332 +17.9%
    2004-- $225,946 +21.8%
    2003-- $185,560 +5.3%
    2002-- $176,246
    2001-- $176,246

    Find assessor info on the county website

    Neighborhood: North Kensington

    Nearby schools

    GreatSchools rating
    Schools provided by the listing agent
    • District: Montgomery County Public Schools

    Source: Bright MLS. This data may not be complete. We recommend contacting the local school district to confirm school assignments for this home.

    Get a cash offer in 3 minutes
    Find out how much your home could sell for in as little as 3 minutes with a no-obligation cash offer.
    Estimated market value
    $767,500
    Get a cash offer in 3 minutes
    Find out how much your home could sell for in as little as 3 minutes with a no-obligation cash offer.
    Estimated market value
    $767,500