Skip main navigation
Off market
  • $148,400

    3604 Sanford Ave, Stow, OH 44224

    2beds
    784sqft
    SingleFamily
    Built in 1928
    7,248 Square Feet Lot
    $148,400 Zestimate®
    $189/sqft
    $1,271 Estimated rent

    Home value

    $148,400

    $138,000 - $159,000

    $1,271/mo

    Zestimate® history
    Loading
    Loading...

    Owner options

    List your home for rent

    $1,271/mo

    Rent Zestimate®

    Find your next renter with Zillow Rental Manager. Plus, with online applications, you can quickly screen prospective tenants – for free.

    Learn more

    $1,271/mo

    Rent Zestimate®

    Refinance and save

    $1,047/mo

    Est. payment

    Refinancing to a lower rate could help reduce your monthly payments and save thousands over the life of the loan.

    See today's rates

    $1,047/mo

    Est. payment

    Explore your selling options

    Work with a Zillow partner agent

    Leverage their expertise and Zillow's premium Showcase listings to get your home seen by more buyers.

    Get started

    List with your own agent

    Get your home in front of millions of buyers by listing it on Zillow.

    Learn how to do it

    Sell it yourself

    Take full control of how buyers see your home on Zillow by listing For Sale by Owner (FSBO).

    List your home

    What's special

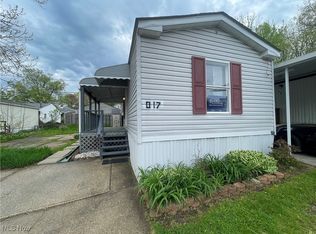
    This is a quaint and cozy 1.5 story Craftsman home that is move-in ready! Much of the rustic genre is well-maintained as well, featuring a two-toned green exterior complemented with cedar-shake shingles and the original clavos/mortar-plinth block wood door - which gives home a charming, authentic appeal. The home has 2 bedrooms on the second floor, all newly carpeted too. The main floor consists of: 1 full bathroom, kitchen, dining room, and living/family room. The back of the home has an enclosed sunroom/mudroom, with its own entrance door. In addition, there is a full-basement where the furnace, water heater, electrical-breaker box, utility sink is, plus the basement is prepped for a washing machine and gas dryer hookup as well. This Craftsman home also encompasses an ample-sized lot contained by a dog-ear picket privacy fence with comfortable space between the adjoining homes as a plus. Complete with a large, detached 22 ft. x 22 ft. 2-car garage with a powered 16 ft. overhead garage door. Updates in 2011: new drywall in kitchen/bath/dining rooms, new electric-water heater, new natural-gas furnace and new duct-work. Updates in 2018: oil-rubbed bronze kitchen and bathroom plumbing fixtures, oil-rubbed bronze door/cabinet hardware, plus oil-rubbed bronze lighting-fixtures and light switches. Updates 2020: kitchen has enclosed refrigerator with mini-pantry shelf above, gray and white herringbone countertop with a white porcelain farmhouse sink. The dining room has a foldable countertop/work-center detailed by a red-oak countertop wrapped in a carbon oak border. The bathroom is enhanced with cool and calming cyan-tones throughout. The yard has 350 linear feet of fencing including 306 feet of privacy fence with 10’ double gate. Additional RV/large rig parking off the driveway. Updates 2021: living and dining rooms have Woodland Taupe vinyl plank flooring. Also, an AV entertainment center featuring a powerful 7.2 channel, 80 watt/channel, A/V sound system in the living room. Entire upstairs is accented by Stellar Gray carpeting as well. Flowering plant landscaping along house front and sides plus the same array on garage side as well.

    This property is off market, which means it's not currently listed for sale or rent on Zillow. This may be different from what's available on other websites or public sources.

    Facts & features

    Interior

    Bedrooms & bathrooms
    • Bedrooms: 2
    • Bathrooms: 1
    • Full bathrooms: 1
    Heating
    • Forced air, Gas
    Cooling
    • None
    Appliances
    • Included: Dryer, Range / Oven, Refrigerator, Washer
    Features
    • Flooring: Carpet, Linoleum / Vinyl
    • Basement: Partially finished
    • Has fireplace: No
    Interior area
    • Total interior livable area: 784 sqft

    Property

    Parking
    • Total spaces: 4
    • Parking features: Garage - Detached, Off-street
    Features
    • Exterior features: Wood, Cement / Concrete
    Lot
    • Size: 7,248 Square Feet
    Details
    • Parcel number: 5600884

    Construction

    Type & style
    • Home type: SingleFamily
    Materials
    • Wood
    • Roof: Asphalt
    Condition
    • Year built: 1928

    Community & HOA

    Location
    • Region: Stow

    Financial & listing details

    • Price per square foot: $189/sqft
    • Tax assessed value: $118,410
    • Annual tax amount: $1,832

    Price history

    DateEventPrice
    12/22/2021Sold$110,925-2.6%$141/sqft
    Source: MLS Now #4334450 Report a problem
    11/23/2021Pending sale$113,850$145/sqft
    Source: MLS Now #4334450 Report a problem
    11/19/2021Listed for sale$113,850+52%$145/sqft
    Source: MLS Now #4334450 Report a problem
    8/1/2018Listing removed$74,900$96/sqft
    Source: CC Realty & Property Mgmnt LLC #4009430 Report a problem
    8/1/2018Pending sale$74,900$96/sqft
    Source: CC Realty & Property Mgmnt LLC #4009430 Report a problem
    7/30/2018Sold$74,900$96/sqft
    Source: MLS Now #4009430 Report a problem
    6/20/2018Listed for sale$74,900+199.6%$96/sqft
    Source: CC Realty & Property Mgmnt LLC #4009430 Report a problem
    11/28/2011Sold$25,000-12.3%$32/sqft
    Source: Public Record Report a problem
    10/14/2011Listed for sale$28,500-61.9%$36/sqft
    Source: Fannie Mae #3268940 Report a problem
    6/30/2003Sold$74,900$96/sqft
    Source: Public Record Report a problem

    Public tax history

    YearProperty taxesTax assessment
    2025$1,832 -2.7%$41,450
    2024$1,882 -20.6%$41,450
    2023$2,369 +27.2%$41,450 +45%
    2022$1,862 +11.4%$28,581
    2021$1,671 $28,581
    2020-- $28,581 +39.6%
    2019$1,273 -1%$20,468 0%
    2018$1,286 +5.3%$20,470
    2017$1,221 $20,470 +8.7%
    2016$1,221 $18,830
    2015$1,221 -0.1%$18,830
    2014$1,222 -3%$18,830 -3.8%
    2013$1,260 -0.1%$19,580
    2012$1,261 +8.6%$19,580 +0%
    2011$1,161 +8.8%$19,579 -6.4%
    2010$1,067 $20,916
    2009-- $20,916
    2008$1,107 0%$20,916 -2.9%
    2007$1,107 +1.1%$21,543
    2006$1,095 +3.3%$21,543
    2005$1,060 $21,543 +9.4%
    2004-- $19,691
    2003$989 -0.6%$19,691
    2002$995 +30.8%$19,691 +28.2%
    2001$761 -1.3%$15,355
    2000$771 $15,355
    Find assessor info on the county website

    Neighborhood: 44224

    Nearby schools

    GreatSchools rating
    Schools provided by the listing agent
    • Elementary: Stow
    • Middle: Stow
    • High: Stow
    • District: Stow-Munroe Falls CS

    Source: The MLS. This data may not be complete. We recommend contacting the local school district to confirm school assignments for this home.

    Get a cash offer in 3 minutes
    Find out how much your home could sell for in as little as 3 minutes with a no-obligation cash offer.
    Estimated market value
    $148,400
    Get a cash offer in 3 minutes
    Find out how much your home could sell for in as little as 3 minutes with a no-obligation cash offer.
    Estimated market value
    $148,400