Skip main navigation
Sold for $290,000
  • $290,000

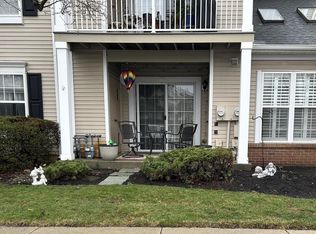
    3604 Saxony Dr, Mount Laurel, NJ 08054

    2beds
    1,558sqft
    Townhouse
    Built in 1996
    -- sqft lot
    $290,100 Zestimate®
    $186/sqft
    $2,681 Estimated rent

    Home value

    $290,100

    $267,000 - $313,000

    $2,681/mo

    Zestimate® history
    Loading
    Loading...

    Owner options

    List your home for rent

    $2,681/mo

    Rent Zestimate®

    Find your next renter with Zillow Rental Manager. Plus, with online applications, you can quickly screen prospective tenants – for free.

    Learn more

    $2,681/mo

    Rent Zestimate®

    Refinance and save

    $2,243/mo

    Est. payment

    Refinancing to a lower rate could help reduce your monthly payments and save thousands over the life of the loan.

    See today's rates

    $2,243/mo

    Est. payment

    Explore your selling options

    Work with a Zillow partner agent

    Leverage their expertise and Zillow's premium Showcase listings to get your home seen by more buyers.

    Get started

    List with your own agent

    Get your home in front of millions of buyers by listing it on Zillow.

    Learn how to do it

    Sell it yourself

    Take full control of how buyers see your home on Zillow by listing For Sale by Owner (FSBO).

    List your home

    What's special

    Versatile loftSpacious second-floor condo
    Welcome to the highly sought-after Madison Place community in desirable Mount Laurel! This spacious second-floor condo features 2 bedrooms, 2 full bathrooms, and endless potential for a buyer ready to make it their own. The bright and open floor plan offers comfortable living and entertaining space, along with a versatile loft and an additional bonus room ideal for a home office, gym, storage, or flex space to fit your lifestyle. Madison Place combines charm, convenience, and outstanding value. Whether you're a first-time homebuyer, investor, or looking to downsize, this is a wonderful opportunity to add your personal touch and create the perfect place to call home.

    Zillow last checked:

    Listing updated:

    Listed by:

    Diana Mahoney 609-458-2360,

    Long & Foster Real Estate, Inc.

    Bought with:

    - sharma, 2562703

    Keller Williams Premier

    Source: Bright MLS,MLS#: NJBL2111626MLS Logo

    Facts & features

    Interior

    Bedrooms & bathrooms
    • Bedrooms: 2
    • Bathrooms: 2
    • Full bathrooms: 2
    • Main level bathrooms: 2
    • Main level bedrooms: 2
    Primary bedroom
    • Level: Main
    • Area: 204 Square Feet
    • Dimensions: 17 X 12
    Primary bedroom
    • Level: Unspecified
    Bedroom 1
    • Level: Main
    • Area: 120 Square Feet
    • Dimensions: 12 X 10
    Dining room
    • Level: Main
    • Area: 81 Square Feet
    • Dimensions: 9 X 9
    Kitchen
    • Features: Kitchen - Gas Cooking
    • Level: Main
    • Area: 108 Square Feet
    • Dimensions: 12 X 9
    Laundry
    • Level: Main
    • Area: 45 Square Feet
    • Dimensions: 5 X 9
    Living room
    • Level: Main
    • Area: 196 Square Feet
    • Dimensions: 14 X 14
    Other
    • Description: LOFT
    • Level: Upper
    • Area: 220 Square Feet
    • Dimensions: 20 X 11
    Other
    • Description: BONUS RM
    • Level: Upper
    • Area: 176 Square Feet
    • Dimensions: 22 X 8
    Heating
    • Forced Air, Natural Gas
    Cooling
    • Central Air, Electric
    Appliances
    • Included: Microwave, Stainless Steel Appliance(s), Dishwasher, Dryer, Exhaust Fan, Ice Maker, Oven/Range - Gas, Refrigerator, Washer, Gas Water Heater
    • Laundry: Main Level, Laundry Room
    Features
    • Primary Bath(s), Ceiling Fan(s), Breakfast Area, Cathedral Ceiling(s)
    • Flooring: Carpet, Vinyl
    • Windows: Skylight(s)
    • Has basement: No
    • Number of fireplaces: 1
    • Fireplace features: Electric, Insert
    Interior area
    • Total structure area: 1,558
    • Total interior livable area: 1,558 sqft
    • Finished area above ground: 1,558
    • Finished area below ground: 0

    Property

    Parking
    • Parking features: Assigned, Parking Lot
    • Details: Assigned Parking
    Accessibility
    • Accessibility features: None
    Features
    • Levels: Two
    • Stories: 2
    • Exterior features: Sidewalks, Street Lights, Tennis Court(s), Lawn Sprinkler, Play Equipment, Lighting, Balcony
    • Pool features: Community
    Lot
    • Features: Corner Lot
    Details
    • Additional structures: Above Grade, Below Grade
    • Parcel number: 2400301 2000001C3604
    • Zoning: RES
    • Special conditions: Standard

    Construction

    Type & style
    • Home type: Townhouse
    • Architectural style: Other
    • Property subtype: Townhouse
    Materials
    • Vinyl Siding
    • Foundation: Concrete Perimeter
    • Roof: Pitched,Shingle
    Condition
    • Good,Average
    • New construction: No
    • Year built: 1996

    Utilities & green energy

    • Electric: Underground, 100 Amp Service
    • Sewer: Public Sewer
    • Water: Public
    • Utilities for property: Cable Connected

    Community & neighborhood

    Location
    • Region: Mount Laurel
    • Subdivision: Madison Place
    • Municipality: MOUNT LAUREL TWP

    HOA & financial

    HOA
    • Has HOA: Yes
    • HOA fee: $215 monthly
    • Amenities included: Pool, Tennis Court(s), Tot Lots/Playground
    • Services included: Pool(s), Common Area Maintenance, Maintenance Structure, Maintenance Grounds, Snow Removal, Trash, Sewer, Insurance
    • Association name: PIN OAK

    Other

    Other facts
    • Listing agreement: Exclusive Right To Sell
    • Listing terms: Conventional,VA Loan,FHA
    • Ownership: Condominium

    Price history

    DateEventPrice
    6/30/2026Sold$290,000+3.6%$186/sqft
    Source: Bright MLS #NJBL2111626 Report a problem
    6/4/2026Contingent$280,000$180/sqft
    Source: Bright MLS #NJBL2111626 Report a problem
    5/22/2026Listed for sale$280,000$180/sqft
    Source: Bright MLS #NJBL2111626 Report a problem

    Public tax history

    Tax history is unavailable.

    Neighborhood: 08054

    Nearby schools

    GreatSchools rating
    Schools provided by the listing agent
    • Elementary: Larchmont E.s.
    • Middle: Hartford
    • High: Lenape H.s.
    • District: Lenape Regional High

    Source: Bright MLS. This data may not be complete. We recommend contacting the local school district to confirm school assignments for this home.

    Get a cash offer in 3 minutes
    Find out how much your home could sell for in as little as 3 minutes with a no-obligation cash offer.
    Estimated market value
    $290,100
    Get a cash offer in 3 minutes
    Find out how much your home could sell for in as little as 3 minutes with a no-obligation cash offer.
    Estimated market value
    $290,100