Welcome to 3604 Sherwood Avenue, located in the heart of Fort Worth's prestigious Crestwood neighborhood. This renovated single-level home features three bedrooms, three full bathrooms, office and several gathering rooms perfect for entertaining. The versatile layout is designed to accommodate both comfort and functionality. The magnificent family room is highlighted by vaulted ceilings, massive fireplace and wet bar, creating an airy space ideal for both relaxation and hosting gatherings. Adjacent to this space, a private office provides a quiet nook for studying or ideal home office. Spacious primary ensuite has a walk-in closet and sitting area. The private grounds feature a large deck and sizable green space shaded by the magnificent trees, offering a tranquil setting for outdoor activities and entertaining. The detached two-car garage adds extra convenience with ample storage space. Positioned on a large lot and prime location, this home is just a short walk to Crestwood Park and the Trinity River Trails offering endless opportunities for outdoor adventures, scenic walks and family time. Crestwood neighborhood is located moments from River Crest Country Club with convenient proximity to the Cultural District, downtown Fort Worth, legendary Stockyards and restaurants. Experience a rare blend of superior location, comfort, and lifestyle this Crestwood treasure offers. SHOWINGS BEGIN SUNDAY
Sold
Price Unknown
3604 Sherwood Ave, Fort Worth, TX 76107
3beds
2,935sqft
Single Family Residence
Built in 1947
0.33 Acres Lot
$941,700 Zestimate®
$--/sqft
$3,050 Estimated rent
Home value
$941,700
$866,000 - $1.02M
$3,050/mo
Zestimate® history
Owner options
List your home for rent
$3,050/mo
Rent Zestimate®
Find your next renter with Zillow Rental Manager. Plus, with online applications, you can quickly screen prospective tenants – for free.
$3,050/mo
Rent Zestimate®
Refinance and save
Refinancing to a lower rate could help reduce your monthly payments and save thousands over the life of the loan.
Explore your selling options
Work with a Zillow partner agent
Leverage their expertise and Zillow's premium Showcase listings to get your home seen by more buyers.
Get startedList with your own agent
Get your home in front of millions of buyers by listing it on Zillow.
Learn how to do itSell it yourself
Take full control of how buyers see your home on Zillow by listing For Sale by Owner (FSBO).
List your homeWhat's special
Massive fireplaceMagnificent treesPrivate officeSpacious primary ensuiteWet barVaulted ceilingsSitting area
Zillow last checked:
Listing updated:
Listed by:
Ida Duwe Olsen 0527824 817-723-5166,
Compass RE Texas, LLC 214-814-8100,
Ted Olsen 0613466 805-252-2299,
Compass RE Texas, LLC
Bought with:
Cassidy Duwe
Compass RE Texas, LLC
Source: NTREIS,MLS#: 20992325
Facts & features
Interior
Bedrooms & bathrooms
- Bedrooms: 3
- Bathrooms: 3
- Full bathrooms: 3
Primary bedroom
- Level: First
- Dimensions: 16 x 23
Bedroom
- Level: First
- Dimensions: 15 x 15
Bedroom
- Level: First
- Dimensions: 18 x 13
Primary bathroom
- Level: First
- Dimensions: 8 x 14
Dining room
- Level: First
- Dimensions: 14 x 15
Family room
- Level: First
- Dimensions: 17 x 11
Other
- Level: First
- Dimensions: 7 x 8
Other
- Level: First
- Dimensions: 8 x 8
Kitchen
- Level: First
- Dimensions: 19 x 11
Laundry
- Level: First
- Dimensions: 6 x 11
Living room
- Features: Fireplace
- Level: First
- Dimensions: 24 x 23
Living room
- Level: First
- Dimensions: 21 x 15
Office
- Level: First
- Dimensions: 13 x 10
Heating
- Central, Natural Gas
Cooling
- Central Air, Ceiling Fan(s), Electric
Appliances
- Included: Some Gas Appliances, Dishwasher, Electric Range, Disposal, Gas Water Heater, Ice Maker, Microwave, Plumbed For Gas, Vented Exhaust Fan
- Laundry: Laundry in Utility Room
Features
- Wet Bar, Decorative/Designer Lighting Fixtures, High Speed Internet, Cable TV, Vaulted Ceiling(s)
- Flooring: Carpet, Ceramic Tile, Hardwood, Wood
- Has basement: No
- Number of fireplaces: 2
- Fireplace features: Den, Gas
Interior area
- Total interior livable area: 2,935 sqft
Property
Parking
- Total spaces: 2
- Parking features: Driveway, Electric Gate, Garage, Garage Door Opener, Gated, Oversized, Garage Faces Rear, See Remarks, Workshop in Garage
- Garage spaces: 2
- Has uncovered spaces: Yes
Features
- Levels: One
- Stories: 1
- Patio & porch: Rear Porch, Deck, Patio, See Remarks
- Exterior features: Private Yard, Rain Gutters, Storage
- Pool features: None
- Fencing: Back Yard,Fenced,Gate,Wood,Wrought Iron
Lot
- Size: 0.33 Acres
- Dimensions: 98 x 128
- Features: Back Yard, Interior Lot, Lawn, Landscaped, Sprinkler System
Details
- Parcel number: 00663980
Construction
Type & style
- Home type: SingleFamily
- Architectural style: Detached
- Property subtype: Single Family Residence
Materials
- Brick
- Foundation: Pillar/Post/Pier
- Roof: Composition
Condition
- Year built: 1947
Utilities & green energy
- Sewer: Public Sewer
- Water: Public
- Utilities for property: Sewer Available, Water Available, Cable Available
Community & HOA
Community
- Features: Curbs
- Security: Smoke Detector(s)
- Subdivision: Crestwood Add
HOA
- Has HOA: No
Location
- Region: Fort Worth
Financial & listing details
- Annual tax amount: $16,448
- Date on market: 7/11/2025
- Cumulative days on market: 4 days
- Listing terms: Cash,Conventional
- Exclusions: None
Price history
| Date | Event | Price |
|---|---|---|
| 8/27/2025 | Sold | -- |
Source: NTREIS #20992325 Report a problem | ||
| 7/22/2025 | Pending sale | $960,000$327/sqft |
Source: NTREIS #20992325 Report a problem | ||
| 7/15/2025 | Contingent | $960,000$327/sqft |
Source: NTREIS #20992325 Report a problem | ||
| 7/11/2025 | Listed for sale | $960,000+15%$327/sqft |
Source: NTREIS #20992325 Report a problem | ||
| 2/7/2023 | Sold | -- |
Source: NTREIS #20204849 Report a problem | ||
| 12/27/2022 | Pending sale | $835,000$284/sqft |
Source: NTREIS #20204849 Report a problem | ||
| 12/15/2022 | Contingent | $835,000$284/sqft |
Source: NTREIS #20204849 Report a problem | ||
| 11/14/2022 | Listed for sale | $835,000$284/sqft |
Source: NTREIS #20204849 Report a problem | ||
Public tax history
Tax history is unavailable.
Neighborhood: Crestwood
Nearby homes
- $943,7003 bd3 ba2.9k sqft3604 Sherwood Dr, Fort Worth, TX 76107Off Market
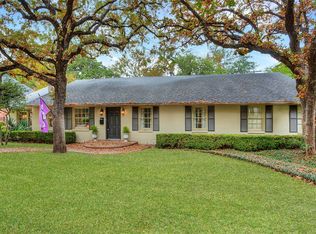
- $1,534,3003 bd2 ba4.2k sqft3600 Sherwood Dr, Fort Worth, TX 76107Off Market
- $1,002,2003 bd2 ba3.3k sqft3608 Sherwood Dr, Fort Worth, TX 76107Off Market
- $1,002,5003 bd2 ba2.3k sqft605 Eastwood Ave, Fort Worth, TX 76107Off Market
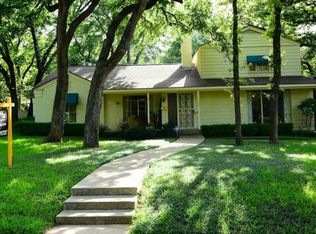
- $1,275,1003 bd2 ba3.6k sqft3605 Sherwood Dr, Fort Worth, TX 76107Off Market
- $1,146,7004 bd3 ba3.3k sqft604 N Bailey Ave, Fort Worth, TX 76107Off Market
- $444,6003 bd2 ba1.4k sqft611 Eastwood Ave, Fort Worth, TX 76107Off Market
- $915,7003 bd3 ba2.6k sqft517 Eastwood Ave, Fort Worth, TX 76107Off Market
Nearby schools
GreatSchools rating
- 7/10North Hi Mount Elementary SchoolGrades: PK-5Distance: 1.1 mi
- 5/10Stripling Middle SchoolGrades: 6-8Distance: 2 mi
- 3/10Arlington Heights High SchoolGrades: 9-12Distance: 2.6 mi
Schools provided by the listing agent
- Elementary: N Hi Mt
- Middle: Stripling
- High: Arlngtnhts
- District: Fort Worth ISD
Source: NTREIS. This data may not be complete. We recommend contacting the local school district to confirm school assignments for this home.
Get a cash offer in 3 minutes
Find out how much your home could sell for in as little as 3 minutes with a no-obligation cash offer.
Estimated market value
$941,700
Get a cash offer in 3 minutes
Find out how much your home could sell for in as little as 3 minutes with a no-obligation cash offer.
Estimated market value
$941,700
- Texas
- Tarrant County
- Fort Worth
- 76107
- Crestwood
- 3604 Sherwood Ave
Nearby cities
Nearby neighborhoods
Nearby zip codes
Other Fort Worth Topics
