Discover this exceptional Brandon property with solid potential. On a generous corner lot, this block construction residence offers a fantastic floor plan with three generous bedrooms and two full baths, including a primary suite with dual closets and vanities. Laminate floors flow throughout. Enjoy formal living and dining spaces, a large family room ideal for gatherings, and a bright kitchen with a breakfast nook and an adjacent laundry/mudroom. French doors open to a cozy screened back porch, and around the corner, a sparkling swimming pool and screened lanai are your private outdoor retreat! The pool has been recently updated with a new marcite finish in the last few years, and a new pool pump was installed in December 2024. The expansive, fenced yard features a white PVC fence, brick paver driveway and patios, mature landscaping, and stunning bottlebrush trees that create a shaded patio canopy. In the sought-after Kingswood Elementary, Rodgers Middle Magnet and A-rated Bloomingdale High School district, this home presents an incredible opportunity for the next homeowner to create their dream space with personalized updates and design. Call now for a private tour.
Sold for $410,000
$410,000
3604 SOUTHVIEW COURT, BRANDON, FL 33511
3beds
1,694sqft
Single Family Residence
Built in 1974
0.26 Acres Lot
$400,400 Zestimate®
$242/sqft
$3,525 Estimated rent
Home value
$400,400
$364,000 - $440,000
$3,525/mo
Zestimate® history
Owner options
List your home for rent
$3,525/mo
Rent Zestimate®
Find your next renter with Zillow Rental Manager. Plus, with online applications, you can quickly screen prospective tenants – for free.
$3,525/mo
Rent Zestimate®
Refinance and save
$2,989/mo
Est. payment
Refinancing to a lower rate could help reduce your monthly payments and save thousands over the life of the loan.
$2,989/mo
Est. payment
Explore your selling options
Work with a Zillow partner agent
Leverage their expertise and Zillow's premium Showcase listings to get your home seen by more buyers.
Get startedList with your own agent
Get your home in front of millions of buyers by listing it on Zillow.
Learn how to do itSell it yourself
Take full control of how buyers see your home on Zillow by listing For Sale by Owner (FSBO).
List your homeWhat's special
Screened lanaiGenerous bedroomsLarge family roomFrench doorsStunning bottlebrush treesBreakfast nookCorner lot
Zillow last checked:
Listing updated:
Listed by:
Christina Myers Gehrki 813-956-4663,
PREMIER SOTHEBYS INTL REALTY 813-217-5288
Bought with:
Yenly Orozco Martinez, 3424993
HORIZON PALM REALTY GROUP
Source: Stellar MLS,MLS#: TB8355719 Originating MLS: Suncoast Tampa
Originating MLS: Suncoast Tampa
Facts & features
Interior
Bedrooms & bathrooms
- Bedrooms: 3
- Bathrooms: 2
- Full bathrooms: 2
Primary bedroom
- Features: Ceiling Fan(s), Dual Sinks, En Suite Bathroom, Shower No Tub, Built-in Closet
- Level: First
- Area: 156 Square Feet
- Dimensions: 12x13
Bedroom 2
- Features: Ceiling Fan(s), Built-in Closet
- Level: First
- Area: 110 Square Feet
- Dimensions: 11x10
Bedroom 3
- Features: Ceiling Fan(s), Built-in Closet
- Level: First
- Area: 132 Square Feet
- Dimensions: 11x12
Family room
- Features: Ceiling Fan(s), No Closet
- Level: First
- Area: 234 Square Feet
- Dimensions: 13x18
Kitchen
- Features: Breakfast Bar, Pantry
- Level: First
- Area: 180 Square Feet
- Dimensions: 9x20
Living room
- Level: First
- Area: 165 Square Feet
- Dimensions: 11x15
Heating
- Central, Electric
Cooling
- Central Air
Appliances
- Included: Dishwasher, Disposal, Dryer, Electric Water Heater, Microwave, Refrigerator, Washer
- Laundry: Inside, Laundry Room
Features
- Ceiling Fan(s), Chair Rail, Eating Space In Kitchen, Kitchen/Family Room Combo, Solid Surface Counters
- Flooring: Ceramic Tile, Laminate
- Doors: French Doors
- Windows: Window Treatments
- Has fireplace: Yes
Interior area
- Total structure area: 1,694
- Total interior livable area: 1,694 sqft
Property
Parking
- Total spaces: 2
- Parking features: Garage - Attached
- Attached garage spaces: 2
- Details: Garage Dimensions: 22x23
Features
- Levels: One
- Stories: 1
- Exterior features: Rain Gutters, Sidewalk
- Has private pool: Yes
- Pool features: Gunite, In Ground, Screen Enclosure
Lot
- Size: 0.26 Acres
- Dimensions: 101 x 110
Details
- Parcel number: U1030202OF00000100005.0
- Zoning: RSC-4
- Special conditions: None
Construction
Type & style
- Home type: SingleFamily
- Property subtype: Single Family Residence
Materials
- Block
- Foundation: Slab
- Roof: Shingle
Condition
- New construction: No
- Year built: 1974
Utilities & green energy
- Sewer: Public Sewer
- Water: Public
- Utilities for property: BB/HS Internet Available, Cable Available, Electricity Connected, Public, Sewer Connected, Water Connected
Community & HOA
Community
- Pet fee: $0 monthly
- Subdivision: FOUR WINDS ESTATES
HOA
- Has HOA: No
Location
- Region: Brandon
Financial & listing details
- Price per square foot: $242/sqft
- Tax assessed value: $288,540
- Annual tax amount: $2,196
- Date on market: 3/7/2025
- Cumulative days on market: 4 days
- Ownership: Fee Simple
- Total actual rent: 0
- Electric utility on property: Yes
- Road surface type: Asphalt, Paved
Price history
| Date | Event | Price |
|---|---|---|
| 4/11/2025 | Sold | $410,000+3.8%$242/sqft |
Source:  Stellar MLS #TB8355719 Report a problem Stellar MLS #TB8355719 Report a problem | ||
| 3/11/2025 | Pending sale | $395,000$233/sqft |
Source: Stellar MLS #TB8355719 Report a problem | ||
| 3/7/2025 | Listed for sale | $395,000$233/sqft |
Source: Stellar MLS #TB8355719 Report a problem | ||
Public tax history
| Year | Property taxes | Tax assessment |
|---|---|---|
| 2025 | $2,443 +11.2% | $288,540 +113.8% |
| 2024 | $2,196 +4.2% | $134,933 +3% |
| 2023 | $2,108 +7.2% | $131,003 +3% |
| 2022 | $1,967 +2.4% | $127,187 +3% |
| 2021 | $1,921 +4.2% | $123,483 +1.4% |
| 2020 | $1,844 +6.9% | $121,778 +3.8% |
| 2019 | $1,726 | $117,363 +1.9% |
| 2018 | $1,726 +3% | $115,175 -23.9% |
| 2017 | $1,675 +1.9% | $151,248 +36.9% |
| 2016 | $1,643 +2.1% | $110,486 +0.7% |
| 2015 | $1,609 +0.5% | $109,718 +0.8% |
| 2014 | $1,600 | $108,847 +1.5% |
| 2013 | $1,600 +0.5% | $107,238 +1.7% |
| 2012 | $1,592 -10.3% | $105,445 -7.8% |
| 2011 | $1,775 +1.8% | $114,336 +0.6% |
| 2010 | $1,744 +3.5% | $113,655 +2.7% |
| 2009 | $1,685 -0.9% | $110,667 +0.1% |
| 2008 | $1,700 -11.1% | $110,556 +3% |
| 2007 | $1,912 -4% | $107,336 +2.5% |
| 2006 | $1,992 +0.5% | $104,718 +3% |
| 2005 | $1,983 | $101,668 +3% |
| 2004 | -- | $98,707 +6.5% |
| 2003 | -- | $92,673 +2.4% |
| 2002 | -- | $90,501 +1.6% |
| 2001 | -- | $89,076 -0.4% |
| 2000 | $1,707 | $89,394 |
Find assessor info on the county website
Neighborhood: 33511
Nearby homes
- $349,0004 bd2 ba1.5k sqft3714 Southview Dr, Brandon, FL 33511Off Market
- $149,9003 bd2 ba1.6k sqft3602 Southview Ct, Brandon, FL 33511Pending
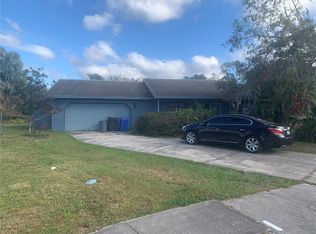
- $321,4003 bd2 ba1.4k sqft3716 Southview Dr, Brandon, FL 33511Off Market
- $408,0003 bd3 ba1.7k sqft3709 Southview Dr, Brandon, FL 33511Off Market
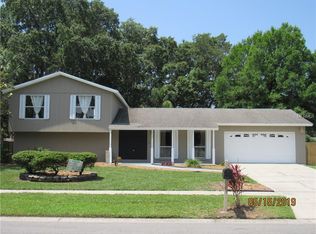
- $319,6003 bd2 ba1.7k sqft3711 Southview Dr, Brandon, FL 33511Off Market
- $372,6003 bd2 ba1.5k sqft3707 Southview Dr, Brandon, FL 33511Off Market
- $376,0004 bd2 ba1.9k sqft3713 Southview Dr, Brandon, FL 33511Off Market
- $340,8003 bd2 ba1.2k sqft3600 Southview Ct, Brandon, FL 33511Off Market
Nearby schools
GreatSchools rating
- 3/10Kingswood Elementary SchoolGrades: PK-5Distance: 0.7 mi
- 3/10Rodgers Middle SchoolGrades: 6-8Distance: 3 mi
- 7/10Bloomingdale High SchoolGrades: 9-12Distance: 2.4 mi
Get a cash offer in 3 minutes
Find out how much your home could sell for in as little as 3 minutes with a no-obligation cash offer.
Estimated market value
$400,400
Get a cash offer in 3 minutes
Find out how much your home could sell for in as little as 3 minutes with a no-obligation cash offer.
Estimated market value
$400,400
- Florida
- Hillsborough County
- Brandon
- 33511
- 3604 SOUTHVIEW COURT
