Skip main navigation
Sold for $195,000
  • $195,000

    3604 Spanish Court, Hephzibah, GA 30815

    3beds
    1,504sqft
    Single Family Residence
    Built in 1977
    0.26 Acres Lot
    $195,000 Zestimate®
    $130/sqft
    $1,447 Estimated rent

    Home value

    $195,000

    $181,000 - $211,000

    $1,447/mo

    Zestimate® history
    Loading
    Loading...

    Owner options

    List your home for rent

    $1,447/mo

    Rent Zestimate®

    Find your next renter with Zillow Rental Manager. Plus, with online applications, you can quickly screen prospective tenants – for free.

    Learn more

    $1,447/mo

    Rent Zestimate®

    Refinance and save

    $1,283/mo

    Est. payment

    Refinancing to a lower rate could help reduce your monthly payments and save thousands over the life of the loan.

    See today's rates

    $1,283/mo

    Est. payment

    Explore your selling options

    Work with a Zillow partner agent

    Leverage their expertise and Zillow's premium Showcase listings to get your home seen by more buyers.

    Get started

    List with your own agent

    Get your home in front of millions of buyers by listing it on Zillow.

    Learn how to do it

    Sell it yourself

    Take full control of how buyers see your home on Zillow by listing For Sale by Owner (FSBO).

    List your home

    What's special

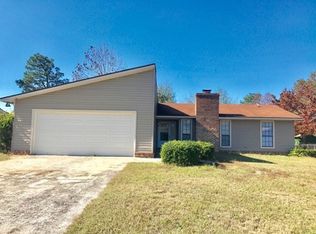
    Tucked away on a quiet cul-de-sac in Spanish Trace, this move-in ready home combines privacy, thoughtful updates, and a highly convenient location. Just minutes from Fort Gordon, Augusta Regional Airport, and Plant Vogtle! With a spacious, privacy-fenced backyard, covered patio, and room to truly enjoy outdoor living, this property stands out from the start. Inside, you're welcomed by soaring ceilings in the living room, complemented by a classic brick fireplace and clerestory windows that bring in an abundance of natural light. Hardwood floors run through the main living areas in excellent condition, creating a warm and cohesive feel throughout. The kitchen features updated, matching stainless steel appliances and flows seamlessly into the dining and living spaces. Bedrooms are finished with brand new carpet, while both bathrooms have been updated with modern sinks, fixtures, and durable tile flooring. The primary suite includes a walk-in closet and a functional, comfortable layout. Major systems have already been addressed, including an HVAC system replaced in 2022, a brand new hot water heater, and a roof with plenty of remaining life. Step outside to enjoy a covered back patio, French doors leading from the home, and generous garden bed space, ideal for anyone who enjoys outdoor living. Additional features include a one-car garage and irrigation in both the front and rear yards. Move-in ready and thoughtfully updated, this home checks all the boxes in a convenient, established location.

    Zillow last checked:

    Listing updated:

    Listed by:

    James Laird 706-799-4364,

    Blanchard & Calhoun - SN

    Bought with:

    Barbara Dubois, 348868

    Re/max True Advantage

    Source: Hive MLS,MLS#: 98255910MLS LogoOriginating MLS: REALTORS® of Greater Augusta

    Facts & features

    Interior

    Bedrooms & bathrooms
    • Bedrooms: 3
    • Bathrooms: 2
    • Full bathrooms: 2
    Primary bedroom
    • Level: Main
    • Dimensions: 17.4 x 12.1
    Bedroom 2
    • Level: Main
    • Dimensions: 13.6 x 10.2
    Bedroom 3
    • Level: Main
    • Dimensions: 13.8 x 11.4
    Bathroom 1
    • Level: Main
    • Dimensions: 5.4 x 7.9
    Bathroom 2
    • Level: Main
    • Dimensions: 7.9 x 5.4
    Dining room
    • Level: Main
    • Dimensions: 10.9 x 10.2
    Kitchen
    • Level: Main
    • Dimensions: 10.9 x 17.9
    Living room
    • Level: Main
    • Dimensions: 11.1 x 8.2
    Heating
    • Fireplace(s), Forced Air
    Cooling
    • Central Air, Ceiling Fan(s)
    Appliances
    • Included: Built-In Microwave, Refrigerator, Range, Disposal, Dishwasher
    • Laundry: Dryer Hookup, Washer Hookup
    Features
    • Walk-in Closet(s), Entrance Foyer, Blinds/Shades, Walk-In Closet(s)
    • Flooring: Carpet, Ceramic Tile, Hardwood
    • Doors: Storm Door(s)
    • Basement: None
    • Attic: Pull Down Stairs
    Interior area
    • Total structure area: 1,504
    • Total interior livable area: 1,504 sqft

    Property

    Parking
    • Total spaces: 1
    • Parking features: Attached, Concrete, Garage Door Opener, Garage
    • Has attached garage: Yes
    Features
    • Levels: One
    • Patio & porch: Covered, Patio, Front Porch, Rear Porch
    • Exterior features: Storm Doors
    • Fencing: Privacy,Fenced
    Lot
    • Size: 0.26 Acres
    • Dimensions: 72' x 143' x 100' x 140'
    • Features: Cul-De-Sac, Landscaped, Sprinklers in Front, Sprinklers in Rear
    Details
    • Parcel number: 1410266000
    • Special conditions: Standard

    Construction

    Type & style
    • Home type: SingleFamily
    • Property subtype: Single Family Residence
    Materials
    • Brick, Wood Siding
    • Foundation: Slab
    • Roof: Composition
    Condition
    • New construction: No
    • Year built: 1977

    Utilities & green energy

    • Sewer: Public Sewer
    • Water: Public

    Community & neighborhood

    Security
    • Security features: Smoke Detector(s)
    Location
    • Region: Hephzibah
    • Subdivision: Spanish Trace

    HOA & financial

    HOA
    • Has HOA: No
    • Amenities included: Street Lights

    Other

    Other facts
    • Listing agreement: Exclusive Right To Sell
    • Listing terms: Cash,Conventional,FHA,VA Loan

    Price history

    DateEventPrice
    5/21/2026Sold$195,000$130/sqft
    Source: Hive MLS #98255910 Report a problem
    5/11/2026Pending sale$195,000$130/sqft
    Source: Hive MLS #98255910 Report a problem
    5/11/2026Listing removed$195,000$130/sqft
    Source: Hive MLS #554192 Report a problem
    4/14/2026Pending sale$195,000$130/sqft
    Source: Hive MLS #554192 Report a problem
    4/6/2026Listed for sale$195,000+77.3%$130/sqft
    Source: Hive MLS #554192 Report a problem
    3/24/2021Listing removed--
    Source: Owner Report a problem
    3/24/2011Listing removed$110,000$73/sqft
    Source: Owner Report a problem
    7/31/2008Price change$110,000-3.5%$73/sqft
    Source: Owner Report a problem
    3/24/2008Listed for sale$114,000$76/sqft
    Source: Owner Report a problem

    Public tax history

    YearProperty taxesTax assessment
    2025$2,159 +0.9%$63,512 -3.2%
    2024$2,141 +10.8%$65,628 +8%
    2023$1,932 +1.2%$60,764 +12.5%
    2022$1,909 +28.5%$54,026 +49.5%
    2021$1,485 -5.1%$36,144
    2020$1,565 -0.6%$36,144
    2019$1,575 +5.2%$36,144 +2.4%
    2018$1,497 -3.2%$35,286
    2017$1,547 +3.2%$35,286
    2016$1,498 $35,286
    2015$1,498 -4.9%$35,286 -5.4%
    2014$1,575 $37,302
    2013-- --
    2012-- --
    2011-- --
    2010-- --
    2009-- --
    2008-- --
    2007-- --
    2005-- --
    2004-- --
    2001-- --
    2000-- --

    Find assessor info on the county website

    Neighborhood: Windsor Spring

    Nearby schools

    GreatSchools rating
    Schools provided by the listing agent
    • Elementary: Jamestown
    • Middle: Glenn Hills
    • High: Glenn Hills

    Source: Hive MLS. This data may not be complete. We recommend contacting the local school district to confirm school assignments for this home.

    Get pre-qualified for a loan
    At Zillow Home Loans, we can pre-qualify you in as little as 5 minutes with no impact to your credit score.

    An equal housing lender. NMLS #10287.

    Sell for more on Zillow
    Get a Zillow Showcase℠ listing at no additional cost and you could sell for .
    $195,000
    2% more
    +$3,900
    With Zillow Showcase(estimated)
    $198,900