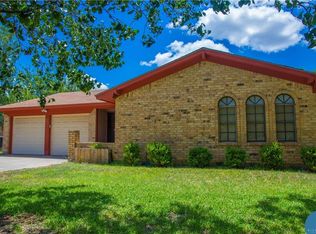
Great 3 bedrooms, 2 Bathroom home that has been wonderfully and lovingly remolded and updated and is move in ready for your family, located in the perfect neighborhood on the edge of town near the Brownwood Middle School. Living room has high vaulted ceiling and picture frame paneling featuring a wood burning fireplace. Two car garage leads right into the kitchen. Front yard has beautiful St Augustine grass and large beautiful shade trees with great backyard with two storage buildings. Come see this one soon!
Sold
Price Unknown
3604 Surrey Ln, Brownwood, TX 76801
3beds
1,350sqft
Single Family Residence
Built in 1981
7,013 Square Feet Lot
$207,200 Zestimate®
$--/sqft
$1,752 Estimated rent
Home value
$207,200
$197,000 - $218,000
$1,752/mo
Zestimate® history
Owner options
List your home for rent
$1,752/mo
Rent Zestimate®
Find your next renter with Zillow Rental Manager. Plus, with online applications, you can quickly screen prospective tenants – for free.
$1,752/mo
Rent Zestimate®
Refinance and save
Refinancing to a lower rate could help reduce your monthly payments and save thousands over the life of the loan.
Explore your selling options
Work with a Zillow partner agent
Leverage their expertise and Zillow's premium Showcase listings to get your home seen by more buyers.
Get startedList with your own agent
Get your home in front of millions of buyers by listing it on Zillow.
Learn how to do itSell it yourself
Take full control of how buyers see your home on Zillow by listing For Sale by Owner (FSBO).
List your homeWhat's special
Front yardHigh vaulted ceilingBeautiful st augustine grassGreat backyardLarge beautiful shade trees
Zillow last checked:
Listing updated:
Listed by:
Vann Stanford 0612358 325-646-1547,
Coldwell Banker - Mark Campbell & Assc 325-646-1547
Bought with:
Donnie Stegemoller
Donnie Stegemoller, REALTORS®
Source: NTREIS,MLS#: 20383702
Facts & features
Interior
Bedrooms & bathrooms
- Bedrooms: 3
- Bathrooms: 2
- Full bathrooms: 2
Primary bedroom
- Features: Walk-In Closet(s)
- Level: First
- Dimensions: 13 x 12
Bedroom
- Level: First
- Dimensions: 11 x 10
Bedroom
- Level: First
- Dimensions: 14 x 10
Dining room
- Level: First
- Dimensions: 10 x 8
Other
- Features: Built-in Features
- Level: First
- Dimensions: 11 x 7
Other
- Features: Built-in Features
- Level: First
- Dimensions: 13 x 6
Kitchen
- Features: Built-in Features
- Level: First
- Dimensions: 10 x 9
Living room
- Level: First
- Dimensions: 17 x 13
Utility room
- Features: Built-in Features
- Level: First
- Dimensions: 9 x 3
Appliances
- Included: Dishwasher, Electric Oven, Electric Range
- Laundry: Electric Dryer Hookup
Features
- Paneling/Wainscoting, Vaulted Ceiling(s)
- Flooring: Carpet, Ceramic Tile
- Has basement: No
- Number of fireplaces: 1
- Fireplace features: Masonry, Wood Burning
Interior area
- Total interior livable area: 1,350 sqft
Property
Parking
- Total spaces: 2
- Parking features: Door-Multi
- Attached garage spaces: 2
Features
- Levels: One
- Stories: 1
- Pool features: None
Lot
- Size: 7,013 Square Feet
- Features: Back Yard, Lawn, Few Trees
Details
- Parcel number: 000000058028
Construction
Type & style
- Home type: SingleFamily
- Architectural style: Traditional,Detached
- Property subtype: Single Family Residence
- Attached to another structure: Yes
Materials
- Brick
- Roof: Composition
Condition
- Year built: 1981
Utilities & green energy
- Sewer: Public Sewer
- Water: Public
- Utilities for property: Sewer Available, Water Available
Community & HOA
Community
- Subdivision: Woodland Acres Add
HOA
- Has HOA: No
Location
- Region: Brownwood
Financial & listing details
- Tax assessed value: $176,790
- Annual tax amount: $3,334
- Date on market: 7/17/2023
- Cumulative days on market: 2 days
- Listing terms: Cash,Conventional,FHA,Texas Vet,USDA Loan,VA Loan
- Road surface type: Asphalt
Price history
| Date | Event | Price |
|---|---|---|
| 9/1/2023 | Sold | -- |
Source: NTREIS #20383702 Report a problem | ||
| 7/19/2023 | Pending sale | $184,500$137/sqft |
Source: NTREIS #20383702 Report a problem | ||
| 7/17/2023 | Listed for sale | $184,500+37.7%$137/sqft |
Source: NTREIS #20383702 Report a problem | ||
| 9/9/2020 | Listing removed | $134,000$99/sqft |
Source: Keller Williams Realty Abilene #14386242 Report a problem | ||
| 9/2/2020 | Listed for sale | $134,000$99/sqft |
Source: Keller Williams Realty Abilene #14386242 Report a problem | ||
| 8/21/2020 | Sold | -- |
Source: Agent Provided Report a problem | ||
| 7/27/2020 | Pending sale | $134,000$99/sqft |
Source: Keller Williams Realty #14386242 Report a problem | ||
| 7/13/2020 | Listed for sale | $134,000$99/sqft |
Source: Keller Williams Realty #14386242 Report a problem | ||
Public tax history
| Year | Property taxes | Tax assessment |
|---|---|---|
| 2025 | $2,546 -30.6% | $176,790 +2.9% |
| 2024 | $3,666 +12.7% | $171,890 +14.1% |
| 2023 | $3,254 -2.4% | $150,640 |
| 2022 | $3,334 | $150,640 +10.9% |
| 2021 | -- | $135,780 +30.8% |
| 2020 | -- | $103,807 +15.5% |
| 2018 | -- | $89,900 |
| 2017 | -- | $89,900 |
| 2016 | -- | $89,900 +4.1% |
| 2015 | -- | $86,320 +0.4% |
| 2014 | -- | $85,960 +18.6% |
| 2012 | -- | $72,500 |
| 2011 | -- | $72,500 |
| 2010 | -- | $72,500 -9.1% |
| 2009 | -- | $79,800 |
| 2008 | -- | $79,800 +1.7% |
| 2007 | -- | $78,436 |
Find assessor info on the county website
Neighborhood: 76801
Nearby homes
- $196,9003 bd2 ba1.3k sqft3606 Surrey Ln, Brownwood, TX 76801Off Market
- $217,2004 bd2 ba1.4k sqft3602 Surrey Ln, Brownwood, TX 76801Off Market
- $242,900-- bd2 ba1.7k sqft3601 Wagon Wheel Ln, Brownwood, TX 76801Off Market
- $214,6003 bd2 ba1.3k sqft3608 Surrey Ln, Brownwood, TX 76801Off Market

- $214,9003 bd2 ba1.4k sqft3605 Wagon Wheel Ln, Brownwood, TX 76801Off Market
- $--4 bd2 ba1.4k sqft3603 Surrey Ln, Brownwood, TX 76801Sold
- $177,1003 bd2 ba1.2k sqft3605 Surrey Ln, Brownwood, TX 76801Off Market
- $148,200-- bd1 ba1.1k sqft3601 Surrey Ln, Brownwood, TX 76801Off Market
Nearby schools
GreatSchools rating
- 8/10Woodland Heights Elementary SchoolGrades: PK-5Distance: 0.7 mi
- 6/10Brownwood Middle SchoolGrades: 7-8Distance: 0.3 mi
- 4/10Brownwood High SchoolGrades: 9-12Distance: 1.4 mi
Schools provided by the listing agent
- Elementary: Woodlandht
- Middle: Brownwood
- High: Brownwood
- District: Brownwood ISD
Source: NTREIS. This data may not be complete. We recommend contacting the local school district to confirm school assignments for this home.
- Texas
- Brown County
- Brownwood
- 76801
- 3604 Surrey Ln
Nearby cities
Nearby neighborhoods
Nearby zip codes
Other Brownwood Topics
