Welcome to this exquisite residence that exudes warmth and style. Be captivated by this stunning property with high ceiling and cove lighting. The kitchen showcases beautiful cabinets elevating both style and functionality.The primary room offers ample space, a private en-suite bathroom and his and hers walk-in closets. Two additional bedrooms are located away from the primary room. Experience the unique executive loft providing endless possibilities for comfortable living for your own private use. Step outside the covered patio perfect to host a barbecue with friends. Great property curb appeal with a decorative front iron fence, a fenced-in backyard provides privacy and security, a 2 car garage, with fresh interior paint, the roof replaced a 1.5 year ago, sprinkler system and water softener. DON'T MISS YOUR CHANCE TO SCHEDULE YOUR SHOWING TODAY!!!
Sold
Price Unknown
3604 Sycamore Dr, Edinburg, TX 78542
3beds
1,842sqft
Single Family Residence, Residential
Built in 2006
7,453 Square Feet Lot
$263,900 Zestimate®
$--/sqft
$1,791 Estimated rent
Home value
$263,900
$251,000 - $277,000
$1,791/mo
Zestimate® history
Owner options
List your home for rent
$1,791/mo
Rent Zestimate®
Find your next renter with Zillow Rental Manager. Plus, with online applications, you can quickly screen prospective tenants – for free.
$1,791/mo
Rent Zestimate®
Refinance and save
$290/mo
Est. payment
Refinancing to a lower rate could help reduce your monthly payments and save thousands over the life of the loan.
$290/mo
Est. payment
Explore your selling options
Work with a Zillow partner agent
Leverage their expertise and Zillow's premium Showcase listings to get your home seen by more buyers.
Get startedList with your own agent
Get your home in front of millions of buyers by listing it on Zillow.
Learn how to do itSell it yourself
Take full control of how buyers see your home on Zillow by listing For Sale by Owner (FSBO).
List your homeWhat's special
Zillow last checked:
Listing updated:
Listed by:
Letty Camacho 972-672-8567,
Tnt Real Estate
Source: Greater McAllen AOR,MLS#: 438113
Facts & features
Interior
Bedrooms & bathrooms
- Bedrooms: 3
- Bathrooms: 2
- Full bathrooms: 2
Dining room
- Description: Living Area(s): 1
Living room
- Description: Living Area(s): 1
Heating
- Has Heating (Unspecified Type)
Cooling
- Central Air, Electric
Appliances
- Included: Electric Water Heater, Tankless Water Heater, Dishwasher, Refrigerator, Stove/Range-Electric Smooth
- Laundry: Laundry Area, Washer/Dryer Connection
Features
- Granite Counters, Bonus Room, Ceiling Fan(s), High Ceilings, Walk-In Closet(s)
- Flooring: Laminate, Tile
- Windows: Double Pane Windows, Window Coverings, Plantation Shutters
Interior area
- Total structure area: 1,842
- Total interior livable area: 1,842 sqft
Property
Parking
- Total spaces: 2
- Parking features: Attached, Garage Door Opener
- Attached garage spaces: 2
Features
- Patio & porch: Patio, Patio Slab
- Exterior features: Barbecue, Other
- Fencing: Decorative Metal,Wood
Lot
- Size: 7,453 Square Feet
- Features: Mature Trees, Sidewalks, Sprinkler System
Details
- Additional structures: Storage
- Parcel number: O048002000011600
Construction
Type & style
- Home type: SingleFamily
- Property subtype: Single Family Residence, Residential
Materials
- Brick
- Foundation: Slab
- Roof: Shingle
Condition
- New construction: No
- Year built: 2006
Utilities & green energy
- Sewer: Public Sewer
Green energy
- Energy efficient items: Thermostat
Community & HOA
Community
- Features: Sidewalks, Street Lights
- Security: Security System, Smoke Detector(s)
- Subdivision: Oakland Village #2
HOA
- Has HOA: Yes
- HOA fee: $290 annually
- HOA name: Magnolia Property Management
Location
- Region: Edinburg
Financial & listing details
- Tax assessed value: $296,767
- Annual tax amount: $3,700
- Date on market: 5/29/2024
- Road surface type: Paved
Price history
| Date | Event | Price |
|---|---|---|
| 6/24/2024 | Sold | -- |
Source: Greater McAllen AOR #438113 Report a problem | ||
| 6/12/2024 | Pending sale | $259,000$141/sqft |
Source: Greater McAllen AOR #438113 Report a problem | ||
| 5/29/2024 | Listed for sale | $259,000$141/sqft |
Source: Greater McAllen AOR #438113 Report a problem | ||
Public tax history
| Year | Property taxes | Tax assessment |
|---|---|---|
| 2025 | $4,035 +26.9% | $296,767 +30.2% |
| 2024 | $3,180 +12.7% | $228,019 +10% |
| 2023 | $2,822 -14.7% | $207,290 +10% |
| 2022 | $3,310 +2.4% | $188,445 +10% |
| 2021 | $3,231 | $171,314 +10% |
| 2020 | -- | $155,740 +3.2% |
| 2019 | $2,832 +17.7% | $150,911 +10% |
| 2018 | $2,406 | $137,192 +10% |
| 2017 | $2,406 -1.8% | $124,720 -1.1% |
| 2016 | $2,451 +8.5% | $126,128 +2.7% |
| 2015 | $2,259 | $122,821 +10% |
| 2014 | $2,259 | $111,655 -1% |
| 2013 | -- | $112,827 -1% |
| 2012 | -- | $113,999 -0.5% |
| 2011 | -- | $114,588 -1% |
| 2010 | -- | $115,766 -20.9% |
| 2009 | -- | $146,421 -0.8% |
| 2008 | -- | $147,600 +2.5% |
| 2007 | -- | $144,006 +468.1% |
| 2006 | -- | $25,347 |
Find assessor info on the county website
Neighborhood: Nurillo
Nearby homes
- $--3 bd2 ba1.9k sqft3612 Sycamore Dr, Edinburg, TX 78542Sold

- $280,4004 bd3 ba2.3k sqft3526 Sycamore Dr, Edinburg, TX 78542Off Market
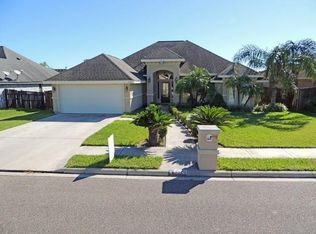
- $278,8003 bd3 ba1.9k sqft3627 Sycamore Dr, Edinburg, TX 78542Off Market
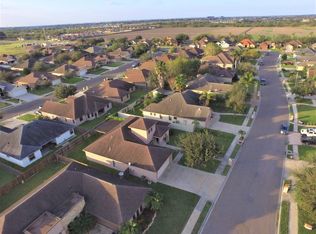
- $244,5003 bd2 ba1.8k sqft3609 Timberwood Dr, Edinburg, TX 78542Off Market

- $249,6003 bd3 ba1.7k sqft3601 Timberwood Dr, Edinburg, TX 78542Off Market
- $238,6003 bd2 ba1.5k sqft3617 Timberwood Dr, Edinburg, TX 78542Off Market
- $295,7003 bd2 ba2.4k sqft3620 Sycamore Dr, Edinburg, TX 78542Off Market
- $242,2003 bd2 ba1.7k sqft3518 Sycamore Dr, Edinburg, TX 78542Off Market
Nearby schools
GreatSchools rating
- 9/10Escandon Elementary SchoolGrades: PK-5Distance: 1.6 mi
- 6/10Francisco Barrientes Middle SchoolGrades: 6-8Distance: 2.2 mi
- 4/10Edinburg High SchoolGrades: 9-12Distance: 0.5 mi
Schools provided by the listing agent
- Elementary: Escandon
- Middle: Barrientes
- High: Edinburg H.S.
- District: Edinburg ISD
Source: Greater McAllen AOR. This data may not be complete. We recommend contacting the local school district to confirm school assignments for this home.
- Texas
- Hidalgo County
- Edinburg
- 78542
- Nurillo
- 3604 Sycamore Dr
Nearby cities
Nearby neighborhoods
Nearby zip codes
Other Edinburg Topics
