Welcome home to St. Regents Lake, a well established community nestled in a convenient Chesterfield County location. 3604 Taplow Circle is within 5 minutes of both Route 288 & the Powhite Parkway. This 4 bedroom, 2.5 bath home boasts 1842 square feet on a .393 acre private cul-de-sac lot. Never worry about loosing power with it's whole house Generac generator, less than 10 years old. Charming main level is complete with a sun filled over-sized Living Room, traditional Dining Room, eat-in Kitchen & Laundry Room. Kitchen is accompanied by a Dining Nook featuring fantastic cabinetry space, pantry, island, access to rear deck & a quant window overlooking it’s park like backyard. The second level is made up of 3 Guest Bedrooms, Guest Bath & Primary Bedroom with En-Suite Bath. Each bedroom is equipped with a ceiling fan & fantastic closet space. Plenty of space for front porch rocking chairs & rear deck grilling. Newer windows throughout. Storm doors, exterior rear doors & garage door have all been updated. Sellers have installed new deck boards, vinyl front porch railings & gutters. Major systems include a 2011 Trane HVAC with gas backup, 2012 40 gallon gas hot water heater & 2013 roof with 30 year shingles. All of this with easy access to the Lake. So many possibilities as you make this house your home – a must see!
Sold for $375,000
$375,000
3604 Taplow Cir, Midlothian, VA 23112
4beds
1,842sqft
Single Family Residence
Built in 1994
0.39 Acres Lot
$414,600 Zestimate®
$204/sqft
$2,652 Estimated rent
Home value
$414,600
$394,000 - $435,000
$2,652/mo
Zestimate® history
Owner options
List your home for rent
$2,652/mo
Rent Zestimate®
Find your next renter with Zillow Rental Manager. Plus, with online applications, you can quickly screen prospective tenants – for free.
$2,652/mo
Rent Zestimate®
Refinance and save
$2,482/mo
Est. payment
Refinancing to a lower rate could help reduce your monthly payments and save thousands over the life of the loan.
$2,482/mo
Est. payment
Explore your selling options
Work with a Zillow partner agent
Leverage their expertise and Zillow's premium Showcase listings to get your home seen by more buyers.
Get startedList with your own agent
Get your home in front of millions of buyers by listing it on Zillow.
Learn how to do itSell it yourself
Take full control of how buyers see your home on Zillow by listing For Sale by Owner (FSBO).
List your homeWhat's special
Zillow last checked:
Listing updated:
Listed by:
Sam Fleck 804-678-8946,
Providence Hill Real Estate,
Ian Fleck 804-339-3921,
Providence Hill Real Estate
Bought with:
Bessan Daou, 0225255412
CapCenter
Source: CVRMLS,MLS#: 2414955 Originating MLS: Central Virginia Regional MLS
Originating MLS: Central Virginia Regional MLSFacts & features
Interior
Bedrooms & bathrooms
- Bedrooms: 4
- Bathrooms: 3
- Full bathrooms: 2
- 1/2 bathrooms: 1
Primary bedroom
- Description: Carpet, Ceiling Fan, Walk-In Closet, Full Bath
- Level: Second
- Dimensions: 14.58 x 10.61
Bedroom 2
- Description: Carpet, Ceiling Fan, Closet
- Level: Second
- Dimensions: 10.1 x 9.95
Bedroom 3
- Description: Carpet, Ceiling Fan, Closet
- Level: Second
- Dimensions: 8.57 x 11.7
Bedroom 4
- Description: Carpet, Ceiling Fan, Over-Sized Closet
- Level: Second
- Dimensions: 10.86 x 16.9
Dining room
- Description: Hardwood Floors, Door to Kitchen, Open to Foyer
- Level: First
- Dimensions: 10.7 x 12.0
Other
- Description: Tub & Shower
- Level: Second
Half bath
- Level: First
Kitchen
- Description: Pantry, Ceiling Fan, Eat-In, Access Deck, Island
- Level: First
- Dimensions: 18.42 x 10.87
Laundry
- Description: Washer/Dryer, Cabinets, Door to Garage
- Level: First
- Dimensions: 6.1 x 5.6
Living room
- Description: Hardwood, Ceiling Fan, Gas Fireplace, Access Deck
- Level: First
- Dimensions: 24.5 x 13.2
Heating
- Electric, Heat Pump, Natural Gas
Cooling
- Central Air
Appliances
- Included: Dryer, Dishwasher, Exhaust Fan, Electric Cooking, Gas Water Heater, Microwave, Range, Refrigerator, Water Heater, Washer
- Laundry: Washer Hookup, Dryer Hookup
Features
- Ceiling Fan(s), Separate/Formal Dining Room, Double Vanity, Eat-in Kitchen, French Door(s)/Atrium Door(s), Fireplace, High Speed Internet, Kitchen Island, Bath in Primary Bedroom, Pantry, Wired for Data, Walk-In Closet(s), Window Treatments
- Flooring: Linoleum, Partially Carpeted, Wood
- Doors: French Doors
- Windows: Window Treatments
- Basement: Crawl Space
- Attic: Pull Down Stairs
- Number of fireplaces: 1
- Fireplace features: Gas
Interior area
- Total interior livable area: 1,842 sqft
- Finished area above ground: 1,842
Property
Parking
- Total spaces: 1
- Parking features: Attached, Driveway, Garage, Garage Door Opener, Paved
- Attached garage spaces: 1
- Has uncovered spaces: Yes
Features
- Levels: Two
- Stories: 2
- Patio & porch: Front Porch, Deck, Porch
- Exterior features: Deck, Porch, Storage, Shed, Paved Driveway
- Pool features: None
- Fencing: None
Lot
- Size: 0.39 Acres
- Features: Cul-De-Sac, Level
- Topography: Level
Details
- Parcel number: 738684994400000
- Zoning description: R15
- Other equipment: Generator
Construction
Type & style
- Home type: SingleFamily
- Architectural style: Two Story
- Property subtype: Single Family Residence
Materials
- Drywall, Frame, Vinyl Siding
- Roof: Composition,Shingle
Condition
- Resale
- New construction: No
- Year built: 1994
Utilities & green energy
- Sewer: Public Sewer
- Water: Public
Community & HOA
Community
- Security: Smoke Detector(s)
- Subdivision: St Regents Lake
HOA
- Has HOA: Yes
- Services included: Common Areas, Water Access
- HOA fee: $127 annually
Location
- Region: Midlothian
Financial & listing details
- Price per square foot: $204/sqft
- Tax assessed value: $343,800
- Annual tax amount: $2,914
- Date on market: 1/20/2026
- Ownership: Individuals
- Ownership type: Sole Proprietor
Price history
| Date | Event | Price |
|---|---|---|
| 8/15/2024 | Sold | $375,000$204/sqft |
Source:  CVRMLS #2414955 Report a problem CVRMLS #2414955 Report a problem | ||
| 6/14/2024 | Pending sale | $375,000$204/sqft |
Source: CVRMLS #2414955 Report a problem | ||
| 6/13/2024 | Listed for sale | $375,000+177.8%$204/sqft |
Source: CVRMLS #2414955 Report a problem | ||
| 12/31/1996 | Sold | $135,000$73/sqft |
Source: Public Record Report a problem | ||
Public tax history
| Year | Property taxes | Tax assessment |
|---|---|---|
| 2025 | $3,156 +2% | $354,600 +3.1% |
| 2024 | $3,094 +6.2% | $343,800 +7.3% |
| 2023 | $2,915 +10.1% | $320,300 +11.3% |
| 2022 | $2,647 +14% | $287,700 +17.7% |
| 2021 | $2,322 +1.2% | $244,400 +1.2% |
| 2020 | $2,295 +4.7% | $241,600 +4.7% |
| 2019 | $2,193 -0.9% | $230,800 +1.4% |
| 2018 | $2,213 +13.6% | $227,700 +11.3% |
| 2017 | $1,948 | $204,600 +2.1% |
| 2016 | $1,948 +4.9% | $200,300 +4.9% |
| 2015 | $1,858 +2.1% | $190,900 +2.1% |
| 2014 | $1,820 | $187,000 +2% |
| 2013 | -- | $183,300 -4.8% |
| 2012 | -- | $192,600 -4.7% |
| 2011 | -- | $202,100 -3.5% |
| 2010 | -- | $209,500 -10.7% |
| 2009 | -- | $234,500 -4.6% |
| 2008 | -- | $245,800 +18.1% |
| 2007 | -- | $208,100 +26.8% |
| 2005 | -- | $164,100 +9.5% |
| 2004 | -- | $149,800 +2% |
| 2003 | -- | $146,800 +4.3% |
| 2002 | -- | $140,800 |
| 2001 | -- | $140,800 |
Find assessor info on the county website
Neighborhood: 23112
Nearby homes
- $418,1003 bd2 ba1.9k sqft3602 Taplow Cir, Midlothian, VA 23112Off Market
- $430,0004 bd3 ba2.4k sqft12004 Taplow Rd, Midlothian, VA 23112Sold
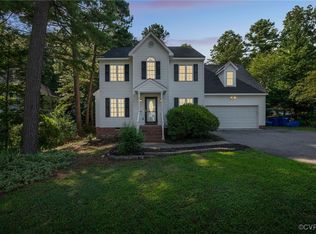
- $438,9004 bd2 ba2.6k sqft12000 Taplow Rd, Midlothian, VA 23112Off Market
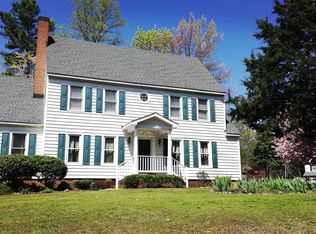
- $409,1004 bd2 ba1.8k sqft12006 Taplow Rd, Midlothian, VA 23112Off Market
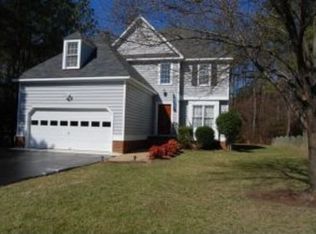
- $442,3004 bd2 ba2.3k sqft3600 Taplow Cir, Midlothian, VA 23112Off Market
- $432,5003 bd2 ba2.2k sqft12008 Taplow Rd, Midlothian, VA 23112Off Market
- $453,3003 bd3 ba2.2k sqft3603 Taplow Cir, Midlothian, VA 23112Off Market
- $408,2004 bd2 ba1.7k sqft3705 Pease Rd, Midlothian, VA 23112Off Market
Nearby schools
GreatSchools rating
- 5/10Evergreen ElementaryGrades: PK-5Distance: 1.9 mi
- 9/10Swift Creek Middle SchoolGrades: 6-8Distance: 1.4 mi
- 5/10Clover Hill High SchoolGrades: 9-12Distance: 1.4 mi
Schools provided by the listing agent
- Elementary: Evergreen
- Middle: Swift Creek
- High: Clover Hill
Source: CVRMLS. This data may not be complete. We recommend contacting the local school district to confirm school assignments for this home.
Get a cash offer in 3 minutes
Find out how much your home could sell for in as little as 3 minutes with a no-obligation cash offer.
Estimated market value
$414,600
Get a cash offer in 3 minutes
Find out how much your home could sell for in as little as 3 minutes with a no-obligation cash offer.
Estimated market value
$414,600
- Virginia
- Chesterfield County
- Midlothian
- 23112
- 3604 Taplow Cir
