Skip main navigation
Off market
Street View
  • $321,900

    3604 Teakwood Dr, Columbia, MO 65203

    3beds
    1,898sqft
    Single Family Residence
    Built in 1986
    8,200 Square Feet Lot
    $321,900 Zestimate®
    $170/sqft
    $2,072 Estimated rent

    Home value

    $321,900

    $306,000 - $338,000

    $2,072/mo

    Zestimate® history
    Loading
    Loading...

    Owner options

    List your home for rent

    $2,072/mo

    Rent Zestimate®

    Find your next renter with Zillow Rental Manager. Plus, with online applications, you can quickly screen prospective tenants – for free.

    Learn more

    $2,072/mo

    Rent Zestimate®

    Refinance and save

    $1,993/mo

    Est. payment

    Refinancing to a lower rate could help reduce your monthly payments and save thousands over the life of the loan.

    See today's rates

    $1,993/mo

    Est. payment

    Explore your selling options

    Work with a Zillow partner agent

    Leverage their expertise and Zillow's premium Showcase listings to get your home seen by more buyers.

    Get started

    List with your own agent

    Get your home in front of millions of buyers by listing it on Zillow.

    Learn how to do it

    Sell it yourself

    Take full control of how buyers see your home on Zillow by listing For Sale by Owner (FSBO).

    List your home

    What's special

    Updated bathEat-in kitchenMasonry fpPowder roomFully fenced backyardNewer deckFormal dining room

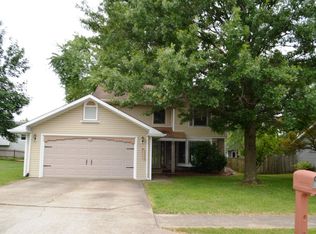
    PREMIER Southwest location in established neighborhood. Lots of updates in this well-cared for home. Easy access to the university, schools, shopping and trails. Main level living room w/large windows & vaulted ceiling opens to formal dining room w/atrium doors leading to the newer deck & fully fenced backyard. Eat-in kitchen w/SS appliances, pantry & tiled backsplash. LL features family room w/built-in bookcases flanking the masonry FP, laundry room & powder room. UL has large master w/walk-in closet & updated bath. Two additional bedrooms & full bath finish out this level. 2 Car garage w/crawl space storage. This is the house you will want to call ''HOME''! Buyer to verify meas. & schools.

    This property is not currently displayed as for sale or rent on Zillow. This may be different from what's on other websites or public sources.

    Zillow last checked:

    Listing updated:

    Listed by:

    Barbara Melson 573-424-5710,

    Weichert, Realtors - House of Brokers 573-446-6767

    Bought with:

    Kaili Li, 2022006134

    Century 21 Community

    Source: CBORMLS,MLS#: 414552MLS Logo

    Facts & features

    Interior

    Bedrooms & bathrooms
    • Bedrooms: 3
    • Bathrooms: 3
    • Full bathrooms: 2
    • 1/2 bathrooms: 1
    Primary bedroom
    • Description: Large bedroom w/Walk-In closet/updated bath
    • Level: Upper
    • Area: 224
    • Dimensions: 14 x 16
    Bedroom 2
    • Level: Upper
    • Area: 119.44
    • Dimensions: 9.75 x 12.25
    Bedroom 3
    • Level: Upper
    • Area: 137.81
    • Dimensions: 11.25 x 12.25
    Dining room
    • Description: Atrium doors lead to deck/fenced yard
    • Level: Main
    • Area: 141.86
    • Dimensions: 11.58 x 12.25
    Family room
    • Description: Family Room w/masonary FP & built-in bookshelves
    • Level: Lower
    • Area: 198
    • Dimensions: 16.5 x 12
    Kitchen
    • Description: Eat-in Kitchen w/SS apps, tiled backsplash, pantry
    • Level: Main
    • Area: 162.31
    • Dimensions: 13.25 x 12.25
    Living room
    • Description: Large windows, Vaulted Ceiling
    • Level: Main
    • Area: 216.46
    • Dimensions: 17.67 x 12.25
    Utility room
    • Description: Laundry Room - Washer/Dryer Convey
    • Level: Lower
    • Area: 48
    • Dimensions: 6 x 8
    Heating
    • Forced Air, Natural Gas
    Cooling
    • Central Electric
    Appliances
    • Included: Water Softener Owned
    • Laundry: Washer/Dryer Hookup
    Features
    • High Speed Internet, Tub/Shower, Walk-In Closet(s), Eat-in Kitchen, Formal Dining, Laminate Counters, Wood Cabinets, Pantry
    • Flooring: Carpet, Tile
    • Doors: Storm Door(s)
    • Windows: Window Treatments
    • Basement: Crawl Space
    • Has fireplace: Yes
    • Fireplace features: Basement, Family Room, Wood Burning, Screen
    Interior area
    • Total structure area: 1,898
    • Total interior livable area: 1,898 sqft
    • Finished area below ground: 379

    Property

    Parking
    • Total spaces: 2
    • Parking features: Built-In, Paved
    • Garage spaces: 2
    Features
    • Levels: Split Level
    • Patio & porch: Back, Deck, Front Porch
    • Fencing: Back Yard,Full,Privacy,Wood
    Lot
    • Size: 8,200 Square Feet
    • Dimensions: 82 x 100
    • Features: Cleared, Curbs and Gutters
    Details
    • Additional structures: None
    • Parcel number: 1650300020180001
    • Zoning description: R-1 One- Family Dwelling*

    Construction

    Type & style
    • Home type: SingleFamily
    • Property subtype: Single Family Residence
    Materials
    • Foundation: Concrete Perimeter
    • Roof: ArchitecturalShingle
    Condition
    • Year built: 1986

    Utilities & green energy

    • Electric: City
    • Gas: Gas-Natural
    • Sewer: City
    • Water: Public
    • Utilities for property: Natural Gas Connected, Trash-City

    Community & HOA

    Community
    • Security: Smoke Detector(s)
    • Subdivision: Oak Cliff
    HOA
    • Has HOA: No
    Location
    • Region: Columbia

    Financial & listing details

    • Price per square foot: $170/sqft
    • Tax assessed value: $183,400
    • Annual tax amount: $1,883
    • Date on market: 6/30/2023
    • Road surface type: Paved

    Price history

    DateEventPrice
    7/31/2023Sold--
    Source: CBORMLS #414552 Report a problem
    6/30/2023Listed for sale$275,000+48.6%$145/sqft
    Source: CBORMLS #414552 Report a problem
    9/9/2015Sold--
    Source: Agent Provided Report a problem
    8/15/2015Listed for sale$185,000$97/sqft
    Source: Columbia - WEICHERT, REALTORS - First Tier #359449 Report a problem
    6/30/2015Sold--
    Source: Agent Provided Report a problem

    Public tax history

    YearProperty taxesTax assessment
    2025-- $34,846 +14.5%
    2024$2,053 +0.8%$30,438
    2023$2,036 +8.1%$30,438 +8%
    2022$1,883 -0.2%$28,177
    2021$1,887 +5.2%$28,177 +12%
    2020$1,793 0%$25,157
    2019$1,793 +7.2%$25,157 +8%
    2018$1,672 +1.2%$23,294
    2017$1,651 -2.6%$23,294
    2016$1,695 $23,294
    2015$1,695 +8.4%$23,294
    2014$1,564 $23,294
    2013-- $23,294
    2012-- $23,294
    2011-- $23,294
    2010-- $23,294
    2009-- $23,294
    2008-- $23,294
    2007-- --
    2003-- $20,976
    2002-- $20,976
    2001-- $20,976
    Find assessor info on the county website

    Neighborhood: 65203

    Nearby schools

    GreatSchools rating
    Schools provided by the listing agent
    • Elementary: Russell Boulevard
    • Middle: Gentry
    • High: Rock Bridge

    Source: CBORMLS. This data may not be complete. We recommend contacting the local school district to confirm school assignments for this home.

    Get pre-qualified for a loan
    At Zillow Home Loans, we can pre-qualify you in as little as 5 minutes with no impact to your credit score.

    An equal housing lender. NMLS #10287.

    Sell for more on Zillow
    Get a Zillow Showcase℠ listing at no additional cost and you could sell for .
    $321,900
    2% more
    +$6,438
    With Zillow Showcase(estimated)
    $328,338