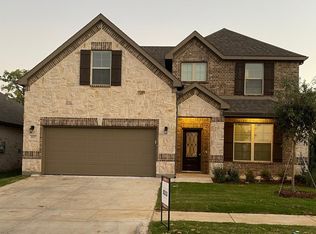
Stunning 5-Bedroom Home with High Ceilings and Spacious Media Room in Prime Euless!
This almost brand-new home in the desirable Riverwalk community offers an open-to-below high-ceiling design filled with natural light. The first floor features a luxurious primary suite, a guest room with private bath—perfect for parents or visitors—and a half bath. The modern kitchen includes granite countertops, stainless steel appliances, a large island, and ample storage.
Upstairs offers three bedrooms, two full baths, a large game room, and an oversized media room ideal for family fun. The backyard is a private retreat with an updated covered patio, no neighbors behind, green space, and a peaceful environment—perfect for outdoor living and entertaining.
Conveniently located near DFW Airport, major highways, shopping, dining, and top-rated HEB ISD. This home truly combines space, comfort, and style!
Sold
Price Unknown
3604 Twin Pond Trl, Euless, TX 76040
5beds
3,895sqft
Single Family Residence
Built in 2022
6,141 Square Feet Lot
$720,000 Zestimate®
$--/sqft
$4,342 Estimated rent
Home value
$720,000
$670,000 - $770,000
$4,342/mo
Zestimate® history
Owner options
List your home for rent
$4,342/mo
Rent Zestimate®
Find your next renter with Zillow Rental Manager. Plus, with online applications, you can quickly screen prospective tenants – for free.
$4,342/mo
Rent Zestimate®
Refinance and save
$78/mo
Est. payment
Refinancing to a lower rate could help reduce your monthly payments and save thousands over the life of the loan.
$78/mo
Est. payment
Explore your selling options
Work with a Zillow partner agent
Leverage their expertise and Zillow's premium Showcase listings to get your home seen by more buyers.
Get startedList with your own agent
Get your home in front of millions of buyers by listing it on Zillow.
Learn how to do itSell it yourself
Take full control of how buyers see your home on Zillow by listing For Sale by Owner (FSBO).
List your homeWhat's special
Private retreatHigh ceilingsFilled with natural lightStainless steel appliancesGranite countertopsUpdated covered patioModern kitchen
Zillow last checked:
Listing updated:
Listed by:
Surya Thapa 0754438 817-601-7144,
Vastu Realty Inc. 817-601-7144
Bought with:
David Bentinck
eXp Realty LLC
Source: NTREIS,MLS#: 21093449
Facts & features
Interior
Bedrooms & bathrooms
- Bedrooms: 5
- Bathrooms: 5
- Full bathrooms: 4
- 1/2 bathrooms: 1
Primary bedroom
- Features: Ceiling Fan(s), Dual Sinks, Garden Tub/Roman Tub, Walk-In Closet(s)
- Level: First
- Dimensions: 17 x 14
Bedroom
- Features: Cedar Closet(s)
- Level: First
- Dimensions: 12 x 11
Bedroom
- Features: Cedar Closet(s)
- Level: Second
- Dimensions: 11 x 14
Bedroom
- Features: Cedar Closet(s)
- Level: Second
- Dimensions: 13 x 13
Bedroom
- Features: Cedar Closet(s)
- Level: Second
- Dimensions: 13 x 13
Game room
- Level: Second
- Dimensions: 22 x 13
Living room
- Level: First
- Dimensions: 20 x 17
Media room
- Level: Second
- Dimensions: 14 x 13
Heating
- Central
Cooling
- Central Air
Appliances
- Included: Dishwasher, Gas Cooktop, Disposal, Gas Oven, Gas Water Heater, Microwave, Tankless Water Heater
- Laundry: Electric Dryer Hookup
Features
- Kitchen Island, Loft, Open Floorplan, Pantry, Smart Home, Cable TV, Walk-In Closet(s)
- Flooring: Carpet, Tile, Wood
- Windows: Window Coverings
- Has basement: No
- Number of fireplaces: 1
- Fireplace features: Living Room
Interior area
- Total interior livable area: 3,895 sqft
Property
Parking
- Total spaces: 4
- Parking features: Attached Carport
- Attached garage spaces: 2
- Carport spaces: 2
- Covered spaces: 4
Accessibility
- Accessibility features: Accessible Approach with Ramp, Accessible Doors
Features
- Levels: Two
- Stories: 2
- Patio & porch: Covered
- Pool features: None
Lot
- Size: 6,141 Square Feet
Details
- Parcel number: 42760460
- Other equipment: Irrigation Equipment
Construction
Type & style
- Home type: SingleFamily
- Architectural style: Detached
- Property subtype: Single Family Residence
- Attached to another structure: Yes
Materials
- Foundation: Slab
- Roof: Composition
Condition
- Year built: 2022
Utilities & green energy
- Sewer: None
- Water: Public
- Utilities for property: Sewer Not Available, Water Available, Cable Available
Community & HOA
Community
- Security: Fire Alarm, Smoke Detector(s)
- Subdivision: Trinity Pks
HOA
- Has HOA: Yes
- Services included: Association Management
- HOA fee: $78 monthly
- HOA name: Trinity Parks HOA
- HOA phone: 972-359-1548
Location
- Region: Euless
Financial & listing details
- Annual tax amount: $13,977
- Date on market: 10/23/2025
- Cumulative days on market: 87 days
Price history
| Date | Event | Price |
|---|---|---|
| 2/20/2026 | Sold | -- |
Source: NTREIS #21093449 Report a problem | ||
| 1/24/2026 | Pending sale | $729,999$187/sqft |
Source: NTREIS #21093449 Report a problem | ||
| 1/5/2026 | Price change | $729,999-2%$187/sqft |
Source: NTREIS #21093449 Report a problem | ||
| 11/18/2025 | Price change | $744,999-0.7%$191/sqft |
Source: NTREIS #21093449 Report a problem | ||
| 11/3/2025 | Price change | $749,999-1.2%$193/sqft |
Source: NTREIS #21093449 Report a problem | ||
| 10/23/2025 | Listed for sale | $759,000$195/sqft |
Source: NTREIS #21093449 Report a problem | ||
Public tax history
Tax history is unavailable.
Neighborhood: 76040
Nearby homes
- $622,5004 bd2 ba2.7k sqft3577 Twin Pond Trl, Euless, TX 76040Off Market
- $1,763-- bd-- ba-- sqft11432 S Pipeline Rd, Euless, TX 76040Off Market
- $121,400-- bd-- ba-- sqft11432 S Pipeline Rd, Euless, TX 76040Off Market
- $12,841-- bd-- ba-- sqft11432 S Pipeline Rd, Euless, TX 76040Off Market
- $22,425-- bd-- ba-- sqft11432 S Pipeline Rd, Euless, TX 76040Off Market
- $12,841-- bd-- ba-- sqft11432 S Pipeline Rd, Euless, TX 76040Off Market
- $12,841-- bd-- ba-- sqft11432 S Pipeline Rd, Euless, TX 76040Off Market
- $594,6003 bd3 ba2.4k sqft3573 Twin Pond Trl, Euless, TX 76040Off Market
Nearby schools
GreatSchools rating
- 8/10Wilshire Elementary SchoolGrades: PK-6Distance: 1.5 mi
- 9/10Harwood Junior High SchoolGrades: 7-9Distance: 2.8 mi
- 6/10Trinity High SchoolGrades: 10-12Distance: 2.5 mi
Schools provided by the listing agent
- Elementary: Bellmanor
- High: Trinity
- District: Hurst-Euless-Bedford ISD
Source: NTREIS. This data may not be complete. We recommend contacting the local school district to confirm school assignments for this home.
Get a cash offer in 3 minutes
Find out how much your home could sell for in as little as 3 minutes with a no-obligation cash offer.
Estimated market value
$720,000
Get a cash offer in 3 minutes
Find out how much your home could sell for in as little as 3 minutes with a no-obligation cash offer.
Estimated market value
$720,000
- Texas
- Tarrant County
- Fort Worth
- 76040
- 3604 Twin Pond Trl
Nearby cities
Nearby neighborhoods
Nearby zip codes
Other Fort Worth Topics
