Awesome University Park Estates home in gorgeous gated community! NEW ROOF INSTALLED December 2025! Gourmet kitchen with 5-burner gas cooktop & granite counters. Lots of pantry space & large casual breakfast area! Open floor plan with spacious living area so everyone can connect around the big screen & gas log fireplace! Gather to enjoy delicious meals & snacks in adjacent open kitchen & large breakfast area! Beautiful formal dining at foyer entry will be great for holiday gatherings at any time of the year! Invite everyone! Another big game & media room upstairs with a cool balcony! Your family & friends will love it! Dedicated media center nook upstairs for work, study, reading (or gaming)! Spacious 2nd story master bedroom (21x16) with sitting area & access to front juliet balcony! 1st floor bedroom and adjacent full hall bath! This room has awesome light to front of house & could be used as office! All 4 bedrooms have walk-in closets! Spacious under-stairs storage downstairs! NEST thermostats upstairs and down! Whole house water softener system! University Park Estates is a single-family home HOA community within the prestigious Las Colinas Master Association. Controlled access secured gated entrance, swimming & kiddie pool, clubhouse & fitness room, sand volleyball court, basketball court, tennis court and playground! Directly across from beautiful Rochelle Park! Las Colinas restaurants, shopping, business centers, entertainment, Toyota Music Factory, bike trails, Lake Carolyn & MORE nearby! Just minutes from DFW Airport & Dallas Love Field and centrally-located to Dallas & Fort Worth! This feels like home!
Sold
Price Unknown
3604 University Park Ln, Irving, TX 75062
4beds
3,266sqft
Single Family Residence
Built in 2002
5,706 Square Feet Lot
$685,200 Zestimate®
$--/sqft
$3,932 Estimated rent
Home value
$685,200
$624,000 - $747,000
$3,932/mo
Zestimate® history
Owner options
List your home for rent
$3,932/mo
Rent Zestimate®
Find your next renter with Zillow Rental Manager. Plus, with online applications, you can quickly screen prospective tenants – for free.
$3,932/mo
Rent Zestimate®
Refinance and save
$1,300/mo
Est. payment
Refinancing to a lower rate could help reduce your monthly payments and save thousands over the life of the loan.
$1,300/mo
Est. payment
Explore your selling options
Work with a Zillow partner agent
Leverage their expertise and Zillow's premium Showcase listings to get your home seen by more buyers.
Get startedList with your own agent
Get your home in front of millions of buyers by listing it on Zillow.
Learn how to do itSell it yourself
Take full control of how buyers see your home on Zillow by listing For Sale by Owner (FSBO).
List your homeWhat's special
Swimming and kiddie poolGas log fireplaceBasketball courtCool balconyTennis courtSand volleyball courtGranite counters
Zillow last checked:
Listing updated:
Listed by:
Rob Johnson 0605654 214-693-7795,
RE/MAX DFW Associates 972-462-8181
Bought with:
Sue Krider
Allie Beth Allman & Assoc.
Source: NTREIS,MLS#: 21146691
Facts & features
Interior
Bedrooms & bathrooms
- Bedrooms: 4
- Bathrooms: 4
- Full bathrooms: 3
- 1/2 bathrooms: 1
Primary bedroom
- Features: Closet Cabinetry, Ceiling Fan(s), Sitting Area in Primary, Walk-In Closet(s)
- Level: Second
- Dimensions: 16 x 21
Bedroom
- Features: Walk-In Closet(s)
- Level: First
- Dimensions: 12 x 11
Bedroom
- Features: Ceiling Fan(s), Split Bedrooms, Walk-In Closet(s)
- Level: Second
- Dimensions: 12 x 9
Bedroom
- Features: Ceiling Fan(s), Walk-In Closet(s)
- Level: Second
- Dimensions: 13 x 9
Primary bathroom
- Features: Built-in Features, Closet Cabinetry, Dual Sinks, Double Vanity, En Suite Bathroom, Granite Counters, Jetted Tub, Linen Closet, Sitting Area in Primary, Separate Shower
- Level: Second
- Dimensions: 14 x 11
Breakfast room nook
- Features: Breakfast Bar
- Level: First
- Dimensions: 16 x 8
Dining room
- Level: First
- Dimensions: 17 x 17
Other
- Features: Built-in Features, Solid Surface Counters, Separate Shower
- Level: First
- Dimensions: 12 x 6
Other
- Features: Built-in Features, Linen Closet
- Level: Second
- Dimensions: 5 x 11
Game room
- Features: Ceiling Fan(s)
- Level: Second
- Dimensions: 20 x 17
Half bath
- Level: First
- Dimensions: 5 x 6
Kitchen
- Features: Built-in Features, Dual Sinks, Eat-in Kitchen, Granite Counters, Pantry, Walk-In Pantry
- Level: First
- Dimensions: 16 x 9
Living room
- Features: Ceiling Fan(s), Fireplace
- Level: First
- Dimensions: 20 x 18
Office
- Features: Built-in Features
- Level: Second
- Dimensions: 5 x 4
Utility room
- Features: Utility Room
- Level: First
- Dimensions: 6 x 6
Heating
- Natural Gas, Zoned
Cooling
- Central Air, Ceiling Fan(s), Electric, Zoned
Appliances
- Included: Some Gas Appliances, Dishwasher, Electric Range, Gas Cooktop, Disposal, Gas Water Heater, Microwave, Plumbed For Gas, Water Softener
Features
- Built-in Features, Chandelier, Decorative/Designer Lighting Fixtures, Eat-in Kitchen, Granite Counters, High Speed Internet, Kitchen Island, Pantry, Cable TV, Wired for Data, Walk-In Closet(s), Wired for Sound
- Flooring: Carpet, Ceramic Tile, Wood
- Has basement: No
- Number of fireplaces: 1
- Fireplace features: Gas Log
Interior area
- Total interior livable area: 3,266 sqft
Property
Parking
- Total spaces: 2
- Parking features: Alley Access, Concrete, Door-Single, Driveway, Garage, Garage Door Opener, Garage Faces Rear
- Attached garage spaces: 2
- Has uncovered spaces: Yes
Features
- Levels: Two
- Stories: 2
- Patio & porch: Balcony, Covered
- Exterior features: Balcony, Lighting
- Pool features: None
- Fencing: Wood
Lot
- Size: 5,706 Square Feet
- Features: Backs to Greenbelt/Park, Landscaped, Subdivision, Sprinkler System, Few Trees
Details
- Parcel number: 325577000D0040000
- Other equipment: Other
Construction
Type & style
- Home type: SingleFamily
- Architectural style: Traditional,Detached
- Property subtype: Single Family Residence
Materials
- Brick
- Foundation: Pillar/Post/Pier
- Roof: Composition
Condition
- Year built: 2002
Utilities & green energy
- Sewer: Public Sewer
- Water: Public
- Utilities for property: Electricity Connected, Natural Gas Available, Sewer Available, Separate Meters, Underground Utilities, Water Available, Cable Available
Green energy
- Energy efficient items: Thermostat
Community & HOA
Community
- Features: Curbs, Gated, Sidewalks
- Security: Security System, Carbon Monoxide Detector(s), Security Gate, Gated Community, Smoke Detector(s), Wireless
- Subdivision: University Park 01
HOA
- Has HOA: Yes
- Services included: All Facilities, Association Management, Insurance, Maintenance Grounds, Maintenance Structure, Security
- HOA fee: $1,300 semi-annually
- HOA name: University Park Estates
- HOA phone: 000-000-0000
Location
- Region: Irving
Financial & listing details
- Tax assessed value: $677,560
- Annual tax amount: $7,610
- Date on market: 1/7/2026
- Cumulative days on market: 132 days
- Listing terms: Cash,Conventional,FHA,Texas Vet,VA Loan
- Electric utility on property: Yes
Price history
| Date | Event | Price |
|---|---|---|
| 2/26/2026 | Sold | -- |
Source: NTREIS #21146691 Report a problem | ||
| 2/23/2026 | Pending sale | $690,000$211/sqft |
Source: NTREIS #21146691 Report a problem | ||
| 2/9/2026 | Contingent | $690,000$211/sqft |
Source: NTREIS #21146691 Report a problem | ||
| 1/20/2026 | Price change | $690,000-1.4%$211/sqft |
Source: NTREIS #21146691 Report a problem | ||
| 1/7/2026 | Listed for sale | $700,000$214/sqft |
Source: NTREIS #21146691 Report a problem | ||
| 1/7/2026 | Listing removed | $700,000$214/sqft |
Source: NTREIS #21069419 Report a problem | ||
| 12/13/2025 | Price change | $700,000-1.4%$214/sqft |
Source: NTREIS #21069419 Report a problem | ||
| 12/9/2025 | Price change | $709,900-0.2%$217/sqft |
Source: NTREIS #21069419 Report a problem | ||
| 11/14/2025 | Listed for sale | $711,000$218/sqft |
Source: NTREIS #21069419 Report a problem | ||
| 11/12/2025 | Contingent | $711,000$218/sqft |
Source: NTREIS #21069419 Report a problem | ||
| 9/29/2025 | Listed for sale | $711,000+80.5%$218/sqft |
Source: NTREIS #21069419 Report a problem | ||
| 8/18/2025 | Listing removed | $3,749$1/sqft |
Source: Zillow Rentals Report a problem | ||
| 7/18/2025 | Price change | $3,749-2.6%$1/sqft |
Source: Zillow Rentals Report a problem | ||
| 6/25/2025 | Price change | $3,849-2.5%$1/sqft |
Source: Zillow Rentals Report a problem | ||
| 6/10/2025 | Price change | $3,949-2.5%$1/sqft |
Source: Zillow Rentals Report a problem | ||
| 5/23/2025 | Price change | $4,049-1.2%$1/sqft |
Source: Zillow Rentals Report a problem | ||
| 4/16/2025 | Listed for rent | $4,099$1/sqft |
Source: Zillow Rentals Report a problem | ||
| 4/16/2025 | Listing removed | $4,099$1/sqft |
Source: Zillow Rentals Report a problem | ||
| 4/8/2025 | Price change | $4,099-2.4%$1/sqft |
Source: Zillow Rentals Report a problem | ||
| 3/1/2025 | Price change | $4,199-2.3%$1/sqft |
Source: Zillow Rentals Report a problem | ||
| 2/7/2025 | Listed for rent | $4,299$1/sqft |
Source: Zillow Rentals Report a problem | ||
| 11/20/2013 | Sold | -- |
Source: Agent Provided Report a problem | ||
| 10/12/2013 | Price change | $394,000-1.3%$121/sqft |
Source: RE/MAX About Dallas #12002170 Report a problem | ||
| 8/3/2013 | Listed for sale | $399,000+6.4%$122/sqft |
Source: RE/MAX About Dallas #12002170 Report a problem | ||
| 9/15/2010 | Listing removed | $375,000$115/sqft |
Source: The Best Choice Realty #11426899 Report a problem | ||
| 6/26/2010 | Listed for sale | $375,000$115/sqft |
Source: The Best Choice Realty #11426899 Report a problem | ||
Public tax history
| Year | Property taxes | Tax assessment |
|---|---|---|
| 2025 | $7,610 +77.3% | $677,560 |
| 2024 | $4,292 +8.3% | $677,560 |
| 2023 | $3,964 +4.4% | $677,560 +29.9% |
| 2022 | $3,796 +6.1% | $521,680 +15.1% |
| 2021 | $3,578 -0.9% | $453,070 |
| 2020 | $3,612 +9.3% | $453,070 +9.6% |
| 2019 | $3,305 -0.4% | $413,380 |
| 2018 | $3,320 -58.1% | $413,380 +10.6% |
| 2017 | $7,926 -1.2% | $373,690 |
| 2016 | $8,021 -19% | $373,690 -1.1% |
| 2015 | $9,908 | $377,990 +2.7% |
| 2014 | $9,908 | $367,910 |
| 2013 | -- | -- |
| 2012 | -- | -- |
| 2011 | -- | -- |
| 2010 | -- | -- |
| 2009 | -- | -- |
| 2008 | -- | -- |
| 2007 | -- | -- |
| 2005 | -- | -- |
| 2004 | -- | -- |
| 2003 | -- | -- |
| 2002 | -- | -- |
| 2001 | -- | -- |
Find assessor info on the county website
Neighborhood: Las Colinas
Nearby homes
- $565,8003 bd2 ba2.4k sqft3600 University Park Ln, Irving, TX 75062Off Market
- $655,2004 bd2 ba2.8k sqft3606 University Park Ln, Irving, TX 75062Off Market
- $512,4003 bd2 ba2k sqft3524 University Park Ln, Irving, TX 75062Off Market

- $625,6004 bd3 ba2.4k sqft3610 University Park Ln, Irving, TX 75062Off Market
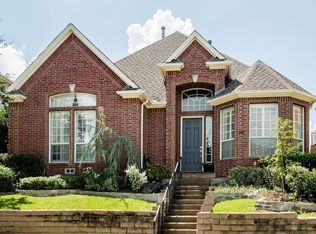
- $100-- bd-- ba-- sqft3602 University Park Ln, Irving, TX 75062Off Market
- $705,6003 bd3 ba3.2k sqft3603 University Park Ln, Irving, TX 75062Off Market
- $612,3004 bd2 ba3.1k sqft3355 Garrett Dr, Irving, TX 75062Off Market
- $711,7004 bd3 ba3.1k sqft3605 University Park Ln, Irving, TX 75062Off Market
Nearby schools
GreatSchools rating
- 5/10Farine Elementary SchoolGrades: PK-5Distance: 1.3 mi
- 4/10Travis Middle SchoolGrades: 6-8Distance: 2.1 mi
- 2/10MacArthur High SchoolGrades: 9-12Distance: 1.6 mi
Schools provided by the listing agent
- Elementary: Farine
- Middle: Travis
- High: Macarthur
- District: Irving ISD
Source: NTREIS. This data may not be complete. We recommend contacting the local school district to confirm school assignments for this home.
Get a cash offer in 3 minutes
Find out how much your home could sell for in as little as 3 minutes with a no-obligation cash offer.
Estimated market value
$685,200
Get a cash offer in 3 minutes
Find out how much your home could sell for in as little as 3 minutes with a no-obligation cash offer.
Estimated market value
$685,200
- Texas
- Dallas County
- Irving
- 75062
- Las Colinas
- 3604 University Park Ln
Nearby cities
Nearby neighborhoods
Nearby zip codes
Other Irving Topics
