Welcome to your dream home. Stunning Renovated Home in Brentwood/Mount Rainier Arts District – Just Steps from the DC Line! This fully renovated 5-bedroom, 3.5-bathroom single-family home offers modern upgrades and luxurious finishes throughout. Located in the sought-after Brentwood/Mount Rainier area, just minutes from downtown DC, this property is a commuter’s dream! The home boasts a spacious, open-concept living area with contemporary design elements, making it perfect for modern living. The kitchen is fully equipped with stainless steel appliances, quartz countertops, and brand-new cabinetry, ideal for both cooking and entertaining. The thoughtful layout features 2 bedrooms and a full bathroom on top level and lower levels. The master bedroom on the main floor offering versatile living arrangements that cater to both families and potential rental opportunities. The Master Bedroom includes its own private bathroom and walk-in, providing a comfortable and private retreat. Additionally, the fully accessible walk up basement includes a separate entrance, providing a self-contained living space ideal for in-laws, guests, or tenants with living or play space 2 bedrooms and full bathroom. Set on a large lot, this home invites you to enjoy outdoor living with ample space for gardening, entertaining, or simply relaxing in your private oasis. The property includes both a newly poured driveway with garage and on street parking. The home has been completely renovated from top to bottom, with a new roof, heavy-up electrical HVAC system and all-new plumbing. Situated just a quick bike ride from downtown Mount Rainier, DC Brau, and local running and biking trails, this home offers the perfect blend of suburban tranquility and city convenience. Don’t miss this opportunity to make this wonderful property your new home! Please bear with us, back yard still in process.
Sold for $540,000
$540,000
3604 Upshur St, Brentwood, MD 20722
5beds
1,219sqft
Single Family Residence
Built in 1937
10,000 Square Feet Lot
$533,100 Zestimate®
$443/sqft
$3,961 Estimated rent
Home value
$533,100
$474,000 - $602,000
$3,961/mo
Zestimate® history
Owner options
List your home for rent
$3,961/mo
Rent Zestimate®
Find your next renter with Zillow Rental Manager. Plus, with online applications, you can quickly screen prospective tenants – for free.
$3,961/mo
Rent Zestimate®
Refinance and save
$3,465/mo
Est. payment
Refinancing to a lower rate could help reduce your monthly payments and save thousands over the life of the loan.
$3,465/mo
Est. payment
Explore your selling options
Work with a Zillow partner agent
Leverage their expertise and Zillow's premium Showcase listings to get your home seen by more buyers.
Get startedList with your own agent
Get your home in front of millions of buyers by listing it on Zillow.
Learn how to do itSell it yourself
Take full control of how buyers see your home on Zillow by listing For Sale by Owner (FSBO).
List your homeWhat's special
Separate entranceModern upgradesLuxurious finishesPrivate oasisPrivate bathroomContemporary design elementsAmple space for gardening
Zillow last checked:
Listing updated:
Listed by:
Karen DeMatteo 703-216-2201,
Taylor Properties
Bought with:
Tracey Williams Barnett, 0225242344
RLAH @properties
Source: Bright MLS,MLS#: MDPG2145156
Facts & features
Interior
Bedrooms & bathrooms
- Bedrooms: 5
- Bathrooms: 4
- Full bathrooms: 3
- 1/2 bathrooms: 1
- Main level bathrooms: 2
- Main level bedrooms: 1
Basement
- Area: 842
Heating
- Heat Pump, Electric
Cooling
- Central Air, Electric
Appliances
- Included: Washer, Dryer, Dishwasher, Disposal, Microwave, Cooktop, Refrigerator, Electric Water Heater
- Laundry: In Basement
Features
- Dry Wall
- Basement: Finished,Interior Entry,Exterior Entry,Walk-Out Access
- Number of fireplaces: 1
- Fireplace features: Brick
Interior area
- Total structure area: 2,061
- Total interior livable area: 1,219 sqft
- Finished area above ground: 1,219
- Finished area below ground: 0
Property
Parking
- Total spaces: 1
- Parking features: Storage, Driveway, Detached
- Garage spaces: 1
- Has uncovered spaces: Yes
Accessibility
- Accessibility features: None
Features
- Levels: Two and One Half
- Stories: 2.5
- Pool features: None
Lot
- Size: 10,000 Square Feet
Details
- Additional structures: Above Grade, Below Grade
- Parcel number: 17171848449
- Zoning: RSF65
- Special conditions: Standard
Construction
Type & style
- Home type: SingleFamily
- Architectural style: Cape Cod
- Property subtype: Single Family Residence
Materials
- Brick
- Foundation: Permanent
Condition
- New construction: No
- Year built: 1937
Utilities & green energy
- Sewer: Public Sewer
- Water: Public
Community & HOA
Community
- Subdivision: Brentwood
HOA
- Has HOA: No
Location
- Region: Brentwood
- Municipality: Brentwood
Financial & listing details
- Price per square foot: $443/sqft
- Tax assessed value: $330,800
- Annual tax amount: $5,868
- Date on market: 3/20/2025
- Listing agreement: Exclusive Right To Sell
- Ownership: Fee Simple
Price history
| Date | Event | Price |
|---|---|---|
| 4/15/2025 | Sold | $540,000+0.4%$443/sqft |
Source:  Bright MLS #MDPG2145156 Report a problem Bright MLS #MDPG2145156 Report a problem | ||
| 4/3/2025 | Pending sale | $537,997$441/sqft |
Source: Bright MLS #MDPG2145156 Report a problem | ||
| 3/20/2025 | Listed for sale | $537,997+438%$441/sqft |
Source: Bright MLS #MDPG2145156 Report a problem | ||
| 9/5/2024 | Sold | $100,000$82/sqft |
Source: Public Record Report a problem | ||
Public tax history
| Year | Property taxes | Tax assessment |
|---|---|---|
| 2025 | $5,698 +23% | $314,300 -5% |
| 2024 | $4,631 +7.9% | $330,800 +6% |
| 2023 | $4,294 -6.4% | $311,933 -5.7% |
| 2022 | $4,588 +19.1% | $330,800 +20.6% |
| 2021 | $3,853 +2.7% | $274,200 +4% |
| 2020 | $3,753 +4.1% | $263,667 +8.7% |
| 2019 | $3,605 | $242,600 |
| 2018 | -- | $242,600 +11.5% |
| 2017 | $3,234 +14.5% | $217,600 +13% |
| 2016 | $2,825 | $192,600 +14.9% |
| 2015 | $2,825 | $167,600 |
| 2014 | $2,825 | $167,600 |
| 2013 | -- | $167,600 -24.5% |
| 2012 | -- | $222,100 |
| 2011 | -- | $222,100 -3.6% |
| 2010 | -- | $230,400 -26.1% |
| 2009 | -- | $311,950 +18.6% |
| 2008 | -- | $262,950 +22.9% |
| 2007 | -- | $213,950 +29.7% |
| 2006 | -- | $164,950 +11.1% |
| 2005 | -- | $148,432 +12.5% |
| 2004 | -- | $131,916 +14.3% |
| 2003 | -- | $115,400 -7.2% |
| 2002 | -- | $124,400 +17.6% |
| 2001 | -- | $105,773 |
Find assessor info on the county website
Neighborhood: 20722
Nearby homes
- $489,900-- bd2 ba2.1k sqft3602 Upshur St, Brentwood, MD 20722Off Market
- $589,0004 bd4 ba3.1k sqft3608 Upshur St, Brentwood, MD 20722Sold
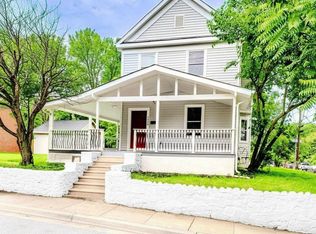
- $558,2005 bd3 ba2.3k sqft4304 37th St, Brentwood, MD 20722Off Market
- $420,100-- bd2 ba1.5k sqft4302 37th St, Brentwood, MD 20722Off Market
- $382,2003 bd1 ba1.3k sqft3603 Upshur St, Brentwood, MD 20722Off Market
- $389,2002 bd2 ba1.4k sqft3600 Upshur St, Brentwood, MD 20722Off Market
- $278,3002 bd1 ba1k sqft3605 Upshur St, Brentwood, MD 20722Off Market
- $408,200-- bd2 ba1.7k sqft3510 Upshur St, Brentwood, MD 20722Off Market
Nearby schools
GreatSchools rating
- 4/10Mt Rainier Elementary SchoolGrades: PK-5Distance: 0.4 mi
- 1/10Hyattsville Middle SchoolGrades: 6-8Distance: 1.4 mi
- 2/10Northwestern High SchoolGrades: 9-12Distance: 2.2 mi
Schools provided by the listing agent
- District: Prince George's County Public Schools
Source: Bright MLS. This data may not be complete. We recommend contacting the local school district to confirm school assignments for this home.
Get a cash offer in 3 minutes
Find out how much your home could sell for in as little as 3 minutes with a no-obligation cash offer.
Estimated market value
$533,100
Get a cash offer in 3 minutes
Find out how much your home could sell for in as little as 3 minutes with a no-obligation cash offer.
Estimated market value
$533,100
- Maryland
- Prince Georges County
- Brentwood
- 20722
- 3604 Upshur St
Nearby cities
Nearby zip codes
Other Brentwood Topics
