-Multiple offers received, sellers are requesting please the highest and best by Sunday at 5 pm, THANK YOU!-You've been searching.....and you've found it. Welcome to your stunning estate set within an exclusive gated community, nestled on a quiet cul-de-sac! This immaculate, one-owner home built by Heritage Homes exudes elegance, privacy, and sophistication. Inside, you’ll find hand-scraped wood floors, plantation shutters, crown molding, soaring ceilings, and custom window coverings. The family room boasts a fireplace, built-ins, and a surround sound system. The chef’s kitchen features granite counters, high-end appliances, an island breakfast bar, and a walk-in pantry. The luxurious primary suite features a tray ceiling, a frameless shower, dual granite vanities, a walk-in closet with built-ins, and a bay window sitting area. A downstairs secondary bedroom and bath accommodate guests. Upstairs, there’s a game room and two additional bedrooms. Step outside into your private oasis: a beautiful pool with a spa and waterfall, an extended patio with a TV and ceiling fan, and modern turf-lined travertine pavers, just done in 2021. The backyard is low-maintenance and stunning. HOA covers yard maintenance. There is a private gate that leads to McKamy Middle School, steps away, just for the community. Attends top-rated Flower Mound schools—this is THE ONE!
Sold
Price Unknown
3604 Valencia Ct, Flower Mound, TX 75022
4beds
3,779sqft
Single Family Residence
Built in 2015
0.26 Acres Lot
$1,042,600 Zestimate®
$--/sqft
$6,185 Estimated rent
Home value
$1,042,600
$990,000 - $1.11M
$6,185/mo
Zestimate® history
Owner options
List your home for rent
$6,185/mo
Rent Zestimate®
Find your next renter with Zillow Rental Manager. Plus, with online applications, you can quickly screen prospective tenants – for free.
$6,185/mo
Rent Zestimate®
Refinance and save
$2,250/mo
Est. payment
Refinancing to a lower rate could help reduce your monthly payments and save thousands over the life of the loan.
$2,250/mo
Est. payment
Explore your selling options
Work with a Zillow partner agent
Leverage their expertise and Zillow's premium Showcase listings to get your home seen by more buyers.
Get startedList with your own agent
Get your home in front of millions of buyers by listing it on Zillow.
Learn how to do itSell it yourself
Take full control of how buyers see your home on Zillow by listing For Sale by Owner (FSBO).
List your homeWhat's special
Exclusive gated communityPrivate oasisHand-scraped wood floorsGranite countersCustom window coveringsBay window sitting areaStunning estate
Zillow last checked:
Listing updated:
Listed by:
Michelle Sanchez 0724260 817-329-9005,
Coldwell Banker Realty 817-329-9005
Bought with:
TangQi Poe, 0729589
LiNC Commercial Realty
Source: NTREIS,MLS#: 21229691
Facts & features
Interior
Bedrooms & bathrooms
- Bedrooms: 4
- Bathrooms: 3
- Full bathrooms: 3
Primary bedroom
- Features: Closet Cabinetry, Cedar Closet(s), Ceiling Fan(s), Dual Sinks, Double Vanity, En Suite Bathroom, Linen Closet, Sitting Area in Primary, Separate Shower, Walk-In Closet(s)
- Level: First
- Dimensions: 19 x 19
Bedroom
- Features: Ceiling Fan(s), Walk-In Closet(s)
- Level: First
- Dimensions: 11 x 16
Bedroom
- Features: Ceiling Fan(s), Walk-In Closet(s)
- Level: Second
- Dimensions: 17 x 23
Bedroom
- Features: Ceiling Fan(s), Walk-In Closet(s)
- Level: Second
- Dimensions: 12 x 17
Breakfast room nook
- Features: Ceiling Fan(s), Eat-in Kitchen, Kitchen Island
- Level: First
- Dimensions: 12 x 10
Dining room
- Level: First
- Dimensions: 1 x 1
Game room
- Features: Ceiling Fan(s)
- Level: Second
- Dimensions: 20 x 14
Kitchen
- Features: Breakfast Bar, Built-in Features, Butler's Pantry, Ceiling Fan(s), Eat-in Kitchen, Granite Counters, Kitchen Island, Pantry, Stone Counters, Walk-In Pantry
- Level: First
- Dimensions: 12 x 19
Living room
- Features: Built-in Features, Ceiling Fan(s), Fireplace
- Level: First
- Dimensions: 18 x 21
Office
- Features: Built-in Features, Ceiling Fan(s)
- Level: First
- Dimensions: 12 x 15
Heating
- Central, ENERGY STAR Qualified Equipment, Fireplace(s), Natural Gas
Cooling
- Attic Fan, Central Air, Ceiling Fan(s), Electric, ENERGY STAR Qualified Equipment
Appliances
- Included: Some Gas Appliances, Double Oven, Dishwasher, Electric Oven, Gas Cooktop, Disposal, Microwave, Plumbed For Gas, Refrigerator, Vented Exhaust Fan
- Laundry: Washer Hookup, Electric Dryer Hookup, Laundry in Utility Room
Features
- Built-in Features, Cedar Closet(s), Chandelier, Cathedral Ceiling(s), Dry Bar, Decorative/Designer Lighting Fixtures, Double Vanity, Eat-in Kitchen, High Speed Internet, Kitchen Island, Multiple Staircases, Open Floorplan, Pantry, Smart Home, Cable TV, Vaulted Ceiling(s), Wired for Data, Natural Woodwork, Walk-In Closet(s), Wired for Sound
- Flooring: Hardwood
- Windows: Bay Window(s), Shutters, Window Coverings
- Has basement: No
- Number of fireplaces: 1
- Fireplace features: Family Room, Gas Starter, Living Room
Interior area
- Total interior livable area: 3,779 sqft
Property
Parking
- Total spaces: 3
- Parking features: Garage Faces Front, Garage, Tandem
- Attached garage spaces: 3
Features
- Levels: Two
- Stories: 2
- Patio & porch: Rear Porch, Covered
- Exterior features: Rain Gutters
- Has private pool: Yes
- Pool features: Gunite, In Ground, Pool, Private, Pool Sweep, Pool/Spa Combo, Waterfall
- Fencing: Wood
Lot
- Size: 0.26 Acres
Details
- Parcel number: R339744
Construction
Type & style
- Home type: SingleFamily
- Architectural style: Traditional,Detached
- Property subtype: Single Family Residence
Materials
- Brick, Stucco, Wood Siding
- Foundation: Slab
- Roof: Composition
Condition
- Year built: 2015
Utilities & green energy
- Sewer: Public Sewer
- Water: Public
- Utilities for property: Natural Gas Available, Sewer Available, Separate Meters, Water Available, Cable Available
Community & HOA
Community
- Features: Gated
- Security: Security System, Carbon Monoxide Detector(s), Fire Sprinkler System, Security Gate, Gated Community, Smoke Detector(s), Security Lights
- Subdivision: Vilamoura
HOA
- Has HOA: Yes
- Services included: Association Management, Maintenance Grounds
- HOA fee: $2,250 annually
- HOA name: Villamoura Hoa
- HOA phone: 214-693-0821
Location
- Region: Flower Mound
Financial & listing details
- Tax assessed value: $941,159
- Annual tax amount: $15,915
- Date on market: 4/8/2026
- Cumulative days on market: 5 days
- Listing terms: Cash,Conventional,VA Loan
Price history
| Date | Event | Price |
|---|---|---|
| 5/27/2026 | Sold | -- |
Source: NTREIS #21229691 Report a problem | ||
| 4/20/2026 | Pending sale | $1,100,000$291/sqft |
Source: NTREIS #21229691 Report a problem | ||
| 4/14/2026 | Contingent | $1,100,000$291/sqft |
Source: NTREIS #21229691 Report a problem | ||
| 4/8/2026 | Listed for sale | $1,100,000$291/sqft |
Source: NTREIS #21229691 Report a problem | ||
Public tax history
| Year | Property taxes | Tax assessment |
|---|---|---|
| 2025 | $13,604 -5% | $941,159 +0.1% |
| 2024 | $14,313 +11.3% | $940,150 +10% |
| 2023 | $12,857 -2.8% | $854,682 +12.1% |
| 2022 | $13,226 +3.2% | $762,245 +11.6% |
| 2021 | $12,813 +1.2% | $682,890 +4.8% |
| 2020 | $12,667 -0.9% | $651,619 -1.2% |
| 2019 | $12,778 +0.6% | $659,479 +4.7% |
| 2018 | $12,702 -1.8% | $629,970 -4% |
| 2017 | $12,941 | $656,067 +6.8% |
| 2016 | $12,941 | $614,090 +283.3% |
| 2015 | -- | $160,214 +28.2% |
| 2014 | -- | $125,000 -2.5% |
| 2013 | -- | $128,171 |
| 2012 | -- | $128,171 |
Find assessor info on the county website
Neighborhood: 75022
Nearby homes
- $1,151,2003 bd4 ba3.9k sqft3608 Valencia Ct, Flower Mound, TX 75022Off Market
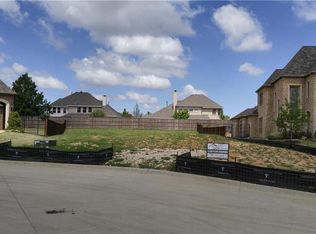
- $1,117,0005 bd4 ba4.3k sqft3600 Valencia Ct, Flower Mound, TX 75022Off Market
- $771,4004 bd4 ba3.1k sqft3605 Winding Oaks Dr, Flower Mound, TX 75022Off Market
- $768,9004 bd4 ba3.8k sqft3609 Winding Oaks Dr, Flower Mound, TX 75022Off Market
- $1010,515 sqftValencia Ct, Flower mound, TX 75022Off Market
- $--5 bd4 ba4.3k sqft3612 Valencia Ct, Flower Mound, TX 75022Sold
- $902,3005 bd4 ba4.1k sqft3601 Winding Oaks Dr, Flower Mound, TX 75022Off Market
- $761,3005 bd4 ba3.7k sqft3613 Winding Oaks Dr, Flower Mound, TX 75022Off Market
Nearby schools
GreatSchools rating
- 10/10Wellington Elementary SchoolGrades: PK-5Distance: 0.9 mi
- 10/10McKamy Middle SchoolGrades: 6-8Distance: 0.3 mi
- 9/10Flower Mound High SchoolGrades: 9-12Distance: 1 mi
Schools provided by the listing agent
- Elementary: Wellington
- Middle: Mckamy
- High: Flower Mound
- District: Lewisville ISD
Source: NTREIS. This data may not be complete. We recommend contacting the local school district to confirm school assignments for this home.
Get a cash offer in 3 minutes
Find out how much your home could sell for in as little as 3 minutes with a no-obligation cash offer.
Estimated market value
$1,042,600
Get a cash offer in 3 minutes
Find out how much your home could sell for in as little as 3 minutes with a no-obligation cash offer.
Estimated market value
$1,042,600
- Texas
- Denton County
- Flower Mound
- 75022
- 3604 Valencia Ct
